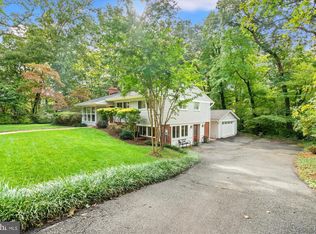
LOCATION! First time on the market- Fabulous all brick home on a double lot in Cheverly. Much larger than it appears! Spacious 3 level home with fully updated kitchen with granite counters; hardwood flooring; separate dining area; large open living room with fireplace; 4 bedrooms on the main level; amazing lower level with half bath and laundry and tons of storage; upper level has separate heating/cooling and more storage. Hot tub included! Minutes to public transportation, shopping, 495, 295- A commuter's dream! Seller financing available- a deal!
For sale
Price cut: $40K (8/4)
$945,000
3200 Belleview Ave, Landover, MD 20785
4beds
3,860sqft
Single Family Residence
Built in 1952
0.34 Acres Lot
$918,900 Zestimate®
$245/sqft
$-- HOA
What's special
All brick homeHardwood flooringSeparate dining areaHot tub includedDouble lot
- 189 days
- 124
- 4
Zillow last checked:
Listing updated:
Listed by:
Bridget Fischer 410-533-8665,
Coastal Realty Maryland 410-267-9020
Source: Bright MLS,MLS#: MDPG2196608
Facts & features
Interior
Bedrooms & bathrooms
- Bedrooms: 4
- Bathrooms: 3
- Full bathrooms: 2
- 1/2 bathrooms: 1
- Main level bathrooms: 3
- Main level bedrooms: 4
Basement
- Area: 1750
Heating
- Forced Air, Natural Gas
Cooling
- Central Air, Electric
Appliances
- Included: Gas Water Heater
Features
- Basement: Full
- Number of fireplaces: 1
Interior area
- Total structure area: 5,610
- Total interior livable area: 3,860 sqft
- Finished area above ground: 3,860
- Finished area below ground: 0
Property
Parking
- Total spaces: 1
- Parking features: Garage Faces Side, Attached, Driveway
- Attached garage spaces: 1
- Has uncovered spaces: Yes
Accessibility
- Accessibility features: Other
Features
- Levels: Three
- Stories: 3
- Pool features: None
Lot
- Size: 0.34 Acres
Details
- Additional structures: Above Grade, Below Grade
- Parcel number: 17020186940
- Zoning: RSF65
- Special conditions: Standard
Construction
Type & style
- Home type: SingleFamily
- Architectural style: Other
- Property subtype: Single Family Residence
Materials
- Brick
- Foundation: Other
Condition
- New construction: No
- Year built: 1952
Utilities & green energy
- Sewer: Public Sewer
- Water: Public
Community & HOA
Community
- Subdivision: Cheverly
HOA
- Has HOA: No
Location
- Region: Landover
- Municipality: Cheverly
Financial & listing details
- Price per square foot: $245/sqft
- Tax assessed value: $590,100
- Annual tax amount: $11,006
- Date on market: 3/27/2026
- Listing agreement: Exclusive Right To Sell
- Ownership: Fee Simple
Estimated market value
$918,900
$873,000 - $965,000
$3,685/mo
Price history
| Date | Event | Price |
|---|---|---|
| 8/4/2026 | Price change | $945,000-4.1%$245/sqft |
Source:  Bright MLS #MDPG2196608 Report a problem Bright MLS #MDPG2196608 Report a problem | ||
| 3/27/2026 | Listed for sale | $985,000$255/sqft |
Source: Bright MLS #MDPG2196608 Report a problem | ||
Public tax history
| Year | Property taxes | Tax assessment |
|---|---|---|
| 2026 | $11,085 +26.4% | $590,100 +6% |
| 2025 | $8,767 -4.9% | $556,767 +6.4% |
| 2024 | $9,223 +10.1% | $523,433 +6.8% |
| 2023 | $8,376 +16.3% | $490,100 |
| 2022 | $7,199 +3.3% | $490,100 +2.9% |
| 2021 | $6,967 +0.2% | $476,233 +1.5% |
| 2020 | $6,955 +11.6% | $469,300 +11.9% |
| 2019 | $6,232 | $419,367 |
| 2018 | -- | $419,367 +6.3% |
| 2017 | $5,861 +5% | $394,400 +6.8% |
| 2016 | $5,583 | $369,367 +7.3% |
| 2015 | $5,583 | $344,333 +7.8% |
| 2014 | $5,583 | $319,300 |
| 2013 | -- | $319,300 |
| 2012 | -- | $319,300 -20.6% |
| 2011 | -- | $401,950 |
| 2010 | -- | $401,950 |
| 2009 | -- | $401,950 -19.6% |
| 2008 | -- | $499,630 +19.6% |
| 2007 | -- | $417,882 +24.3% |
| 2006 | -- | $336,136 +32.1% |
| 2005 | -- | $254,390 +12% |
| 2004 | -- | $227,112 |
| 2003 | -- | $227,112 +31.6% |
| 2002 | -- | $172,560 |
| 2001 | -- | $172,560 |
Find assessor info on the county website
Monthly payment
Est. payment
Payment breakdown
Explore the cost of this home by adjusting the details. Changes won't be saved.Climate risks
Neighborhood: 20785
Nearby schools
Schools provided by the listing agent
- District: Prince George's County Public Schools
Source: Bright MLS. This data may not be complete. We recommend contacting the local school district to confirm school assignments for this home.
Similar homes
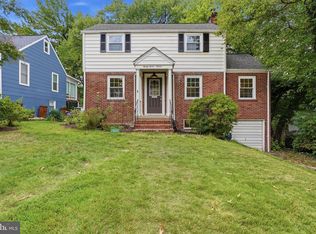
- $598,5004 bd4 ba2.5k sqft2716 Belleview Ave, Landover, MD 20785For Sale
 MLS ID #MDPG2216608, Jason Townsend, Real Broker, LLC. Bright MLS
 - $485,0003 bd3 ba2.2k sqft2422 Parkway, Hyattsville, MD 20785For Sale
 MLS ID #MDPG2205524, Ermeess R Faris, Faris Homes. Bright MLS
 - $749,0005 bd3 ba2.5k sqft6715 Queens Chapel Rd, Hyattsville, MD 20782For Sale
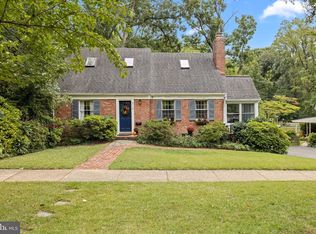 MLS ID #MDPG2220560, Kayleigh Kulp, Keller Williams Capital Properties. Bright MLS
 - $925,0003 bd4 ba2.8k sqft4002 Millcreek Dr, Annandale, VA 22003For Sale
 MLS ID #VAFX2343884, Jeff Wu, Keller Williams Capital Properties. Bright MLS
 - $950,0004 bd3 ba2.5k sqft710 Wayne Ave, Silver Spring, MD 20910For SaleMLS ID #MDMC2239378, Kerri Murphy, RLAH @properties. Bright MLS
- $899,0004 bd4 ba3.1k sqft1824 3rd St NE, Washington, DC 20002For SaleMLS ID #DCDC2266716, Solomon Chase, KW Metro Center. Bright MLS
- $849,9007 bd5 ba3.7k sqft12416 Rochino Ct, Glenn Dale, MD 20769For SaleMLS ID #MDPG2218426, FRANKLINE AGWO, DMV Realty Group, Inc. Bright MLS
- $975,0004 bd3 ba2.6k sqft11408 Orleans Way, Kensington, MD 20895For SaleMLS ID #MDMC2251270, Sally Croarkin, Real Broker, LLC. Bright MLS
- $899,0004 bd4 ba2.3k sqft1212 Underwood St NW, Washington, DC 20012For SaleMLS ID #DCDC2276376, Kira Epstein Begal, Washington Fine Properties, LLC. Bright MLS
- $949,0005 bd2 ba2.3k sqft7730 Leonard Dr, Falls Church, VA 22043For SaleMLS ID #VAFX2317172, Linda Wheeler, KW United. Bright MLS
- $749,0003 bd4 ba2.7k sqft3317 Gainesville St SE, Washington, DC 20020For SaleMLS ID #DCDC2280090, Joel Nelson, Keller Williams Capital Properties. Bright MLS
- $734,9005 bd2 ba2.1k sqft301 Pinewood Ave, Silver Spring, MD 20901For SaleMLS ID #MDMC2257550, Cameron Goodman, Thos D. Walsh, Inc.. Bright MLS
- $975,0004 bd4 ba3k sqft8634 Gateshead Rd, Alexandria, VA 22309For SaleMLS ID #VAFX2339088, Melissa Rosario, Corcoran McEnearney. Bright MLS
- $795,0004 bd4 ba3.1k sqft13812 Mills Ave, Silver Spring, MD 20904For SaleMLS ID #MDMC2254712, Dave Savercool, Long & Foster Real Estate, Inc.. Bright MLS
- $850,0005 bd4 ba2.8k sqft7501 Flamewood Dr, Clarksville, MD 21029For SaleMLS ID #MDHW2072586, Billy Martin, Northrop Realty. Bright MLS
- $870,0004 bd3 ba2.4k sqft1516 N Chambliss St, Alexandria, VA 22312For SaleMLS ID #VAAX2064206, Laurie Gessaman, Pearson Smith Realty, LLC. Bright MLS
- $675,0004 bd3 ba2.1k sqft1700 Douglas St NE, Washington, DC 20018For SaleMLS ID #DCDC2281384, Lindsay Katz VerStandig, Redfin Corp. Bright MLS
- $815,0003 bd4 ba2.4k sqft2502 18th St NE, Washington, DC 20018For SaleMLS ID #DCDC2278634, Lonnie Whitehead II, KW Metro Center. Bright MLS
- $825,0004 bd3 ba2.6k sqft4616 Norbeck Rd, Rockville, MD 20853For SaleMLS ID #MDMC2255876, Lisa P Johnson, Weichert, REALTORS. Bright MLS
- $574,9904 bd4 ba2.8k sqft10909 Golf Course Ter, Bowie, MD 20721For SaleMLS ID #MDPG2219242, Evan Weissman, EXP Realty, LLC. Bright MLS
