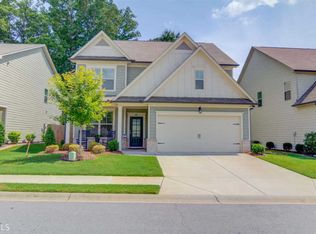

The Two Rivers Floor plan features an open concept living space. Step inside from the front porch into the foyer where you will find a spacious flex room - perfect multi-functional space! The island bar kitchen w/ granite counter-tops, SS appliances, & tile backsplash overlooks the sun-drenched family room. On the 2nd floor, you will find the master suite w/ an abundance of natural light & trey ceilings. The master bath includes gentlemans height counter tops, double vanitites, & large walk-in closet. Also on 2nd level 2 add''l bedrooms w/ walk in closet & laundry room.
This property is not currently displayed as for sale or rent on Zillow. This may be different from what's on other websites or public sources.