A great find that has AC on all 3 levels w/a 20 year warranty. Paint refreshed and well taken care of. Seller will pay off the special assessment at closing saving you $43,165 ($507 per month). All appliances stay, including the WAsher/Dryer. Roof and outside was completely refreshed a couple of years ago. You will love this place, especially being an end unit. Seller is now offering a $5000 carpet allowance.
Sold
$350,000
6011 NE 34th St, Vancouver, WA 98661
3beds
1,453sqft
Residential, Townhouse
Built in 2006
2,178 Square Feet Lot
$347,500 Zestimate®
$241/sqft
$2,325 Estimated rent
Home value
$347,500
$330,000 - $365,000
$2,325/mo
Zestimate® history
Owner options
List your home for rent
$2,325/mo
Rent Zestimate®
Find your next renter with Zillow Rental Manager. Plus, with online applications, you can quickly screen prospective tenants – for free.
$2,325/mo
Rent Zestimate®
Refinance and save
$1,951/mo
Est. payment
Refinancing to a lower rate could help reduce your monthly payments and save thousands over the life of the loan.
$1,951/mo
Est. payment
Explore your selling options
Work with a Zillow partner agent
Leverage their expertise and Zillow's premium Showcase listings to get your home seen by more buyers.
Get startedList with your own agent
Get your home in front of millions of buyers by listing it on Zillow.
Learn how to do itSell it yourself
Take full control of how buyers see your home on Zillow by listing For Sale by Owner (FSBO).
List your homeWhat's special
Zillow last checked:
Listing updated:
Listed by:
James Best teamwa@rogprestige.com,
Realty One Group Prestige
Bought with:
Brandon Eastman-King
Opt
Source: RMLS (OR),MLS#: 24567439
Facts & features
Interior
Bedrooms & bathrooms
- Bedrooms: 3
- Bathrooms: 3
- Full bathrooms: 2
- Partial bathrooms: 1
- Main level bathrooms: 1
Rooms
- Room types: Bedroom 2, Bedroom 3, Dining Room, Family Room, Kitchen, Living Room, Primary Bedroom
Primary bedroom
- Features: Bathroom
- Level: Upper
Bedroom 2
- Level: Lower
Bedroom 3
- Level: Upper
Dining room
- Level: Main
Family room
- Level: Main
Kitchen
- Features: Dishwasher, Disposal, Island, Free Standing Range, Free Standing Refrigerator
- Level: Main
Heating
- Forced Air
Cooling
- Heat Pump
Appliances
- Included: Dishwasher, Free-Standing Range, Free-Standing Refrigerator, Microwave, Stainless Steel Appliance(s), Washer/Dryer, Disposal, Electric Water Heater
- Laundry: Laundry Room
Features
- Kitchen Island, Bathroom, Tile
- Flooring: Wall to Wall Carpet
- Windows: Double Pane Windows, Vinyl Frames
Interior area
- Total structure area: 1,453
- Total interior livable area: 1,453 sqft
Property
Parking
- Total spaces: 1
- Parking features: Driveway, Garage Door Opener, Attached
- Attached garage spaces: 1
- Has uncovered spaces: Yes
Features
- Stories: 3
- Patio & porch: Deck, Porch
- Exterior features: Yard
- Fencing: Fenced
Lot
- Size: 2,178 Square Feet
- Features: SqFt 0K to 2999
Details
- Parcel number: 108780038
- Zoning: R-30
Construction
Type & style
- Home type: Townhouse
- Property subtype: Residential, Townhouse
- Attached to another structure: Yes
Materials
- Cement Siding
- Roof: Composition
Condition
- Resale
- New construction: No
- Year built: 2006
Utilities & green energy
- Sewer: Public Sewer
- Water: Public
- Utilities for property: Cable Connected, DSL
Community & HOA
Community
- Subdivision: Bagley Downs
HOA
- Has HOA: Yes
- Amenities included: Exterior Maintenance, Management
- HOA fee: $244 monthly
Location
- Region: Vancouver
Financial & listing details
- Price per square foot: $241/sqft
- Tax assessed value: $307,798
- Annual tax amount: $2,748
- Date on market: 5/1/2024
- Cumulative days on market: 16 days
- Listing terms: Cash,Conventional,FHA,VA Loan
- Road surface type: Paved
Price history
| Date | Event | Price |
|---|---|---|
| 6/26/2024 | Sold | $350,000+1.2%$241/sqft |
Source:  RMLS (OR) #24567439 Report a problem RMLS (OR) #24567439 Report a problem | ||
| 5/18/2024 | Pending sale | $345,900$238/sqft |
Source: RMLS (OR) #24567439 Report a problem | ||
| 5/15/2024 | Price change | $345,900-1.1%$238/sqft |
Source: RMLS (OR) #24567439 Report a problem | ||
| 5/1/2024 | Listed for sale | $349,900+48.9%$241/sqft |
Source: RMLS (OR) #24567439 Report a problem | ||
| 5/27/2021 | Sold | $234,974-9.6%$162/sqft |
Source: RMLS (OR) #21468910 Report a problem | ||
| 4/20/2021 | Pending sale | $259,900$179/sqft |
Source:  RE/MAX International #21468910 Report a problem RE/MAX International #21468910 Report a problem | ||
| 4/17/2021 | Listed for sale | $259,900+124.1%$179/sqft |
Source: RE/MAX International #21468910 Report a problem | ||
| 1/11/2011 | Sold | $116,000+3.1%$80/sqft |
Source:  NWMLS as distributed by MLS GRID #157796 Report a problem NWMLS as distributed by MLS GRID #157796 Report a problem | ||
| 12/10/2010 | Price change | $112,500-5.5%$77/sqft |
Source: Sundin Realty Inc. #10090302 Report a problem | ||
| 11/2/2010 | Price change | $119,000-38.5%$82/sqft |
Source: Fannie Mae #10090302 Report a problem | ||
| 10/29/2010 | Listed for sale | -- |
Source: foreclosure.com Report a problem | ||
| 7/14/2010 | Sold | $193,438+76%$133/sqft |
Source: Public Record Report a problem | ||
| 3/27/2010 | Price change | $109,900-4.4%$76/sqft |
Source: John L Scott Real Estate #9051389 Report a problem | ||
| 3/14/2010 | Listed for sale | $114,900-42.5%$79/sqft |
Source: John L Scott Real Estate #9051389 Report a problem | ||
| 7/13/2006 | Sold | $199,900$138/sqft |
Source: Public Record Report a problem | ||
Public tax history
| Year | Property taxes | Tax assessment |
|---|---|---|
| 2024 | $3,009 +9.5% | $307,798 +4.9% |
| 2023 | $2,749 +12.5% | $293,425 -0.4% |
| 2022 | $2,443 +1.3% | $294,665 +20.8% |
| 2021 | $2,410 +2.5% | $243,943 +7.5% |
| 2020 | $2,351 | $226,961 -1.1% |
| 2019 | $2,351 +4.1% | $229,401 +0.5% |
| 2018 | $2,259 +12.6% | $228,368 +35.6% |
| 2017 | $2,007 +13.8% | $168,396 +9.1% |
| 2016 | $1,763 +10% | $154,385 +15.1% |
| 2015 | $1,604 +17.1% | $134,136 +23.9% |
| 2014 | $1,370 | $108,281 +3.3% |
| 2013 | $1,370 -10.3% | $104,834 +15.7% |
| 2012 | $1,526 -10% | $90,608 -21.2% |
| 2011 | $1,695 +7.2% | $114,945 -13.6% |
| 2010 | $1,581 -6.2% | $132,994 -5.7% |
| 2009 | $1,685 | $140,965 -21.3% |
| 2008 | -- | $179,100 |
| 2007 | -- | $179,100 |
Find assessor info on the county website
Neighborhood: Bagley Downs
Nearby homes
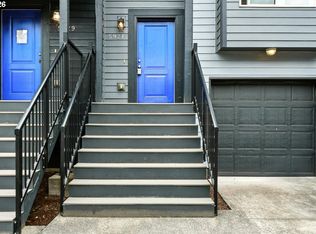
- $347,0003 bd3 ba1.4k sqft6009 NE 34th St, Vancouver, WA 98661Sold
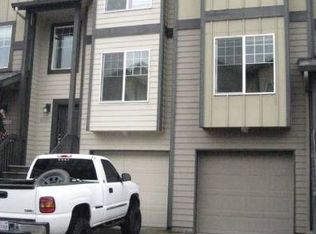
- $309,7003 bd2 ba1.4k sqft6007 NE 34th St, Vancouver, WA 98661Off Market
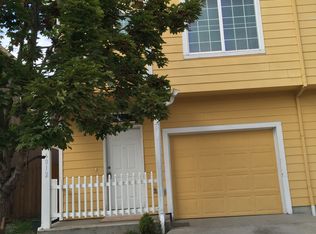
- $315,1003 bd2 ba1.3k sqft6012 NE 33rd Cir, Vancouver, WA 98661Off Market
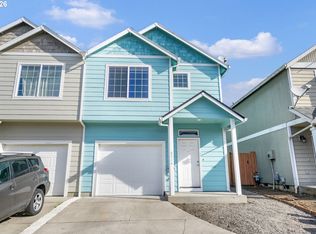
- $335,0003 bd3 ba1.3k sqft6014 NE 33rd Cir, Vancouver, WA 98661Sold
- $345,0003 bd3 ba1.3k sqft6008 NE 33rd Cir, Vancouver, WA 98661Sold
- $2,2353 bd3 ba1.5k sqft6018 NE 33rd Cir, Vancouver, WA 98661For Rent
- $317,1003 bd2 ba1.5k sqft6005 NE 34th St, Vancouver, WA 98661Off Market
- $327,7003 bd2 ba1.3k sqft6006 NE 33rd Cir, Vancouver, WA 98661Off Market
Nearby schools
GreatSchools rating
- 3/10Peter S Ogden Elementary SchoolGrades: PK-5Distance: 1.1 mi
- 2/10McLoughlin Middle SchoolGrades: 6-8Distance: 1.5 mi
- 1/10Fort Vancouver High SchoolGrades: 9-12Distance: 0.7 mi
Schools provided by the listing agent
- Elementary: Ogden
- Middle: Mcloughlin
- High: Fort Vancouver
Source: RMLS (OR). This data may not be complete. We recommend contacting the local school district to confirm school assignments for this home.
Get a cash offer in 3 minutes
Find out how much your home could sell for in as little as 3 minutes with a no-obligation cash offer.
Estimated market value
$347,500
Get a cash offer in 3 minutes
Find out how much your home could sell for in as little as 3 minutes with a no-obligation cash offer.
Estimated market value
$347,500
- Washington
- Clark County
- Vancouver
- 98661
- Bagley Downs
- 6011 NE 34th St
Nearby cities
Nearby neighborhoods
Nearby zip codes
Other Vancouver Topics
