Skip main navigation
Sold
  • $335,000

    6014 NE 33rd Cir, Vancouver, WA 98661

    3beds
    1,304sqft
    Residential, Townhouse
    Built in 2003
    1,742 Square Feet Lot
    $338,100 Zestimate®
    $257/sqft
    $2,128 Estimated rent

    Home value

    $338,100

    $321,000 - $355,000

    $2,128/mo

    Zestimate® history
    Loading
    Loading...

    Owner options

    List your home for rent

    $2,128/mo

    Rent Zestimate®

    Find your next renter with Zillow Rental Manager. Plus, with online applications, you can quickly screen prospective tenants – for free.

    Learn more

    $2,128/mo

    Rent Zestimate®

    Refinance and save

    $2,020/mo

    Est. payment

    Refinancing to a lower rate could help reduce your monthly payments and save thousands over the life of the loan.

    See today's rates

    $2,020/mo

    Est. payment

    Explore your selling options

    Work with a Zillow partner agent

    Leverage their expertise and Zillow's premium Showcase listings to get your home seen by more buyers.

    Get started

    List with your own agent

    Get your home in front of millions of buyers by listing it on Zillow.

    Learn how to do it

    Sell it yourself

    Take full control of how buyers see your home on Zillow by listing For Sale by Owner (FSBO).

    List your home

    What's special

    Cozy gas fireplaceQuiet cul-de-sacVaulted ceilingsCentral air conditioningBrand-new wood fence
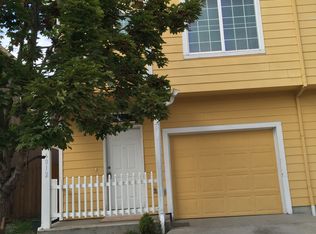
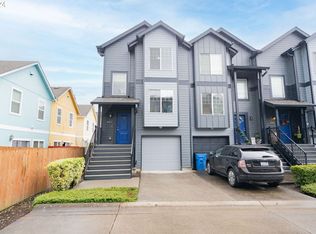
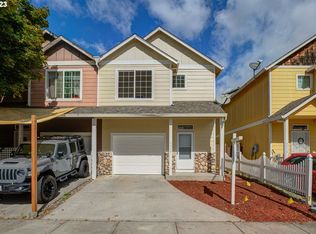
    Charming, move-in ready townhome located on a quiet cul-de-sac with a community park just steps away. Enjoy convenient access to nearby bus lines, making commuting easy. This well-maintained home features 3 bedrooms and 2.5 bathrooms, vaulted ceilings, and a spacious primary suite with two closets. Central air conditioning provides year-round comfort. The kitchen includes stainless steel appliances that stay, and the living area offers a cozy gas fireplace. A front-load washer and dryer are also included for added convenience.Recent updates include fresh interior and exterior paint, and a brand-new wood fence, enhancing both style and functionality. Clean, well cared for, and truly move-in ready.

    Zillow last checked:

    Listing updated:

    Listed by:

    Andrea Warren 971-570-1704,

    Knipe Realty ERA Powered

    Bought with:

    Katherine Hockett, 24024182

    Premiere Property Group LLC

    Source: RMLS (OR),MLS#: 559185596MLS Logo

    Facts & features

    Interior

    Bedrooms & bathrooms
    • Bedrooms: 3
    • Bathrooms: 3
    • Full bathrooms: 3
    • Main level bathrooms: 1
    Rooms
    • Room types: Bedroom 2, Bedroom 3, Dining Room, Family Room, Kitchen, Living Room, Primary Bedroom
    Primary bedroom
    • Features: Vaulted Ceiling, Walkin Closet, Wallto Wall Carpet
    • Level: Upper
    Bedroom 2
    • Features: Closet, Vaulted Ceiling, Wallto Wall Carpet
    • Level: Upper
    Bedroom 3
    • Features: Closet, Vaulted Ceiling, Wallto Wall Carpet
    • Level: Upper
    Dining room
    • Features: Sliding Doors
    • Level: Lower
    Kitchen
    • Features: Builtin Refrigerator, Microwave, Pantry, Builtin Oven
    • Level: Lower
    Living room
    • Features: Fireplace, Wallto Wall Carpet
    • Level: Lower
    Heating
    • Forced Air, Fireplace(s)
    Cooling
    • Central Air
    Appliances
    • Included: Built-In Refrigerator, Dishwasher, Microwave, Stainless Steel Appliance(s), Washer/Dryer, Built In Oven, Electric Water Heater, Gas Water Heater
    Features
    • High Ceilings, High Speed Internet, Closet, Vaulted Ceiling(s), Pantry, Walk-In Closet(s)
    • Flooring: Wall to Wall Carpet
    • Doors: Sliding Doors
    • Windows: Vinyl Frames
    • Basement: Crawl Space
    • Fireplace features: Gas
    Interior area
    • Total structure area: 1,304
    • Total interior livable area: 1,304 sqft

    Property

    Parking
    • Total spaces: 1
    • Parking features: Driveway, Attached
    • Attached garage spaces: 1
    • Has uncovered spaces: Yes
    Features
    • Levels: Two
    • Stories: 2
    • Patio & porch: Patio
    • Fencing: Fenced
    Lot
    • Size: 1,742 Square Feet
    • Features: Cul-De-Sac, SqFt 0K to 2999
    Details
    • Parcel number: 108800026

    Construction

    Type & style
    • Home type: Townhouse
    • Property subtype: Residential, Townhouse
    • Attached to another structure: Yes
    Materials
    • Cement Siding
    • Foundation: Concrete Perimeter
    • Roof: Composition
    Condition
    • Resale
    • New construction: No
    • Year built: 2003

    Utilities & green energy

    • Gas: Gas
    • Sewer: Public Sewer
    • Water: Public

    Community & HOA

    HOA
    • Has HOA: No
    Location
    • Region: Vancouver

    Financial & listing details

    • Price per square foot: $257/sqft
    • Tax assessed value: $305,369
    • Annual tax amount: $3,256
    • Date on market: 4/9/2026
    • Cumulative days on market: 8 days
    • Listing terms: Cash,Conventional,FHA,VA Loan
    • Road surface type: Concrete, Paved

    Price history

    DateEventPrice
    5/15/2026Sold$335,000$257/sqft
    Source: RMLS (OR) #559185596 Report a problem
    4/17/2026Pending sale$335,000$257/sqft
    Source: RMLS (OR) #559185596 Report a problem
    4/9/2026Listed for sale$335,000+259.1%$257/sqft
    Source: RMLS (OR) #559185596 Report a problem
    5/16/2012Sold$93,283$72/sqft
    Source: RMLS (OR) #11483646 Report a problem
    3/13/2012Price change$93,283-5.1%$72/sqft
    Source: RE/MAX EQUITY GROUP VAN MALL OFFICE #11483646 Report a problem
    1/18/2012Price change$98,283-5%$75/sqft
    Source: RE/MAX EQUITY GROUP VAN MALL OFFICE #11483646 Report a problem
    12/11/2011Price change$103,455-5%$79/sqft
    Source: RE/MAX EQUITY GROUP VAN MALL OFFICE #11483646 Report a problem
    11/18/2011Listed for sale$108,900-1%$84/sqft
    Source: RE/MAX EQUITY GROUP VAN MALL OFFICE #11483646 Report a problem
    10/24/2011Sold$110,000+46.9%$84/sqft
    Source: Public Record Report a problem
    5/25/2011Price change$74,900-16.7%$57/sqft
    Source: RE/MAX EQUITY GROUP TECH CENTER OFFICE #11666123 Report a problem
    5/1/2011Price change$89,900-10%$69/sqft
    Source: RE/MAX EQUITY GROUP TECH CENTER OFFICE #11666123 Report a problem
    4/13/2011Listed for sale$99,900-39.4%$77/sqft
    Source: RE/MAX EQUITY GROUP TECH CENTER OFFICE #11666123 Report a problem
    11/3/2005Sold$164,900+26.9%$126/sqft
    Source: Public Record Report a problem
    8/24/2005Sold$129,900-11.3%$100/sqft
    Source: Public Record Report a problem
    3/1/2004Sold$146,500$112/sqft
    Source: Public Record Report a problem

    Public tax history

    YearProperty taxesTax assessment
    2024$2,985 +3.8%$305,369 -0.6%
    2023$2,877 +18%$307,164 +5.3%
    2022$2,438 -9.4%$291,698 +19.8%
    2021$2,692 +20.6%$243,474 -4%
    2020$2,233 $253,509 +16.4%
    2019$2,233 +6.3%$217,855 +2.6%
    2018$2,100 -2.7%$212,292 +17.2%
    2017$2,159 +34.5%$181,143 +28.9%
    2016$1,605 $140,504 +15.4%
    2015$1,605 +13.1%$121,738 +8.5%
    2014$1,419 $112,183 +0.8%
    2013$1,419 -13.1%$111,343 +27.4%
    2012$1,632 +3.4%$87,380 -28.9%
    2011$1,578 -2%$122,931 -0.7%
    2010$1,610 -12.1%$123,795 -13.8%
    2009$1,831 $143,574 -18.3%
    2008-- $175,700
    2007-- $175,700 +28.2%
    2005-- $137,000
    Find assessor info on the county website

    Neighborhood: Bagley Downs

    Nearby schools

    GreatSchools rating
    Schools provided by the listing agent
    • Elementary: Ogden
    • Middle: Mcloughlin
    • High: Fort Vancouver

    Source: RMLS (OR). This data may not be complete. We recommend contacting the local school district to confirm school assignments for this home.

    Get a cash offer in 3 minutes
    Find out how much your home could sell for in as little as 3 minutes with a no-obligation cash offer.
    Estimated market value
    $338,100
    Get a cash offer in 3 minutes
    Find out how much your home could sell for in as little as 3 minutes with a no-obligation cash offer.
    Estimated market value
    $338,100