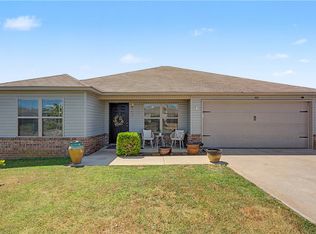
SAME NEIGHBORHOOD. DIFFERENT BACKYARD. This exceptionally well-kept 2023-built home offers 4 beds, 2 full baths & 1,425 heated sqft on a 0.17-acre lot, but the setting behind it is what makes it memorable. Step through the open-concept living to a large extended patio added in Spring 2026, overlooking the neighborhood holding pond with no home directly behind you. Morning coffee may even come with the regular hummingbirds the sellers have grown accustomed to seeing in the backyard.
Inside, new higher-quality carpet is being installed. ALL APPLIANCES CONVEY, including the refrigerator, washer/dryer. The attached 2-car garage is insulated and offers additional attic storage, adding useful space beyond the home's 1,425 sq ft.
4 bedrooms. 2 baths. One level! 2-car insulated garage! Extended patio! Pond view! No home directly behind! New upgraded carpet! Washer, dryer and refrigerator included!
When buyers have choices, the details matter & this one has details worth remembering. Book your tour today!
For sale
Price cut: $5.1K (8/24)
$299,900
6011 NW Grant St, Bentonville, AR 72713
4beds
1,425sqft
Single Family Residence
Built in 2023
7,405 Square Feet Lot
$298,900 Zestimate®
$210/sqft
$17/mo HOA
What's special
Additional attic storageNew higher-quality carpetLarge extended patioOpen-concept living
- 5 days |
- 442 |
- 40 |
Likely to sell faster than
Zillow last checked:
Listing updated:
Listed by:
Judy Lagueux 479-750-9500,
Equity Partners Realty 479-750-9500
Source: ArkansasOne MLS,MLS#: 1359584 Originating MLS: Northwest Arkansas Board of REALTORS MLS
Originating MLS: Northwest Arkansas Board of REALTORS MLSFacts & features
Interior
Bedrooms & bathrooms
- Bedrooms: 4
- Bathrooms: 2
- Full bathrooms: 2
Heating
- Gas
Cooling
- Electric, Heat Pump
Appliances
- Included: Convection Oven, Dryer, Dishwasher, Electric Cooktop, Electric Oven, Electric Range, Electric Water Heater, Disposal, Microwave Hood Fan, Microwave, Refrigerator, Washer, ENERGY STAR Qualified Appliances
Features
- Attic, Built-in Features, Ceiling Fan(s), Cathedral Ceiling(s), Eat-in Kitchen, Pantry, Programmable Thermostat, Quartz Counters, Storage, Walk-In Closet(s), Window Treatments
- Flooring: Carpet, Tile
- Windows: Blinds
- Has basement: No
- Has fireplace: No
- Fireplace features: None
Interior area
- Total structure area: 1,425
- Total interior livable area: 1,425 sqft
Video & virtual tour
Property
Parking
- Total spaces: 2
- Parking features: Attached, Garage, Garage Door Opener
- Has attached garage: Yes
- Covered spaces: 2
Features
- Levels: One
- Stories: 1
- Patio & porch: Covered, Patio, Porch
- Exterior features: Concrete Driveway
- Fencing: Partial
- Waterfront features: None
Lot
- Size: 7,405 Square Feet
- Features: Cleared, Landscaped, None, Subdivision
Details
- Additional structures: None
- Parcel number: 2201131000
- Special conditions: None
Construction
Type & style
- Home type: SingleFamily
- Property subtype: Single Family Residence
Materials
- Brick
- Foundation: Slab
- Roof: Architectural,Shingle
Condition
- New construction: No
- Year built: 2023
Utilities & green energy
- Sewer: Public Sewer
- Water: Public
- Utilities for property: Electricity Available, Natural Gas Available, Sewer Available, Water Available
Green energy
- Energy efficient items: Appliances
Community & HOA
Community
- Features: Curbs, Sidewalks
- Security: Smoke Detector(s)
- Subdivision: Woodward Hills Sub Ph 8 Highfill
HOA
- Services included: Common Areas
- HOA fee: $200 annually
Location
- Region: Bentonville
Financial & listing details
- Price per square foot: $210/sqft
- Annual tax amount: $3,148
- Date on market: 8/21/2026
- Cumulative days on market: 6 days
- Road surface type: Paved
Estimated market value
$298,900
$284,000 - $314,000
$1,614/mo
Price history
| Date | Event | Price |
|---|---|---|
| 8/24/2026 | Price change | $299,900-1.7%$210/sqft |
Source:  ArkansasOne MLS #1359584 Report a problem ArkansasOne MLS #1359584 Report a problem | ||
| 8/21/2026 | Listed for sale | $305,000+10.5%$214/sqft |
Source: ArkansasOne MLS #1359584 Report a problem | ||
| 2/3/2023 | Sold | $276,084+2.4%$194/sqft |
Source: ArkansasOne MLS #1232048 Report a problem | ||
| 12/9/2022 | Price change | $269,594-1.8%$189/sqft |
Source: ArkansasOne MLS #1232048 Report a problem | ||
| 11/12/2022 | Price change | $274,644-1.9%$193/sqft |
Source: ArkansasOne MLS #1232048 Report a problem | ||
| 10/25/2022 | Listed for sale | $279,859$196/sqft |
Source: ArkansasOne MLS #1232048 Report a problem | ||
Public tax history
Tax history is unavailable.
Monthly payment
Est. payment
Payment breakdown
Explore the cost of this home by adjusting the details. Changes won't be saved.Climate risks
Neighborhood: 72713
Nearby schools
GreatSchools rating
- 9/10Creekside Middle SchoolGrades: 5-6Distance: 5.5 mi
- 9/10Grimsley Junior High SchoolGrades: 7-8Distance: 5.5 mi
- 9/10Bentonville West High SchoolGrades: 9-12Distance: 5.5 mi
Schools provided by the listing agent
- District: Bentonville
Source: ArkansasOne MLS. This data may not be complete. We recommend contacting the local school district to confirm school assignments for this home.
- $307,7003 bd2 ba1.6k sqft6009 NW Grant St, Bentonville, AR 72713Off Market

- $295,8003 bd2 ba1.4k sqft6007 NW Grant St, Bentonville, AR 72713Off Market
- $291,6004 bd2 ba1.4k sqft6004 NW Grant St, Bentonville, AR 72713Off Market
- $302,6003 bd2 ba1.5k sqft5908 NW Grant St, Bentonville, AR 72713Off Market
- $316,2003 bd2 ba1.6k sqft6000 NW Grant St, Bentonville, AR 72713Off Market
- $288,0003 bd2 ba1.4k sqft6010 NW Grant St, Bentonville, AR 72713Off Market
- $319,5003 bd2 ba1.6k sqft6005 NW Grant St, Bentonville, AR 72713Sold
- $290,4003 bd2 ba1.5k sqft6100 NW Grant St, Bentonville, AR 72713Off Market
A local agent can set up tours, give advice and negotiate with sellers.
Similar homes
- $297,0004 bd2 ba1.4k sqft844 NW Evans Cir, Bentonville, AR 72713For Sale
 MLS ID #1355987, Jose Esparza, PAK Home Realty. ArkansasOne MLS
 - $279,5004 bd2 ba1.4k sqft801 NW 69th Ave, Bentonville, AR 72713For Sale
 MLS ID #1357780, Jacob Winkel, Fathom Realty. ArkansasOne MLS
 - $325,0003 bd2 ba1.6k sqft426 NW 59th Ave, Bentonville, AR 72713For Sale
 MLS ID #1357610, Brandon Still, Collier & Associates. ArkansasOne MLS
 - $314,9003 bd2 ba1.6k sqft6011 NW Sherman St, Bentonville, AR 72713For Sale
 MLS ID #1354349, Greg Harris, Harris Heights Realty. ArkansasOne MLS
 - $328,0003 bd2 ba1.7k sqft5901 NW Reynolds St, Bentonville, AR 72713For SaleMLS ID #1355185, The Duley Group, Keller Williams Market Pro Realty - Rogers Branch. ArkansasOne MLS
- $314,9964 bd2 ba1.5k sqft8771 Sunspire Ln, Bentonville, AR 72713New ConstructionSchuber Mitchell Homes
- $330,7264 bd2 ba1.5k sqft8810 Majestic Rd, Bentonville, AR 72713New ConstructionSchuber Mitchell Homes
- $265,0003 bd2 ba1.3k sqft813 NW 67th Ave, Bentonville, AR 72713For SaleMLS ID #1357638, The Cordova Team, Exit Realty Harper Carlton Group. ArkansasOne MLS
- from $267,5004 bd2 ba1.4k sqftRC Greystone Plan, Woodward Park, Bentonville, AR 72713New ConstructionLennar Homes
- $325,6443 bd2 ba1.5k sqft8800 Majestic Rd, Bentonville, AR 72713New ConstructionSchuber Mitchell Homes
- from $258,6004 bd2 ba1.3k sqftRC Preston Plan, Woodward Park, Bentonville, AR 72713New ConstructionLennar Homes
- from $268,1253 bd2 ba1.4k sqftRC Davidson Plan, Woodward Park, Bentonville, AR 72713New ConstructionLennar Homes
- $333,1943 bd2 ba1.5k sqft2131 Yulan Ln, Bentonville, AR 72713New ConstructionSchuber Mitchell Homes
- $323,6354 bd2 ba1.5k sqft8781 Majestic Rd, Bentonville, AR 72713New ConstructionArkansasOne MLS
- $357,1294 bd2 ba1.7k sqft8730 Majestic Rd, Bentonville, AR 72713New ConstructionSchuber Mitchell Homes
- $359,5884 bd2 ba1.7k sqft8801 Sunspire Ln, Bentonville, AR 72713New ConstructionSchuber Mitchell Homes
- from $260,6503 bd2 ba1.3k sqftRC Galloway Plan, Woodward Park, Bentonville, AR 72713New ConstructionLennar Homes
- $323,9124 bd2 ba1.5k sqft8810 Sunspire Ln, Centerton, AR 72713New ConstructionArkansasOne MLS
- $355,6453 bd2 ba1.7k sqft8710 Blanchard St, Bentonville, AR 72713New ConstructionSchuber Mitchell Homes
- $324,9364 bd2 ba1.5k sqft8741 Majestic Rd, Bentonville, AR 72713New ConstructionArkansasOne MLS
