Beautifully maintained, move-in ready home, on a corner lot, offering the comfort and convenience of single-level living in a desirable Bentonville location. The open-concept layout creates an inviting space that's perfect for both everyday living and entertaining, with a seamless flow between the living, dining, and kitchen areas. The kitchen features granite countertops, a gas range, and plenty of workspace for cooking and gathering. The spacious primary suite includes a large walk-in closet that connects to the laundry room and provides generous storage. Outside, enjoy the fully fenced backyard, ideal for relaxing, entertaining, or giving pets room to play. Conveniently located with quick access to XNA Airport and everything Northwest Arkansas has to offer, this home has been exceptionally cared for and is ready for its next owner.
For sale
$333,000
5901 NW Reynolds St, Bentonville, AR 72713
3beds
1,760sqft
:
Get pre-qualified$2,160/mo
Single Family Residence
Built in 2022
6,534 Square Feet Lot
$-- Zestimate®
$189/sqft
$17/mo HOA
What's special
Spacious primary suiteGenerous storageLarge walk-in closetCorner lotSingle-level livingOpen-concept layoutFully fenced backyard
- 12 days |
- 605 |
- 54 |
Likely to sell faster than
Zillow last checked:
Listing updated:
Listed by:
The Duley Group 479-616-4663,
Keller Williams Market Pro Realty - Rogers Branch 479-718-2800
Source: ArkansasOne MLS,MLS#: 1355185 Originating MLS: Northwest Arkansas Board of REALTORS MLS
Originating MLS: Northwest Arkansas Board of REALTORS MLSFacts & features
Interior
Bedrooms & bathrooms
- Bedrooms: 3
- Bathrooms: 2
- Full bathrooms: 2
Heating
- Gas
Cooling
- Electric, Heat Pump
Appliances
- Included: Dishwasher, Disposal, Gas Oven, Gas Range, Gas Water Heater, Microwave, Tankless Water Heater
- Laundry: Washer Hookup, Dryer Hookup
Features
- Attic, Ceiling Fan(s), Granite Counters, Pantry, Storage, Walk-In Closet(s)
- Flooring: Carpet, Tile
- Basement: None
- Number of fireplaces: 1
- Fireplace features: Electric, Living Room
Interior area
- Total structure area: 1,760
- Total interior livable area: 1,760 sqft
Video & virtual tour
Property
Parking
- Total spaces: 2
- Parking features: Attached, Garage, Garage Door Opener
- Has attached garage: Yes
- Covered spaces: 2
Features
- Levels: One
- Stories: 1
- Patio & porch: Patio, Porch
- Exterior features: Concrete Driveway
- Pool features: None
- Fencing: Fenced,Privacy,Wood
- Waterfront features: None
Lot
- Size: 6,534 Square Feet
- Features: Cleared, Corner Lot, None, Subdivision, Split Possible
Details
- Additional structures: None
- Parcel number: 2201105000
- Special conditions: None
Construction
Type & style
- Home type: SingleFamily
- Property subtype: Single Family Residence
Materials
- Brick
- Foundation: Slab
- Roof: Architectural,Shingle
Condition
- New construction: No
- Year built: 2022
Details
- Warranty included: Yes
Utilities & green energy
- Sewer: Public Sewer
- Water: Public
- Utilities for property: Electricity Available, Natural Gas Available, Sewer Available, Water Available
Community & HOA
Community
- Security: Smoke Detector(s)
- Subdivision: Woodward Hills
HOA
- Services included: See Agent
- HOA fee: $200 annually
- HOA name: Woodward Hills Property Owners Association, Inc
Location
- Region: Bentonville
Financial & listing details
- Price per square foot: $189/sqft
- Annual tax amount: $2,088
- Date on market: 7/21/2026
- Cumulative days on market: 12 days
Estimated market value
Not available
Estimated sales range
Not available
Not available
Price history
| Date | Event | Price |
|---|---|---|
| 7/21/2026 | Listed for sale | $333,000-6.3%$189/sqft |
Source:  ArkansasOne MLS #1355185 Report a problem ArkansasOne MLS #1355185 Report a problem | ||
| 11/28/2022 | Sold | $355,500-0.1%$202/sqft |
Source: ArkansasOne MLS #1221890 Report a problem | ||
| 6/17/2022 | Listed for sale | $355,914$202/sqft |
Source: ArkansasOne MLS #1221890 Report a problem | ||
Public tax history
Tax history is unavailable.
Monthly payment
Est. payment
Payment breakdown
Explore the cost of this home by adjusting the details. Changes won't be saved.Climate risks
Neighborhood: 72713
Nearby schools
GreatSchools rating
- 9/10Creekside Middle SchoolGrades: 5-6Distance: 5.6 mi
- 9/10Grimsley Junior High SchoolGrades: 7-8Distance: 5.6 mi
- 9/10Bentonville West High SchoolGrades: 9-12Distance: 5.6 mi
Schools provided by the listing agent
- District: Bentonville
Source: ArkansasOne MLS. This data may not be complete. We recommend contacting the local school district to confirm school assignments for this home.
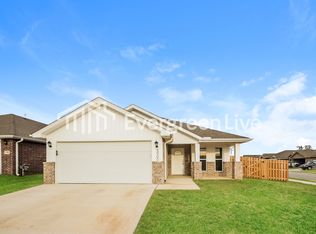
- $312,1003 bd2 ba1.5k sqft5900 NW Hoover St, Bentonville, AR 72713Off Market
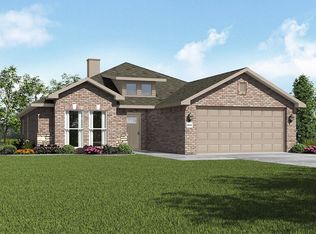
- $344,9003 bd2 ba1.6k sqft6001 NW Reynolds St, Bentonville, AR 72713Off Market
- $371,2004 bd2 ba2k sqft5902 NW Hoover St, Bentonville, AR 72713Off Market

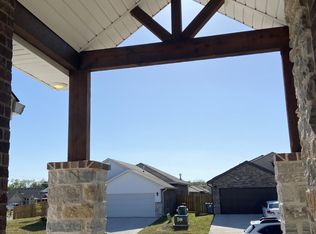
- $--4 bd2 ba2k sqft5902 NW Hoover St, Bentonville, AR 72712Off Market
- $--3 bd2 ba1.6k sqft5907 NW Reynolds St, Bentonville, AR 72712Off Market
- $327,7003 bd2 ba1.6k sqft5907 NW Reynolds St, Bentonville, AR 72713Off Market
- $294,0003 bd2 ba1.4k sqft414 NW 59th Ave, Bentonville, AR 72713Sold
- $338,9003 bd2 ba1.7k sqft5902 NW Reynolds St, Bentonville, AR 72713Off Market
A local agent can set up tours, give advice and negotiate with sellers.
Similar homes
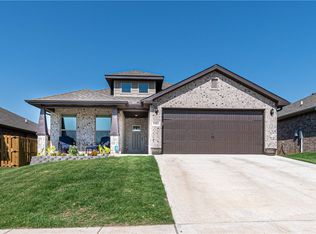
- $335,0003 bd2 ba1.7k sqft5903 NW Silas St, Bentonville, AR 72713For Sale
 MLS ID #1347328, Chip Sizemore, eXp Realty NWA Branch. ArkansasOne MLS
 - $285,0003 bd2 ba1.4k sqft709 NW 63rd Ave, Bentonville, AR 72713For Sale
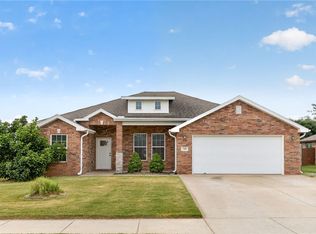 MLS ID #1356780, Karla Rivera, Sudar Group. ArkansasOne MLS
 - $330,0003 bd2 ba1.7k sqft6104 Silas St, Bentonville, AR 72713For Sale
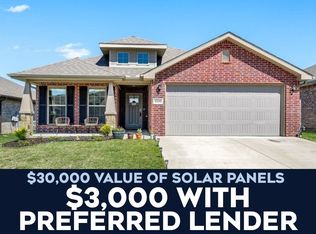 MLS ID #1345274, Andrea Van Sweringen, Coldwell Banker Harris McHaney & Faucette-Bentonvi. ArkansasOne MLS
 - $334,0003 bd2 ba1.6k sqft531 NW 59th Ave, Bentonville, AR 72713For Sale
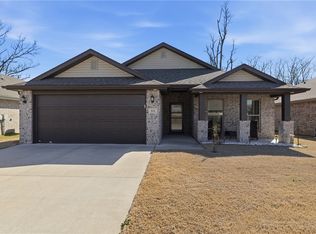 MLS ID #1337038, Caleb Hutcherson, Lindsey & Associates Inc. ArkansasOne MLS
 - $308,5003 bd2 ba1.4k sqft5904 NW Meade St, Bentonville, AR 72713For SaleMLS ID #1354495, Lonnie Larson, Coldwell Banker Harris McHaney & Faucette-Rogers. ArkansasOne MLS
- $314,9003 bd2 ba1.6k sqft6011 NW Sherman St, Bentonville, AR 72713For SaleMLS ID #1354349, Greg Harris, Harris Heights Realty. ArkansasOne MLS
- $297,0004 bd2 ba1.4k sqft844 NW Evans Cir, Bentonville, AR 72713For SaleMLS ID #1355987, Jose Esparza, PAK Home Realty. ArkansasOne MLS
- $364,9004 bd2 ba2.1k sqft5901 NW Sherman St, Bentonville, AR 72713For SaleMLS ID #1347738, Abdul Alkhatib, TAZ Realty Group. ArkansasOne MLS
- $333,1943 bd2 ba1.5k sqft2131 Yulan Ln, Centerton, AR 72719New ConstructionArkansasOne MLS
- $290,0003 bd2 ba1.6k sqft821 NW 63rd Ave, Bentonville, AR 72713For SaleMLS ID #1339799, Jennifer Hatfield, Crye-Leike REALTORS Rogers. ArkansasOne MLS
- from $337,2023 bd2 ba1.7k sqft1714 Plan, Magnolia Landing, Centerton, AR 72719New ConstructionSchuber Mitchell Homes
- $343,2823 bd2 ba1.6k sqft624 NW 65th Ave, Bentonville, AR 72713New ConstructionMLS ID #1314900, Taylor Baker, Equity Partners Realty. ArkansasOne MLS
- $361,4873 bd2 ba1.8k sqft6420 NW Zella St, Bentonville, AR 72713New ConstructionMLS ID #1347483, Taylor Baker, Equity Partners Realty. ArkansasOne MLS
- $429,0004 bd3 ba2.3k sqft5900 NW Meade St, Bentonville, AR 72713For SaleMLS ID #1353881, Joshua Birlson, EXIT Taylor Real Estate. ArkansasOne MLS
- $353,7024 bd2 ba1.7k sqft6400 NW Zella St, Bentonville, AR 72713New ConstructionMLS ID #1347488, Taylor Baker, Equity Partners Realty. ArkansasOne MLS
- $339,2813 bd2 ba1.6k sqft6416 NW Zella St, Bentonville, AR 72713New ConstructionMLS ID #1312408, Taylor Baker, Equity Partners Realty. ArkansasOne MLS
- $418,9994 bd3 ba2.3k sqft6110 NW Ettie May St, Bentonville, AR 72713For SaleMLS ID #1340993, Jennifer Cristofaro, Mission House Real Estate. ArkansasOne MLS
- $362,4873 bd2 ba1.8k sqft628 NW 65th Ave, Bentonville, AR 72713New ConstructionMLS ID #1347477, Taylor Baker, Equity Partners Realty. ArkansasOne MLS
- from $352,2493 bd2 ba1.7k sqft1750 Plan, Magnolia Landing, Centerton, AR 72719New ConstructionSchuber Mitchell Homes
- $325,6443 bd2 ba1.5k sqft8800 Majestic Rd, Centerton, AR 72719New ConstructionArkansasOne MLS
