Welcome to Red Gate Estates in Long Beach, where elegance, comfort, and thoughtful design come together in this beautifully maintained 5 bedroom, 3 bath home offering over 3,076 square feet of living space. From the moment you enter, the rich brick flooring, high ceilings, detailed crown molding, and inviting open layout create a warm yet refined atmosphere. The spacious living area features a tray ceiling, fireplace, and seamless flow into the kitchen complete with granite countertops, stainless appliances, abundant cabinetry, and a center island perfect for gathering. A formal dining room adds charm and flexibility, while the oversized laundry room offers both style and functionality. The private primary suite includes a stunning custom walk-in closet with built-ins and dressing area. Multiple bedrooms provide room for family, guests, home office space, or hobbies. Step outside to enjoy one of the home's standout features — a professionally landscaped backyard retreat with covered patio and an impressive outdoor kitchen pavilion designed for entertaining year-round. Additional upgrades include a whole-house generator for peace of mind and beautifully maintained grounds that make this property truly move-in ready. Located in desirable Long Beach School District and convenient to Gulf Coast beaches, dining, entertainment, and more, 6011 Red Gate Drive offers the perfect blend of luxury and everyday living. This home truly has it all!
Closed
Price Unknown
6011 Red Gate Dr, Long Beach, MS 39560
5beds
3,076sqft
Residential, Single Family Residence
Built in 2014
0.32 Acres Lot
$418,000 Zestimate®
$--/sqft
$3,101 Estimated rent
Home value
$418,000
$385,000 - $456,000
$3,101/mo
Zestimate® history
Owner options
List your home for rent
$3,101/mo
Rent Zestimate®
Find your next renter with Zillow Rental Manager. Plus, with online applications, you can quickly screen prospective tenants – for free.
$3,101/mo
Rent Zestimate®
Refinance and save
Refinancing to a lower rate could help reduce your monthly payments and save thousands over the life of the loan.
Explore your selling options
Work with a Zillow partner agent
Leverage their expertise and Zillow's premium Showcase listings to get your home seen by more buyers.
Get startedList with your own agent
Get your home in front of millions of buyers by listing it on Zillow.
Learn how to do itSell it yourself
Take full control of how buyers see your home on Zillow by listing For Sale by Owner (FSBO).
List your homeWhat's special
Zillow last checked:
Listing updated:
Listed by:
Amy P Wood 228-216-7649,
Amy Wood Properties
Bought with:
Misty M Elsworth, S55087
Coastal Realty Group
Source: MLS United,MLS#: 4149458
Facts & features
Interior
Bedrooms & bathrooms
- Bedrooms: 5
- Bathrooms: 3
- Full bathrooms: 3
Office
- Level: Main
Heating
- Central, Natural Gas
Cooling
- Central Air
Appliances
- Included: Built-In Gas Range, Dishwasher, Disposal, Gas Water Heater, Microwave, Refrigerator, Stainless Steel Appliance(s), Other, See Remarks
- Laundry: Laundry Room
Features
- Soaking Tub, Kitchen Island, Granite Counters
- Has fireplace: Yes
- Fireplace features: Gas Log
Interior area
- Total structure area: 3,076
- Total interior livable area: 3,076 sqft
Property
Parking
- Total spaces: 2
- Parking features: Concrete, Driveway, Garage Faces Side
- Garage spaces: 2
- Has uncovered spaces: Yes
Features
- Levels: One
- Stories: 1
- Patio & porch: Front Porch, Porch
- Exterior features: Courtyard, Outdoor Kitchen
- Fencing: Back Yard
Lot
- Size: 0.32 Acres
- Dimensions: 90 x 155
- Features: Rectangular Lot
Details
- Parcel number: 0611e01024.006
Construction
Type & style
- Home type: SingleFamily
- Property subtype: Residential, Single Family Residence
Materials
- Brick
- Foundation: Slab
- Roof: Asphalt
Condition
- Move In Ready
- New construction: No
- Year built: 2014
Utilities & green energy
- Sewer: Public Sewer
- Water: Public
- Utilities for property: Electricity Connected, Natural Gas Connected, Sewer Connected, Water Connected
Community & HOA
Community
- Subdivision: Red Gate Ests-Long Beach
Location
- Region: Long Beach
Financial & listing details
- Tax assessed value: $288,603
- Annual tax amount: $3,080
- Date on market: 5/15/2026
- Electric utility on property: Yes
Price history
| Date | Event | Price |
|---|---|---|
| 6/19/2026 | Sold | -- |
Source: MLS United #4149458 Report a problem | ||
| 5/19/2026 | Pending sale | $425,000$138/sqft |
Source: MLS United #4149458 Report a problem | ||
| 5/15/2026 | Listed for sale | $425,000+56.3%$138/sqft |
Source: MLS United #4149458 Report a problem | ||
| 3/12/2018 | Sold | -- |
Source: MLS United #3329313 Report a problem | ||
| 1/25/2018 | Listed for sale | $272,000$88/sqft |
Source: NextHome E-Realty #329313 Report a problem | ||
| 4/2/2015 | Sold | -- |
Source: MLS United #18308001_3279050 Report a problem | ||
Public tax history
| Year | Property taxes | Tax assessment |
|---|---|---|
| 2025 | $3,080 +0.9% | $28,860 +3.5% |
| 2024 | $3,053 | $27,886 |
| 2023 | $3,053 +2.9% | $27,886 |
| 2022 | $2,966 -4.5% | $27,886 -89.8% |
| 2021 | $3,104 +0% | $273,372 +3.9% |
| 2020 | $3,104 +4.3% | $263,103 +900% |
| 2019 | $2,977 | $26,310 |
| 2018 | $2,977 -13.6% | $26,310 +1.4% |
| 2017 | $3,447 | $25,944 +332.4% |
| 2015 | $3,447 +298.8% | $6,000 +50% |
| 2014 | $864 | $4,000 +66.7% |
| 2013 | -- | $2,400 |
Find assessor info on the county website
Neighborhood: 39560
Nearby homes
- $394,500-- bd1 ba3.2k sqft6009 Red Gate Dr, Long Beach, MS 39560Off Market
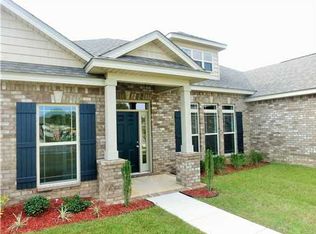
- $369,800-- bd1 ba2.9k sqft6013 Red Gate Dr, Long Beach, MS 39560Off Market
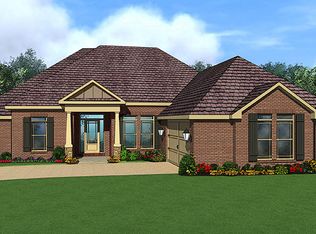
- $43,6800.4 acres1ST Stout Rd, Long Beach, MS 39560Off Market
- $452,300-- bd1 ba3.3k sqft6007 Red Gate Dr, Long Beach, MS 39560Off Market
- $389,5004 bd3 ba2.8k sqft6015 Red Gate Dr, Long Beach, MS 39560For Sale
- $435,800-- bd1 ba3.3k sqft6012 Red Gate Dr, Long Beach, MS 39560Off Market
- $375,200-- bd1 ba2.9k sqft6014 Red Gate Dr, Long Beach, MS 39560Off Market
- $361,500-- bd1 ba2.8k sqft2 Estate Dr, Long Beach, MS 39560Off Market
Nearby schools
GreatSchools rating
- 8/10Wj Quarles Elementary SchoolGrades: PK-3Distance: 0.3 mi
- 9/10Long Beach Middle SchoolGrades: 7-8Distance: 1.2 mi
- 9/10Long Beach Senior High SchoolGrades: 9-12Distance: 1.5 mi
Schools provided by the listing agent
- High: Long Beach High School
Source: MLS United. This data may not be complete. We recommend contacting the local school district to confirm school assignments for this home.
Sell for more on Zillow
Get a Zillow Showcase℠ listing at no additional cost and you could sell for .
$418,000
2% more
+$8,360
With Zillow Showcase(estimated)
$426,360
Sell for more on Zillow
Get a Zillow Showcase℠ listing at no additional cost and you could sell for .
$418,000
2% more
+$8,360
With Zillow Showcase(estimated)
$426,360
- Mississippi
- Harrison County
- Long Beach
- 39560
- 6011 Red Gate Dr
