Welcome home to "The Mallory Plan"- this beautifully maintained 2,848-square-foot residence offering the perfect combination of comfort, space, and functionality. Featuring 4 spacious bedrooms, 3 full bathrooms, and a dedicated home office, this home is nestled in a mature, well-established neighborhood just a couple of blocks from highly regarded schools. Inside, you'll find durable and stylish wood-look tile flooring throughout the main living areas, creating a warm and inviting atmosphere. The spacious primary suite serves as a private retreat, complete with an en suite bathroom featuring double vanity sinks and separate his-and-her walk-in closets with built-in storage. Designed for both everyday living and entertaining, the home boasts a screened-in back porch overlooking a fully fenced backyard that backs up to peaceful woods, providing added privacy. Enjoy evenings around the cozy fire pit or relax while taking in the tranquil setting. Additional features include an extended driveway with plenty of room for boat or RV parking, as well as a two-car garage. With its ideal location, generous layout, and exceptional outdoor space, this home truly offers something for everyone.
Pending
Price cut: $4K (9/4)
$389,500
6015 Red Gate Dr, Long Beach, MS 39560
4beds
2,848sqft
Residential, Single Family Residence
Built in 2014
0.32 Acres Lot
$380,900 Zestimate®
$137/sqft
$-- HOA
What's special
Two-car garageScreened-in back porchCozy fire pitDedicated home officeWarm and inviting atmosphere
- 97 days
- 434
- 44
Zillow last checked:
Listing updated:
Listed by:
Carl A Larosa 228-669-4018,
Coldwell Banker Alfonso Realty-Lorraine Rd 228-287-1000
Source: MLS United,MLS#: 4154612
Facts & features
Interior
Bedrooms & bathrooms
- Bedrooms: 4
- Bathrooms: 3
- Full bathrooms: 3
Heating
- Central, Fireplace(s)
Cooling
- Ceiling Fan(s), Central Air, Electric
Appliances
- Included: Disposal, Electric Cooktop, Electric Water Heater, ENERGY STAR Qualified Dishwasher, Free-Standing Refrigerator, Microwave, Refrigerator, Self Cleaning Oven, Water Heater
- Laundry: Electric Dryer Hookup, Inside, Laundry Room, Lower Level, Main Level, Washer Hookup
Features
- Ceiling Fan(s), Double Vanity, Eat-in Kitchen, Granite Counters, High Ceilings, His and Hers Closets, Pantry, Primary Downstairs, Recessed Lighting, Smart Thermostat, Soaking Tub, Tray Ceiling(s), Walk-In Closet(s)
- Flooring: Carpet, Tile, Other, See Remarks
- Windows: Blinds, Screens, Vinyl
- Has fireplace: Yes
- Fireplace features: Hearth, Living Room, Wood Burning
Interior area
- Total structure area: 2,848
- Total interior livable area: 2,848 sqft
Video & virtual tour
Property
Parking
- Total spaces: 2
- Parking features: Driveway, Garage Door Opener, Garage Faces Front, Parking Pad, Direct Access, Concrete
- Garage spaces: 2
- Has uncovered spaces: Yes
Features
- Levels: One
- Stories: 1
- Patio & porch: Porch, Screened
- Exterior features: Fire Pit, Garden, Lighting, Rain Gutters
- Fencing: Back Yard,Wood
Lot
- Size: 0.32 Acres
- Dimensions: 90 x 155
- Features: City Lot, Landscaped, Level, Rectangular Lot
Details
- Parcel number: 0611e01024.008
Construction
Type & style
- Home type: SingleFamily
- Property subtype: Residential, Single Family Residence
Materials
- Brick Veneer, HardiPlank Type
- Foundation: Slab
- Roof: Architectural Shingles
Condition
- Move In Ready
- New construction: No
- Year built: 2014
Utilities & green energy
- Sewer: Public Sewer
- Water: Public
- Utilities for property: Electricity Connected, Sewer Connected, Water Connected
Community & HOA
Community
- Features: Curbs, Near Entertainment, Sidewalks, Street Lights
- Security: Security System, Smoke Detector(s)
- Subdivision: Red Gate Ests-Long Beach
HOA
- Has HOA: No
Location
- Region: Long Beach
Financial & listing details
- Price per square foot: $137/sqft
- Tax assessed value: $269,605
- Annual tax amount: $6,456
- Date on market: 7/2/2026
- Electric utility on property: Yes
Estimated market value
$380,900
$362,000 - $400,000
$2,855/mo
Price history
| Date | Event | Price |
|---|---|---|
| 9/28/2026 | Pending sale | $389,500$137/sqft |
Source: MLS United #4154612 Report a problem | ||
| 9/4/2026 | Price change | $389,500-1%$137/sqft |
Source: MLS United #4154612 Report a problem | ||
| 7/2/2026 | Listed for sale | $393,500$138/sqft |
Source: MLS United #4154612 Report a problem | ||
| 6/26/2024 | Listing removed | -- |
Source: Zillow Rentals Report a problem | ||
| 6/6/2024 | Price change | $2,650-3.6%$1/sqft |
Source: Zillow Rentals Report a problem | ||
| 5/24/2024 | Listed for rent | $2,750$1/sqft |
Source: Zillow Rentals Report a problem | ||
| 3/2/2018 | Sold | -- |
Source: MLS United #3324303 Report a problem | ||
| 4/15/2014 | Sold | -- |
Source: MLS United #3270136 Report a problem | ||
Public tax history
| Year | Property taxes | Tax assessment |
|---|---|---|
| 2025 | $6,456 +55.2% | $40,441 +55.5% |
| 2024 | $4,160 +1.2% | $25,999 +1.3% |
| 2023 | $4,109 +3% | $25,672 |
| 2022 | $3,990 -4.5% | $25,672 -90% |
| 2021 | $4,179 +3.7% | $256,724 +3.8% |
| 2020 | $4,029 +3.1% | $247,214 +900% |
| 2019 | $3,909 | $24,721 |
| 2018 | $3,909 +42765.7% | $24,721 |
| 2017 | $9 | $24,721 +13.8% |
| 2015 | $9 -99.7% | $21,729 +471.8% |
| 2014 | $3,131 | $3,800 +66.7% |
| 2013 | -- | $2,280 |
Find assessor info on the county website
Monthly payment
Est. payment
Payment breakdown
Explore the cost of this home by adjusting the details. Changes won't be saved.Climate risks
Neighborhood: 39560
Nearby schools
Schools provided by the listing agent
- Elementary: W.J. Quarles
- Middle: Long Beach Middle School
- High: Long Beach High School
Source: MLS United. This data may not be complete. We recommend contacting the local school district to confirm school assignments for this home.

Similar homes
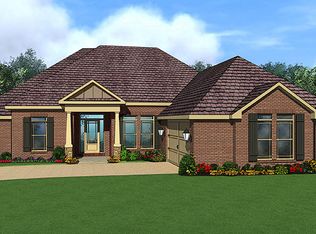
- $385,0004 bd3 ba2.8k sqft12 Estate Dr, Long Beach, MS 39560For Sale
 MLS ID #4146985, Amy P Wood, Amy Wood Properties. MLS United
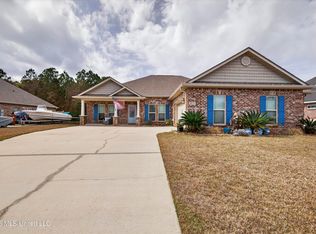
 - $355,0004 bd3 ba2.3k sqft8009 Crawford Dr, Long Beach, MS 39560For Sale
 MLS ID #4160436, Mackenzie Mullen, EXIT Magnolia Coast Realty. MLS United
 - $365,0003 bd2 ba2.3k sqft5547 Paula Dr, Long Beach, MS 39560For Sale
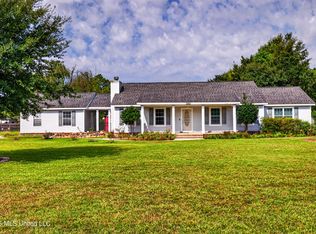 MLS ID #4161345, Deano O Kraner, Fidelis Realty, LLC.. MLS United
 - $439,0003 bd2 ba1.6k sqft215 White Harbor Rd, Long Beach, MS 39560For Sale
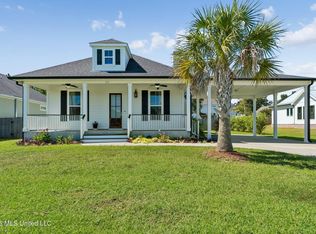 MLS ID #4163834, Connie J West, CWest Realty, LLC. MLS United
