Some homes simply meet your needs. Others feel like the place you've been waiting for.
Welcome to 6019 Red Gate Drive -- the highly sought-after ''Parker'' plan by D.R. Horton, offering approximately 2,499 square feet of thoughtfully designed living space in the heart of Red Gate Estates and located within the award-winning Long Beach School District.
From the moment you step inside, the details speak for themselves. Granite countertops and crown molding run throughout the home, complemented by craftsman trim, rich hardwood floors, 19-inch tile, and oil-rubbed bronze fixtures that create a warm, elevated feel. The open living space is anchored by a gas fireplace with remote, perfect for cozy evenings, while the oversized kitchen with island and gas stove makes everyday living and entertaining feel effortless.
French doors lead into one of the bedrooms, offering flexibility as a home office, playroom, or quiet retreat. The split floor plan provides privacy, and the spacious primary suite features an upgraded closet with doubled hanging racks for exceptional storage. A large laundry room, gas water heater, faux wood blinds, energy-efficient LED lighting, and added overhead storage in the oversized garage add both comfort and convenience.
Step outside and the lifestyle continues. The large, privacy-fenced backyard was made for gatherings, play, and quiet evenings alike. The pool becomes the centerpiece of summer, a place for memories to be made and weekends to be enjoyed. There is room to grow, room to entertain, and room to truly live.
Homes in this neighborhood rarely offer this combination of space, upgrades, pool, and location inside the highly sought-after Long Beach School District. This is more than a house -- it is a place to settle in and stay awhile.
Showing appointment required. 24-hour notice requested.
Information provided is deemed reliable but is not guaranteed and is subject to verification by buyer.
Closed
Price Unknown
6019 Red Gate Dr, Long Beach, MS 39560
4beds
2,499sqft
Residential, Single Family Residence
Built in 2014
0.32 Acres Lot
$342,800 Zestimate®
$--/sqft
$2,726 Estimated rent
Home value
$342,800
$312,000 - $377,000
$2,726/mo
Zestimate® history
Owner options
List your home for rent
$2,726/mo
Rent Zestimate®
Find your next renter with Zillow Rental Manager. Plus, with online applications, you can quickly screen prospective tenants – for free.
$2,726/mo
Rent Zestimate®
Refinance and save
Refinancing to a lower rate could help reduce your monthly payments and save thousands over the life of the loan.
Explore your selling options
Work with a Zillow partner agent
Leverage their expertise and Zillow's premium Showcase listings to get your home seen by more buyers.
Get startedList with your own agent
Get your home in front of millions of buyers by listing it on Zillow.
Learn how to do itSell it yourself
Take full control of how buyers see your home on Zillow by listing For Sale by Owner (FSBO).
List your homeWhat's special
Gas fireplace with remoteRich hardwood floorsLarge privacy-fenced backyardLarge laundry roomCraftsman trimSpacious primary suiteFrench doors
Zillow last checked:
Listing updated:
Listed by:
Chelsea M Cure 228-216-2959,
eAgent Preferred
Bought with:
Shane O'Keefe, S56233
The O'Keefe Real Estate Group
Source: MLS United,MLS#: 4140705
Facts & features
Interior
Bedrooms & bathrooms
- Bedrooms: 4
- Bathrooms: 3
- Full bathrooms: 3
Heating
- Central, Electric, Natural Gas
Cooling
- Central Air, Electric, Gas
Appliances
- Included: Dishwasher, Gas Water Heater, Microwave, Refrigerator
- Laundry: Inside, Laundry Room, Main Level
Features
- Cathedral Ceiling(s), High Ceilings, Stone Counters, Walk-In Closet(s)
- Flooring: Carpet, Ceramic Tile
- Has fireplace: Yes
Interior area
- Total structure area: 2,499
- Total interior livable area: 2,499 sqft
Property
Parking
- Total spaces: 2
- Parking features: Driveway, Garage Faces Side, Private, Concrete
- Garage spaces: 2
- Has uncovered spaces: Yes
Features
- Levels: One
- Stories: 1
- Patio & porch: Porch
- Exterior features: Lighting, Private Yard, Rain Gutters, See Remarks
- Has private pool: Yes
- Pool features: Above Ground, Fenced
- Fencing: Back Yard,Fenced
- On waterfront: Yes
- Waterfront features: Beach Access
Lot
- Size: 0.32 Acres
- Dimensions: 90 x 155 x 90 x 155
- Features: City Lot, Rectangular Lot, Subdivided
Details
- Parcel number: 0611e01024.010
Construction
Type & style
- Home type: SingleFamily
- Property subtype: Residential, Single Family Residence
Materials
- Brick Veneer
- Foundation: Slab
- Roof: Architectural Shingles
Condition
- Move In Ready
- New construction: No
- Year built: 2014
Utilities & green energy
- Sewer: Public Sewer
- Water: Public
- Utilities for property: Cable Available, Electricity Connected, Sewer Connected, Water Connected
Community & HOA
Community
- Features: Curbs, Near Entertainment, Restaurant, Sports Fields
- Subdivision: Red Gate Ests-Long Beach
Location
- Region: Long Beach
Financial & listing details
- Tax assessed value: $245,804
- Annual tax amount: $3,663
- Date on market: 2/27/2026
- Electric utility on property: Yes
Price history
| Date | Event | Price |
|---|---|---|
| 5/4/2026 | Sold | -- |
Source: MLS United #4140705 Report a problem | ||
| 3/29/2026 | Pending sale | $348,500$139/sqft |
Source: MLS United #4140705 Report a problem | ||
| 3/10/2026 | Price change | $348,500-0.3%$139/sqft |
Source: MLS United #4140705 Report a problem | ||
| 2/27/2026 | Listed for sale | $349,500+34.4%$140/sqft |
Source: MLS United #4140705 Report a problem | ||
| 9/27/2019 | Sold | -- |
Source: EXIT Realty solds #-6959814095064041502 Report a problem | ||
| 8/8/2019 | Listed for sale | $259,999+0.4%$104/sqft |
Source: EXIT Prestige Luxury Realty #351794 Report a problem | ||
| 10/5/2017 | Sold | -- |
Source: MLS United #3317880 Report a problem | ||
| 7/5/2017 | Price change | $259,000-2.3%$104/sqft |
Source: J. Carter & Co. RE & Development #317880 Report a problem | ||
| 6/15/2017 | Listed for sale | $265,000$106/sqft |
Source: J. Carter & Co. RE & Development #317880 Report a problem | ||
| 4/8/2017 | Listing removed | $265,000$106/sqft |
Source: J. Carter & Co. RE & Development #317880 Report a problem | ||
| 3/18/2017 | Listed for sale | $265,000$106/sqft |
Source: J. Carter & Co. RE & Development #317880 Report a problem | ||
Public tax history
| Year | Property taxes | Tax assessment |
|---|---|---|
| 2025 | $3,663 +4.8% | $24,580 +3.6% |
| 2024 | $3,494 +1.3% | $23,715 +1.2% |
| 2023 | $3,451 +3.3% | $23,433 |
| 2022 | $3,342 -4.9% | $23,433 -90% |
| 2021 | $3,514 +4% | $234,333 +3.8% |
| 2020 | $3,380 -36.9% | $225,816 +566.7% |
| 2019 | $5,353 | $33,872 |
| 2018 | $5,353 +80.7% | $33,872 +50% |
| 2017 | $2,963 | $22,582 +13.7% |
| 2015 | $2,963 +15.6% | $19,863 +422.7% |
| 2014 | $2,562 | $3,800 +66.7% |
| 2013 | -- | $2,280 |
Find assessor info on the county website
Neighborhood: 39560
Nearby homes
- $461,7005 bd3 ba3.4k sqft6017 Red Gate Dr, Long Beach, MS 39560Off Market
- $498,800-- bd2 ba3.8k sqft6021 Red Gate Dr, Long Beach, MS 39560Off Market
- $443,8005 bd3 ba3.4k sqft6040 Red Gate Dr, Long Beach, MS 39560Off Market
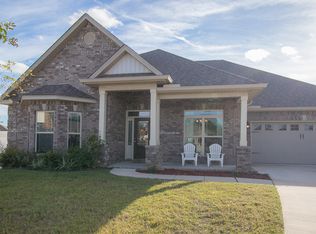
- $410,4005 bd3 ba3.4k sqft6040 Red Gate, Long Beach, MS 39560Off Market
- $389,5004 bd3 ba2.8k sqft6015 Red Gate Dr, Long Beach, MS 39560For Sale
- $415,1005 bd3 ba3.4k sqft6040 Red Gate Dr, Long Beach, MS 39560Off Market
- $418,2004 bd3 ba3k sqft6020 Red Gate Dr, Long Beach, MS 39560Off Market
- $366,7004 bd3 ba2.4k sqft6004 Red Gate Dr, Long Beach, MS 39560Off Market
Nearby schools
GreatSchools rating
- 8/10Wj Quarles Elementary SchoolGrades: PK-3Distance: 0.3 mi
- 9/10Long Beach Middle SchoolGrades: 7-8Distance: 1.2 mi
- 9/10Long Beach Senior High SchoolGrades: 9-12Distance: 1.5 mi
Schools provided by the listing agent
- Elementary: Wj Quarles
- Middle: Long Beach Middle School
- High: Long Beach
Source: MLS United. This data may not be complete. We recommend contacting the local school district to confirm school assignments for this home.
Sell for more on Zillow
Get a Zillow Showcase℠ listing at no additional cost and you could sell for .
$342,800
2% more
+$6,856
With Zillow Showcase(estimated)
$349,656
Sell for more on Zillow
Get a Zillow Showcase℠ listing at no additional cost and you could sell for .
$342,800
2% more
+$6,856
With Zillow Showcase(estimated)
$349,656
- Mississippi
- Harrison County
- Long Beach
- 39560
- 6019 Red Gate Dr
