Recently renovated and well-maintained, this cozy home offers comfortable one-level living with 2 spacious bedrooms and 1 full bath in Thomasville. The living room provides a welcoming gathering space with a fireplace that is currently non-functional. The kitchen is conveniently located near the laundry area for easy everyday living. Recent updates include new flooring, updated appliances, fresh interior paint, and well-maintained landscaping. Major improvements include a new roof, heat pump, and water heater, all replaced in 2025. Located at 6012 Ball Park Road in Thomasville, this home offers convenient access to High Point and Winston-Salem, with nearby highway access for commutes to Lexington and Greensboro.
Pending
Price cut: $900 (8/20)
$159,000
6012 Ball Park Rd, Thomasville, NC 27360
2beds
671sqft
Stick/Site Built, Residential, Single Family Residence
Built in 1926
0.17 Acres Lot
$152,800 Zestimate®
$--/sqft
$-- HOA
What's special
Cozy homeComfortable one-level livingFresh interior paintWell-maintained landscapingNew roofNew flooringUpdated appliances
- 52 days
- 49
- 0
Zillow last checked:
Listing updated:
Listed by:
Christopher Pappalardo 336-525-1289,
Keller Williams One,
Gabriel Duff 919-548-2189,
Keller Williams One
Source: Triad MLS,MLS#: 1231528
Facts & features
Interior
Bedrooms & bathrooms
- Bedrooms: 2
- Bathrooms: 1
- Full bathrooms: 1
- Main level bathrooms: 1
Primary bedroom
- Level: Main
- Dimensions: 11.25 x 10.92
Bedroom 2
- Level: Main
- Dimensions: 10.92 x 10.92
Kitchen
- Level: Main
- Dimensions: 11.25 x 10.92
Laundry
- Level: Main
- Dimensions: 13.58 x 6.17
Living room
- Level: Main
- Dimensions: 12.83 x 10.92
Heating
- Heat Pump, Electric
Cooling
- Heat Pump
Appliances
- Included: Electric Water Heater
- Laundry: Dryer Connection, Main Level, Washer Hookup
Features
- Ceiling Fan(s), Dead Bolt(s)
- Basement: Crawl Space
- Number of fireplaces: 1
- Fireplace features: Living Room
Interior area
- Total structure area: 671
- Total interior livable area: 671 sqft
- Finished area above ground: 671
Property
Parking
- Parking features: Driveway, Gravel
- Has uncovered spaces: Yes
Features
- Levels: One
- Stories: 1
- Exterior features: Garden
- Pool features: None
- Fencing: Fenced
Lot
- Size: 0.17 Acres
- Features: Not in Flood Zone
Details
- Parcel number: 16313C0000183000
- Zoning: Residential
- Special conditions: Owner Sale
Construction
Type & style
- Home type: SingleFamily
- Property subtype: Stick/Site Built, Residential, Single Family Residence
Materials
- Aluminum Siding, Vinyl Siding
Condition
- Year built: 1926
Utilities & green energy
- Sewer: Public Sewer
- Water: Public
Community & HOA
HOA
- Has HOA: No
Location
- Region: Thomasville
Financial & listing details
- Tax assessed value: $55,730
- Annual tax amount: $640
- Date on market: 8/20/2026
- Cumulative days on market: 23 days
- Listing agreement: Exclusive Right To Sell
- Listing terms: Lease Purchase,Cash,Conventional
Estimated market value
$152,800
$145,000 - $160,000
$1,039/mo
Price history
| Date | Event | Price |
|---|---|---|
| 9/10/2026 | Pending sale | $159,000 |
Source:  Triad MLS #1231528 Report a problem Triad MLS #1231528 Report a problem | ||
| 8/20/2026 | Price change | $159,000-0.6% |
Source: Triad MLS #1231528 Report a problem | ||
| 7/3/2026 | Listed for sale | $159,900-5.9%$238/sqft |
Source: Owner Report a problem | ||
| 5/17/2026 | Listing removed | $169,900 |
Source: Triad MLS #1202358 Report a problem | ||
| 4/15/2026 | Price change | $169,900-5.6% |
Source: Triad MLS #1202358 Report a problem | ||
| 3/26/2026 | Listed for sale | $179,900 |
Source: Triad MLS #1202358 Report a problem | ||
| 3/15/2026 | Pending sale | $179,900 |
Source: Triad MLS #1202358 Report a problem | ||
| 11/17/2025 | Listed for sale | $179,900+542.5% |
Source: Triad MLS #1202358 Report a problem | ||
| 11/26/2001 | Sold | $28,000 |
Source: Triad MLS #H254131 Report a problem | ||
Public tax history
| Year | Property taxes | Tax assessment |
|---|---|---|
| 2026 | -- | $55,730 |
| 2025 | $646 | $55,730 |
| 2024 | $646 | $55,730 |
| 2023 | $646 | $55,730 |
| 2022 | $646 | $55,730 |
| 2021 | $646 -9.5% | $55,730 -11.1% |
| 2020 | $714 | $62,660 |
| 2019 | -- | $62,660 |
| 2018 | $679 | $62,660 |
| 2017 | $679 | $62,660 |
| 2016 | $679 | $62,660 |
| 2015 | $679 +1.6% | $62,660 +3.2% |
| 2014 | $668 | $60,740 |
| 2013 | -- | $60,740 |
| 2012 | -- | $60,740 -1.1% |
| 2011 | -- | $61,430 |
| 2010 | -- | -- |
| 2009 | -- | -- |
| 2008 | -- | -- |
| 2007 | -- | -- |
| 2006 | -- | -- |
| 2005 | -- | -- |
| 2004 | -- | -- |
| 2003 | -- | -- |
| 2002 | -- | -- |
| 2001 | -- | -- |
| 1999 | -- | -- |
Find assessor info on the county website
Monthly payment
Est. payment
Payment breakdown
Explore the cost of this home by adjusting the details. Changes won't be saved.Climate risks
Neighborhood: 27360
Nearby schools
Schools provided by the listing agent
- Elementary: Hasty
- Middle: Ledford
- High: Ledford
Source: Triad MLS. This data may not be complete. We recommend contacting the local school district to confirm school assignments for this home.
Similar homes
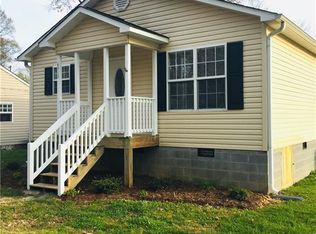
- $140,0002 bd1 ba987 sqft101 Goforth Dr, Thomasville, NC 27360For Sale

 MLS ID #1235176, Martha Huerta. Triad MLS
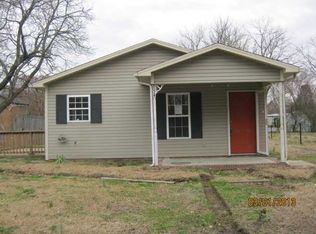
 - $169,0003 bd1 ba995 sqft401 Martin Luther King Dr, Thomasville, NC 27360For Sale
 MLS ID #1228627, Desiree Wilson. Triad MLS
 - $120,0002 bd1 ba792 sqft307 Goforth Dr, Thomasville, NC 27360For Sale
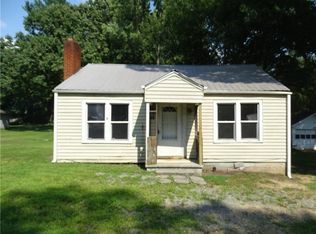 MLS ID #1229413, Tabitha Westmoreland. Triad MLS
 - $150,0002 bd1 ba792 sqft1111 Brentwood St, High Point, NC 27260For Sale
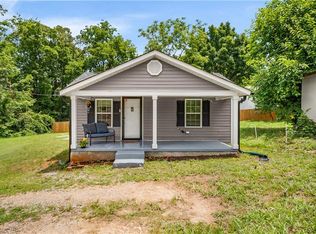 MLS ID #1226240, Natalie Klockars. Triad MLS
 - $166,0003 bd1 ba905 sqft3804 David St, Archdale, NC 27263For SaleMLS ID #1231332, Stirling West. Triad MLS
- $144,9002 bd1 ba706 sqft621 Spring Garden Cir, High Point, NC 27260For SaleMLS ID #1233554, Laurel Smith. Triad MLS
- $190,0002 bd1 ba868 sqft207 Springfield St, High Pt, NC 27263For SaleMLS ID #1237755, Alejandro Felipe Grundseth. Triad MLS
- $165,0003 bd1 ba1k sqft1602 Larkin St, High Point, NC 27262For SaleMLS ID #1219900, Tara Hargrove. Triad MLS
- $149,0002 bd1 ba938 sqft410 Rosewood Dr, Lexington, NC 27292For SaleMLS ID #1238093, Matthew Kiser. Triad MLS
- $159,0002 bd2 ba864 sqft1218 Westbrook Ct, High Pt, NC 27263For SaleMLS ID #1237982, Brian Allred. Triad MLS
- $169,9002 bd1 ba800 sqft323 Avery Ave, High Point, NC 27265For SaleMLS ID #1233481, Clement Little. Triad MLS
- $200,0002 bd1 ba970 sqft1023 Foust Ave, High Point, NC 27260For SaleMLS ID #1224104, Laura Miramontessandoval. Triad MLS
- $159,9002 bd1 ba768 sqft144 Edgewood Cir, Winston Salem, NC 27127For SaleMLS ID #1234053, John Southard. Triad MLS
- $178,9503 bd1 ba811 sqft1022 Richland St, High Point, NC 27260For SaleMLS ID #1225972, Russell Littlejohn. Triad MLS
- $145,0002 bd1 ba560 sqft413 New St, Kernersville, NC 27284For SaleMLS ID #1237149, Randy Gooch. Triad MLS
- $188,0003 bd1 ba985 sqft500 Player Dr, High Point, NC 27260For SaleMLS ID #1234952, Wilvyn Rivera. Triad MLS
- $169,9003 bd1 ba912 sqft3617 Harvard Rd, Winston Salem, NC 27107For SaleMLS ID #1237774, Caroline McKinley. Triad MLS
- $160,0003 bd1 ba1k sqft543 W Sprague St, Winston Salem, NC 27127For SaleMLS ID #1234452, Doug Coleman. Triad MLS
- $199,9002 bd1 ba879 sqft1510 Valley Ridge Dr, High Point, NC 27260For SaleMLS ID #1230463, Lynn Cheek. Triad MLS
- $169,9002 bd1 ba856 sqft1529 Fitch St, Winston Salem, NC 27107For SaleMLS ID #1233229, Elizabeth Ballard. Triad MLS
