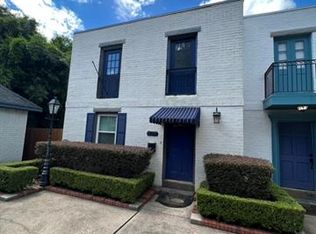
Stylish, spacious, and steps from it all! This beautifully maintained 3-bedroom, 2.5-bath condo in Lakeview combines modern comfort with effortless New Orleans charm. From the bright, open living area with elegant tile floors and recessed lighting to the sleek kitchen featuring granite counters, custom cabinetry, and stainless-steel appliances, every space feels inviting and well-designed. The open layout flows easily from the den to the dining and kitchen areas, making entertaining simple and everyday living comfortable. French doors off the breakfast nook lead to your private patio - a great spot for morning coffee or quiet evenings outdoors. Upstairs, the spacious bedrooms include rich wood flooring and generous closets, while the primary suite offers a relaxing retreat with a double-vanity bath and a striking black-tile walk-in shower. Enjoy the perks of gated community living with assigned parking, a shared courtyard perfect for casual get-togethers, and a prime location just minutes from Harrison Avenue’s shops and restaurants, City Park, and the lakefront. Low-maintenance, move-in ready, and right where you want to be, this Lakeview condo makes life easy and stylish. Don’t miss your chance to see it. Schedule your private showing today!
Closed
Price Unknown
6012 Bellaire Dr #6012, New Orleans, LA 70124
3beds
1,470sqft
Townhouse, Condominium
Built in 1983
-- sqft lot
$205,100 Zestimate®
$--/sqft
$2,331 Estimated rent
Home value
$205,100
$195,000 - $215,000
$2,331/mo
Zestimate® history
Owner options
List your home for rent
$2,331/mo
Rent Zestimate®
Find your next renter with Zillow Rental Manager. Plus, with online applications, you can quickly screen prospective tenants – for free.
$2,331/mo
Rent Zestimate®
Refinance and save
Refinancing to a lower rate could help reduce your monthly payments and save thousands over the life of the loan.
Explore your selling options
Work with a Zillow partner agent
Leverage their expertise and Zillow's premium Showcase listings to get your home seen by more buyers.
Get startedList with your own agent
Get your home in front of millions of buyers by listing it on Zillow.
Learn how to do itSell it yourself
Take full control of how buyers see your home on Zillow by listing For Sale by Owner (FSBO).
List your homeWhat's special
Private patioElegant tile floorsPrimary suiteCustom cabinetryStainless-steel appliancesGranite countersStriking black-tile walk-in shower
Zillow last checked:
Listing updated:
Listed by:
Louis Williams 985-237-0712,
Keller Williams Realty Services
Bought with:
Devin Dixey
Talbot Realty Group
Source: GSREIN,MLS#: 2555490
Facts & features
Interior
Bedrooms & bathrooms
- Bedrooms: 3
- Bathrooms: 3
- Full bathrooms: 2
- 1/2 bathrooms: 1
Primary bedroom
- Description: Flooring: Tile
- Level: Second
- Dimensions: 11'8"x16'10"
Bedroom
- Description: Flooring: Laminate,Simulated Wood
- Level: Second
- Dimensions: 9'0"x14'7"
Bedroom
- Description: Flooring: Laminate,Simulated Wood
- Level: Second
- Dimensions: 8'9"x11'0"
Breakfast room nook
- Description: Flooring: Tile
- Level: First
- Dimensions: 8'5"x12'0"
Dining room
- Description: Flooring: Tile
- Level: First
- Dimensions: 11'0"x13'2"
Kitchen
- Description: Flooring: Tile
- Level: First
- Dimensions: 11'8"x12'0"
Living room
- Description: Flooring: Tile
- Level: First
- Dimensions: 12'0"x17'0"
Heating
- Central
Cooling
- Central Air, 1 Unit
Appliances
- Included: Dryer, Dishwasher, Disposal, Ice Maker, Microwave, Oven, Range, Refrigerator
- Laundry: Inside
Features
- Ceiling Fan(s), Granite Counters, Stainless Steel Appliances
- Has fireplace: Yes
- Fireplace features: Gas
Interior area
- Total structure area: 1,470
- Total interior livable area: 1,470 sqft
Property
Parking
- Total spaces: 2
- Parking features: Off Street, Two Spaces
Features
- Levels: Two
- Stories: 2
- Patio & porch: Concrete, Covered, Balcony
- Exterior features: Balcony, Courtyard, Fence
Lot
- Size: 3,280 Square Feet
- Features: City Lot
Details
- Parcel number: 716531208
- Special conditions: None
Construction
Type & style
- Home type: Condo
- Property subtype: Townhouse, Condominium
Materials
- Brick Veneer, Stucco
- Foundation: Slab
- Roof: Flat
Condition
- Very Good Condition
- Year built: 1983
Utilities & green energy
- Sewer: Public Sewer
- Water: Public
Community & HOA
Community
- Security: None
- Subdivision: Lakeview
HOA
- Has HOA: No
- Services included: Common Areas
- HOA fee: $510 monthly
Location
- Region: New Orleans
Financial & listing details
- Date on market: 4/29/2026
Price history
| Date | Event | Price |
|---|---|---|
| 7/23/2026 | Sold | -- |
Source:  GSREIN #2555490 Report a problem GSREIN #2555490 Report a problem | ||
| 6/10/2026 | Pending sale | $217,000$148/sqft |
Source: GSREIN #2555490 Report a problem | ||
| 5/29/2026 | Price change | $217,000+8.5%$148/sqft |
Source: GSREIN #2555490 Report a problem | ||
| 5/4/2026 | Pending sale | $200,000$136/sqft |
Source: GSREIN #2555490 Report a problem | ||
| 4/29/2026 | Listed for sale | $200,000-19%$136/sqft |
Source: GSREIN #2555490 Report a problem | ||
| 4/14/2025 | Listing removed | $247,000$168/sqft |
Source: GSREIN #2469167 Report a problem | ||
| 3/26/2025 | Price change | $247,000-0.4%$168/sqft |
Source: GSREIN #2469167 Report a problem | ||
| 3/7/2025 | Price change | $248,000-0.8%$169/sqft |
Source: GSREIN #2469167 Report a problem | ||
| 2/3/2025 | Price change | $250,000-5.7%$170/sqft |
Source: GSREIN #2469167 Report a problem | ||
| 12/9/2024 | Price change | $265,000-1.7%$180/sqft |
Source: GSREIN #2469167 Report a problem | ||
| 10/17/2024 | Listed for sale | $269,500-15.3%$183/sqft |
Source: GSREIN #2469167 Report a problem | ||
| 3/12/2024 | Listing removed | -- |
Source: GSREIN #2413944 Report a problem | ||
| 2/22/2024 | Price change | $318,000-5.6%$216/sqft |
Source: GSREIN #2413944 Report a problem | ||
| 2/1/2024 | Price change | $337,000-3.7%$229/sqft |
Source: GSREIN #2413944 Report a problem | ||
| 12/2/2023 | Price change | $350,000-4.9%$238/sqft |
Source: GSREIN #2413944 Report a problem | ||
| 9/22/2023 | Price change | $367,900-2.4%$250/sqft |
Source: GSREIN #2413944 Report a problem | ||
| 9/18/2023 | Listed for sale | $377,000$256/sqft |
Source: GSREIN #2413944 Report a problem | ||
Public tax history
Tax history is unavailable.
Neighborhood: West End
Nearby homes
- $--3 bd2 ba1.4k sqft6012 Bellaire Dr, New Orleans, LA 70124Sold
- $286,9003 bd2 ba1.5k sqft6010 Bellaire Dr, New Orleans, LA 70124Off Market
- $458,100-- bd-- ba-- sqft6006 Bellaire Dr, New Orleans, LA 70124Off Market
- $231,5003 bd3 ba1.5k sqft6014 Bellaire Dr, New Orleans, LA 70124Off Market
- $242,9003 bd3 ba1.2k sqft6016 Bellaire Dr, New Orleans, LA 70124Off Market
- $160,3008,712 Square Feet6002 Bellaire Dr, New Orleans, LA 70124Off Market
- $684,6003 bd2 ba3.2k sqft6026 Bellaire Dr, New Orleans, LA 70124Off Market
- $--5 bd4 ba3.7k sqft6000 Bellaire Dr, New Orleans, LA 70124Sold
- $435,1005 bd3 ba3k sqft6032 Bellaire Dr, New Orleans, LA 70124Off Market
Nearby schools
GreatSchools rating
- 8/10Mary McLeod Bethune Elementary School of Literature & TechnologyGrades: PK-8Distance: 4.1 mi
- 1/10Travis Hill SchoolGrades: 3-12Distance: 2.3 mi
- 7/10Benjamin Franklin Elementary Math And ScienceGrades: PK-8Distance: 5.4 mi
Get a cash offer in 3 minutes
Find out how much your home could sell for in as little as 3 minutes with a no-obligation cash offer.
Estimated market value
$205,100
Get a cash offer in 3 minutes
Find out how much your home could sell for in as little as 3 minutes with a no-obligation cash offer.
Estimated market value
$205,100
- Louisiana
- Orleans Parish
- New Orleans
- 70124
- West End
- 6012 Bellaire Dr Unit 6012
Nearby cities
Nearby neighborhoods
Nearby zip codes
Other New Orleans Topics
