Life at 6012 Pivot Ct in Context at Oakhurst places you right where Charlotte’s energy meets a quieter neighborhood feel. Just minutes from the city’s dining, entertainment, and everyday conveniences, the community also offers inviting spaces like a shared firepit where neighbors can gather and unwind. Inside, this Rockwell plan is designed for flexibility and comfort. A first-floor bedroom with a full bath creates the perfect setup for guests, a private office, or extended living. Oak box stairs with open rails lead to the main living level where a gourmet kitchen anchors the space, featuring rich grey cabinetry, white quartz countertops, and a GE 36-inch electric cooktop. Upstairs, the primary suite offers a relaxing retreat with a dual vanity and a walk-in shower with tiled walls and a tiled floor pan, while the secondary bath features tiled walls above the tub. A two-bay rear-load garage completes the home, bringing everyday convenience to a location that keeps you connected to the best of Charlotte.
Under contract-no show
Price cut: $21.7K (7/9)
$424,990
6012 Pivot Ct, Charlotte, NC 28205
3beds
1,683sqft
Townhouse
Built in 2025
0.02 Acres Lot
$-- Zestimate®
$253/sqft
$240/mo HOA
What's special
Gourmet kitchenTwo-bay rear-load garagePrivate officeWhite quartz countertopsDual vanityRich grey cabinetry
- 180 days
- 12
- 0
Zillow last checked:
Listing updated:
Listed by:
Jamie Warner james.warner@tripointehomes.com,
TRI Pointe Homes INC
Source: Canopy MLS as distributed by MLS GRID,MLS#: 4357047
Facts & features
Interior
Bedrooms & bathrooms
- Bedrooms: 3
- Bathrooms: 4
- Full bathrooms: 3
- 1/2 bathrooms: 1
- Main level bedrooms: 1
Primary bedroom
- Level: Third
Bedroom s
- Level: Third
Bathroom full
- Level: Third
Bathroom full
- Level: Third
Dining area
- Level: Upper
Great room
- Level: Upper
Kitchen
- Level: Upper
Laundry
- Level: Third
Heating
- Electric, Forced Air
Cooling
- Central Air
Appliances
- Included: Dishwasher, Disposal, Electric Range, Electric Water Heater, Microwave, Oven
- Laundry: Electric Dryer Hookup, Upper Level
Features
- Kitchen Island, Open Floorplan, Pantry, Storage, Walk-In Closet(s)
- Flooring: Carpet, Tile, Vinyl
- Doors: Insulated Door(s)
- Windows: Insulated Windows
- Has basement: No
- Attic: Pull Down Stairs
Interior area
- Total structure area: 994
- Total interior livable area: 1,683 sqft
- Finished area above ground: 1,683
- Finished area below ground: 0
Video & virtual tour
Property
Parking
- Total spaces: 2
- Parking features: Attached Garage, Garage Faces Rear, On Street, Garage on Main Level
- Attached garage spaces: 2
- Has uncovered spaces: Yes
Features
- Levels: Three Or More
- Stories: 3
- Entry location: Main
- Patio & porch: Balcony, Front Porch
- Exterior features: Lawn Maintenance
Lot
- Size: 0.02 Acres
Details
- Parcel number: 15906519
- Zoning: UR2CD
- Special conditions: Standard
Construction
Type & style
- Home type: Townhouse
- Property subtype: Townhouse
Materials
- Fiber Cement
- Foundation: Slab
Condition
- New construction: Yes
- Year built: 2025
Details
- Builder model: Rockwell
- Builder name: Tri Pointe Homes
Utilities & green energy
- Sewer: Public Sewer
- Water: City, Public
- Utilities for property: Underground Power Lines
Community & HOA
Community
- Features: Picnic Area, Recreation Area, Sidewalks, Street Lights, Walking Trails
- Security: Carbon Monoxide Detector(s)
- Subdivision: Context at Oakhurst
HOA
- Has HOA: Yes
- HOA fee: $240 monthly
Location
- Region: Charlotte
Financial & listing details
- Price per square foot: $253/sqft
- Tax assessed value: $424,990
- Date on market: 3/13/2026
- Cumulative days on market: 121 days
- Road surface type: Concrete, Paved
Estimated market value
Not available
Estimated sales range
Not available
$2,809/mo
Price history
| Date | Event | Price |
|---|---|---|
| 7/20/2026 | Pending sale | $424,990$253/sqft |
Source:  Canopy MLS as distributed by MLS GRID #4357047 Report a problem Canopy MLS as distributed by MLS GRID #4357047 Report a problem | ||
| 7/9/2026 | Price change | $424,990-4.9%$253/sqft |
Source: Canopy MLS as distributed by MLS GRID #4357047 Report a problem | ||
| 6/25/2026 | Price change | $446,702-1.1%$265/sqft |
Source:  TRI Pointe Homes Report a problem TRI Pointe Homes Report a problem | ||
| 6/15/2026 | Price change | $451,702-1.1%$268/sqft |
Source: Canopy MLS as distributed by MLS GRID #4357047 Report a problem | ||
| 6/11/2026 | Price change | $456,702+2.9%$271/sqft |
Source: Canopy MLS as distributed by MLS GRID #4357047 Report a problem | ||
| 4/14/2026 | Pending sale | $443,702$264/sqft |
Source: Canopy MLS as distributed by MLS GRID #4357047 Report a problem | ||
| 3/11/2026 | Listed for sale | $443,702$264/sqft |
Source: TRI Pointe Homes Report a problem | ||
Public tax history
| Year | Property taxes | Tax assessment |
|---|---|---|
| 2025 | -- | $100,000 |
| 2024 | -- | $100,000 |
| 2023 | -- | $100,000 |
Find assessor info on the county website
Monthly payment
Est. payment
Payment breakdown
Explore the cost of this home by adjusting the details. Changes won't be saved.Climate risks
Neighborhood: Echo Hills
Nearby schools
Schools provided by the listing agent
- Elementary: Oakhurst Steam Academy
- Middle: Eastway
- High: Garinger
Source: Canopy MLS as distributed by MLS GRID. This data may not be complete. We recommend contacting the local school district to confirm school assignments for this home.
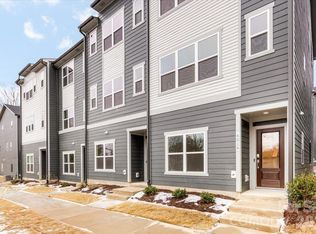
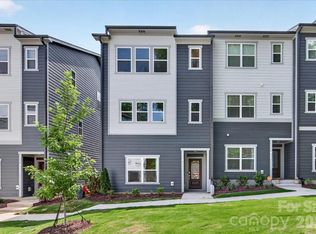
Similar homes
- $424,5003 bd3 ba1.9k sqft2025 Birchside Dr, Charlotte, NC 28205For Sale
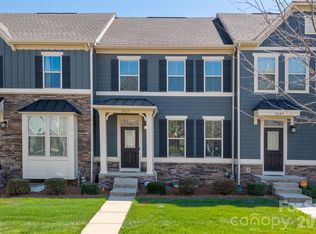
 MLS ID #4401208, Steven Mueller, EXP Realty LLC Ballantyne. Canopy MLS as distributed by MLS GRID
 - $458,0003 bd3 ba1.9k sqft2017 Birchside Dr, Charlotte, NC 28205For Sale
 MLS ID #4416800, Will Lovelett, Will Lovelett. Canopy MLS as distributed by MLS GRID
 - $374,9902 bd4 ba1.6k sqftContext at Oakhurst, Charlotte, NC 28205New Construction
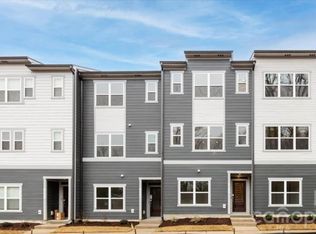 Canopy MLS as distributed by MLS GRID
 - $445,0003 bd4 ba1.6k sqft3213 Zenith Ln, Charlotte, NC 28205For Sale
 MLS ID #4402742, Dylan VanPelt, EXP Realty LLC Ballantyne. Canopy MLS as distributed by MLS GRID
 - $387,9902 bd3 ba1.4k sqftContext at Oakhurst, Charlotte, NC 28205New ConstructionCanopy MLS as distributed by MLS GRID
- $450,0003 bd3 ba1.5k sqft1432 Anderson St, Charlotte, NC 28205New ConstructionMLS ID #4360234, Aubrey Grier, Dickens Mitchener & Associates Inc. Canopy MLS as distributed by MLS GRID
- $424,9003 bd4 ba1.7k sqftEquinox, Charlotte, NC 28206New ConstructionCanopy MLS as distributed by MLS GRID
- $419,9003 bd3 ba1.5k sqftEquinox, Charlotte, NC 28206New ConstructionCanopy MLS as distributed by MLS GRID
- $465,0003 bd3 ba1.6k sqft1428 Anderson St, Charlotte, NC 28205New ConstructionMLS ID #4360223, Aubrey Grier, Dickens Mitchener & Associates Inc. Canopy MLS as distributed by MLS GRID
- $429,9003 bd4 ba1.7k sqftEquinox, Charlotte, NC 28206New ConstructionCanopy MLS as distributed by MLS GRID
- $419,9003 bd3 ba1.5k sqftEquinox, Charlotte, NC 28206New ConstructionCanopy MLS as distributed by MLS GRID
- $450,0002 bd2 ba1.3k sqft1106 Davant Ln, Charlotte, NC 28209For SaleMLS ID #4412229, Allison Miller, Home And Key Realty LLC. Canopy MLS as distributed by MLS GRID
- $425,6014 bd4 ba1.9k sqftBrixton, Charlotte, NC 28213New ConstructionCanopy MLS as distributed by MLS GRID
- $425,0003 bd3 ba1.8k sqft4051 Bass River Pkwy, Charlotte, NC 28217New ConstructionMLS ID #4394701, Costner Merrifield, Yancey Realty, LLC. Canopy MLS as distributed by MLS GRID
- $415,0003 bd4 ba2.1k sqft1224 Whitby Moore St, Charlotte, NC 28273For SaleMLS ID #4377267, Ramesh Golla, Ascent Realty LLC. Canopy MLS as distributed by MLS GRID
- $455,7853 bd4 ba1.5k sqft1017 Revival Row, Charlotte, NC 28208New ConstructionCanopy MLS as distributed by MLS GRID
- $375,0003 bd4 ba1.5k sqftSouthrail Station, Charlotte, NC 28217For SaleMLS ID #4387071, Andy Griesinger, EXP Realty LLC Ballantyne. Canopy MLS as distributed by MLS GRID
- $374,9903 bd3 ba1.8k sqftAmplitude, Charlotte, NC 28227New ConstructionCanopy MLS as distributed by MLS GRID
- $285,0003 bd3 ba1.6k sqft3132 Hutton Gardens Ln, Charlotte, NC 28269For SaleMLS ID #4422591, Thomas Elrod, Keller Williams Ballantyne Area. Canopy MLS as distributed by MLS GRID
