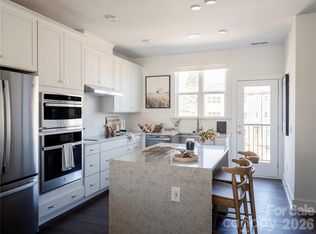
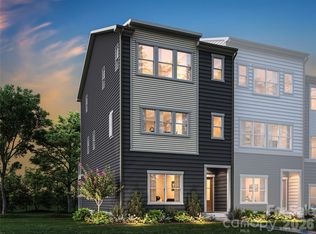
Nestled in a quiet, private corner of Context at Oakhurst, this end-unit Wright plan at 4015 Cue Ct offers the perfect balance of privacy and connection, with an anticipated move-in date of September 2026. With 4 bedrooms and 3.5 baths, which includes a first-floor bedroom with a full bath, this home provides versatile space for guests, multigenerational living, or a private home office. The end-unit location allows for extra natural light and a sense of openness that enhances the living experience. Inside, planned selections bring thoughtful design and elevated functionality. Oak box stairs on the first floor add warmth and architectural detail, while the gourmet kitchen layout anchors the main living area for everyday living and entertaining. The primary suite features a walk-in shower with tiled walls and a tiled floor pan, and the other two full baths include tiled walls above the tubs for a polished, spa-inspired finish. Designability is at the heart of this home, giving you the opportunity to personalize cabinetry, flooring, and finishes with guidance from an expert design team. Visit the award-winning design studio and track the progress of your home through a one-of-a-kind app to make your dream home a reality.
Closed
Zillow last checked:
Listing updated:
Bought with:
Javin Daniels
COMPASS
Source: Canopy MLS as distributed by MLS GRID,MLS#: 4347201
Price history
| Date | Event | Price |
|---|---|---|
| 8/26/2026 | Sold | $485,166+0.6%$244/sqft |
Source:  Canopy MLS as distributed by MLS GRID #4347201 Report a problem Canopy MLS as distributed by MLS GRID #4347201 Report a problem | ||
| 3/11/2026 | Pending sale | $482,067$242/sqft |
Source: Canopy MLS as distributed by MLS GRID #4347201 Report a problem | ||
| 3/4/2026 | Price change | $482,067+2.1%$242/sqft |
Source: Canopy MLS as distributed by MLS GRID #4347201 Report a problem | ||
| 2/17/2026 | Listed for sale | $472,067-5%$237/sqft |
Source: Canopy MLS as distributed by MLS GRID #4347201 Report a problem | ||
| 10/31/2025 | Listing removed | $497,067$250/sqft |
Source: Canopy MLS as distributed by MLS GRID #4299618 Report a problem | ||
| 10/17/2025 | Price change | $497,067-4.5%$250/sqft |
Source: Canopy MLS as distributed by MLS GRID #4299618 Report a problem | ||
| 10/1/2025 | Price change | $520,567+4%$261/sqft |
Source: Canopy MLS as distributed by MLS GRID #4299618 Report a problem | ||
| 9/5/2025 | Listed for sale | $500,770$252/sqft |
Source: Canopy MLS as distributed by MLS GRID #4299618 Report a problem | ||
Get a cash offer in 3 minutes
Find out how much your home could sell for in as little as 3 minutes with a no-obligation cash offer.
Estimated market value
$474,200
