Skip main navigation
Under contract-no show
  • $426,540

    4019 Cue Ct, Charlotte, NC 28205

    3beds
    1,746sqft
    : 
    $2,777/mo
    Get pre-qualified
    Townhouse
    Built in 2026
    0.02 Acres Lot
    $422,000 Zestimate®
    $244/sqft
    $240/mo HOA

    What's special

    Quiet secluded cornerSurrounded by green spaceDual vanity

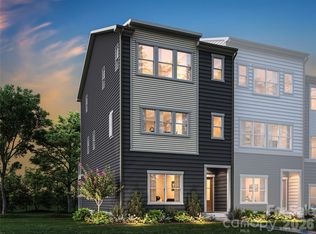
    Tucked into a quiet, secluded corner of Context at Oakhurst and surrounded by green space, this Rockwell plan offers a rare blend of privacy and connection. Located at 4019 Cue Ct with an anticipated move-in of September 2026, the home features 3 bedrooms and 3.5 baths, including a private third bedroom with a full bath on the first floor that works beautifully for guests, a home office, or flexible living. The setting feels calm and tucked away, yet remains close to the energy and everyday conveniences that make Oakhurst so desirable. Inside, planned selections elevate the experience, including a gourmet kitchen layout designed for gathering and entertaining, along with oak box stairs that add warmth and architectural character. The primary suite delivers a refined retreat with a dual vanity and a walk-in shower featuring tiled walls and a tiled floor pan for a spa-inspired feel. Designability is central to the journey, giving you the opportunity to personalize key finishes alongside an expert design team. From visiting the award-winning design studio to tracking progress through a one-of-a-kind app, this home offers a building experience that is just as intentional as the finished space.
    157 days
    |
    0
    |
    0
    |

    Zillow last checked:

    Listing updated:

    Listed by:

    Jamie Warner james.warner@tripointehomes.com,

    TRI Pointe Homes INC

    Source: Canopy MLS as distributed by MLS GRID,MLS#: 4347174MLS Logo

      Facts & features

      Interior

      Bedrooms & bathrooms
      • Bedrooms: 3
      • Bathrooms: 4
      • Full bathrooms: 3
      • 1/2 bathrooms: 1
      • Main level bedrooms: 1
      Primary bedroom
      • Level: Third
      Bedroom s
      • Level: Third
      Bathroom full
      • Level: Third
      Bathroom full
      • Level: Third
      Other
      • Level: Main
      Dining area
      • Level: Upper
      Great room
      • Level: Upper
      Kitchen
      • Level: Upper
      Laundry
      • Level: Third
      Heating
      • Electric, Forced Air
      Cooling
      • Central Air
      Appliances
      • Included: Dishwasher, Disposal, Electric Range, Electric Water Heater, Microwave, Oven
      • Laundry: Electric Dryer Hookup, Upper Level, Washer Hookup
      Features
      • Kitchen Island, Open Floorplan, Pantry, Storage, Walk-In Closet(s)
      • Flooring: Carpet, Tile, Vinyl
      • Doors: Insulated Door(s)
      • Windows: Insulated Windows
      • Has basement: No
      • Attic: Pull Down Stairs
      Interior area
      • Total structure area: 1,057
      • Total interior livable area: 1,746 sqft
      • Finished area above ground: 1,746
      • Finished area below ground: 0

      Property

      Parking
      • Total spaces: 2
      • Parking features: Attached Garage, Garage Faces Rear, On Street, Garage on Main Level
      • Attached garage spaces: 2
      • Has uncovered spaces: Yes
      Features
      • Levels: Three Or More
      • Stories: 3
      • Entry location: Main
      • Patio & porch: Balcony, Front Porch
      • Exterior features: Lawn Maintenance
      Lot
      • Size: 0.02 Acres
      Details
      • Parcel number: 15906557
      • Zoning: UR2CD
      • Special conditions: Standard

      Construction

      Type & style
      • Home type: Townhouse
      • Property subtype: Townhouse
      Materials
      • Fiber Cement
      • Foundation: Slab
      Condition
      • New construction: Yes
      • Year built: 2026
      Details
      • Builder model: Rockwell
      • Builder name: Tri Pointe Homes

      Utilities & green energy

      • Sewer: Public Sewer
      • Water: City, Public
      • Utilities for property: Underground Power Lines

      Community & HOA

      Community
      • Features: Picnic Area, Recreation Area, Sidewalks, Street Lights, Walking Trails
      • Security: Carbon Monoxide Detector(s)
      • Subdivision: Context at Oakhurst
      HOA
      • Has HOA: Yes
      • HOA fee: $240 monthly
      Location
      • Region: Charlotte

      Financial & listing details

      • Price per square foot: $244/sqft
      • Tax assessed value: $426,540
      • Date on market: 2/17/2026
      • Cumulative days on market: 51 days
      • Road surface type: Concrete, Paved

        Estimated market value

        $422,000

        $401,000 - $443,000

        $2,884/mo

        Price history

        DateEventPrice
        3/11/2026Pending sale$426,540$244/sqft
        Source: Canopy MLS as distributed by MLS GRID #4347174 Report a problem
        2/17/2026Listed for sale$426,540$244/sqft
        Source: Canopy MLS as distributed by MLS GRID #4347174 Report a problem

        Public tax history

        YearProperty taxesTax assessment
        2025-- $100,000
        2024-- $100,000
        2023-- $100,000
        Find assessor info on the county website

        Monthly payment

        Est. payment

        Payment breakdown

        Explore the cost of this home by adjusting the details. Changes won't be saved.
        All calculations are estimates and provided by Zillow, Inc. for informational purposes only. Actual amounts may vary.
        HOA fees may include property taxes on listings classified as Co-Ops. Contact the listing agent and/or owner for fee details.
        Mortgage interest rates are dependent on a number of factors, including credit score, down payment, and repayment length. Interest rate data provided by Zillow Group Marketplace, Inc. as of 1/1/1970 from various mortgage lenders with which we have lead or other similar arrangements; the Estimated Payment is an average of those rates.
        See how much you could borrow to make a competitive offer.

        Climate risks

        Neighborhood: Echo Hills

        Getting around

        53 / 100
        Somewhat Walkable
        40 / 100
        Some Transit
        37 / 100
        Somewhat Bikeable

        Nearby schools

        GreatSchools rating
        Schools provided by the listing agent
        • Elementary: Oakhurst Steam Academy
        • Middle: Eastway
        • High: Garinger

        Source: Canopy MLS as distributed by MLS GRID. This data may not be complete. We recommend contacting the local school district to confirm school assignments for this home.

        A local agent can set up tours, give advice and negotiate with sellers.

        Browse local experts

        Similar homes