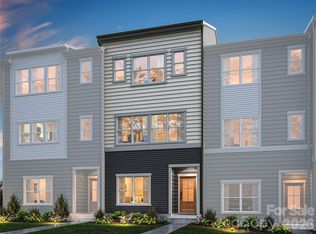
4012 Cue Ct introduces the Indie plan at Context at Oakhurst, a modern, thoughtfully designed home that brings flexibility and connection to everyday living. A first-floor bedroom with full bathroom creates the perfect space for guests, a home office, or added privacy, with oak box stairs and open rails setting an elevated tone as you move through the home. The second floor is designed for gathering, anchored by a centrally located kitchen with direct vent that seamlessly connects the main living areas, while the primary suite offers a refined retreat with a dual vanity and a walk-in shower finished with tile walls and a tile floor. Bathrooms 2 and 3 continue the cohesive finish level with tile above the tubs, and just off the main level, an outdoor living space provides an inviting extension for fresh air and relaxed entertaining. Ideally l close to dining, culture, and everyday conveniences, all within a walkable setting welcoming to dog oocated minutes from Uptown Charlotte and the vibrant neighborhoods of Plaza Midwood, Cotswold, Wendover, and Elizabeth, the community places youwners and complemented by a shared firepit. With Designability at the core, you'll personalize your finishes alongside an expert design team, explore the award-winning design studio, and track your home's progress through a dedicated app as your vision comes to life.
Under contract-no show
$374,990
4012 Cue Ct, Charlotte, NC 28205
3beds
1,608sqft
Townhouse
Built in 2026
0.02 Acres Lot
$370,200 Zestimate®
$233/sqft
$240/mo HOA
What's special
Shared firepit
- 168 days
- 9
- 0
Zillow last checked:
Listing updated:
Listed by:
Jamie Warner james.warner@tripointehomes.com,
TRI Pointe Homes INC
Source: Canopy MLS as distributed by MLS GRID,MLS#: 4361739
Facts & features
Interior
Bedrooms & bathrooms
- Bedrooms: 3
- Bathrooms: 4
- Full bathrooms: 3
- 1/2 bathrooms: 1
- Main level bedrooms: 1
Primary bedroom
- Level: Third
Bedroom s
- Level: Third
Bathroom full
- Level: Third
Bathroom full
- Level: Third
Dining area
- Level: Upper
Great room
- Level: Upper
Kitchen
- Level: Upper
Laundry
- Level: Third
Heating
- Electric, Forced Air
Cooling
- Central Air
Appliances
- Included: Dishwasher, Disposal, Electric Cooktop, Electric Oven, Electric Water Heater, Microwave, Oven, Plumbed For Ice Maker
- Laundry: Electric Dryer Hookup, Upper Level
Features
- Kitchen Island, Open Floorplan, Pantry, Storage, Walk-In Closet(s)
- Flooring: Carpet, Tile, Wood
- Doors: Insulated Door(s)
- Windows: Insulated Windows
- Has basement: No
- Attic: Pull Down Stairs
Interior area
- Total structure area: 943
- Total interior livable area: 1,608 sqft
- Finished area above ground: 1,608
- Finished area below ground: 0
Video & virtual tour
Property
Parking
- Total spaces: 2
- Parking features: Attached Garage, On Street, Garage on Main Level
- Attached garage spaces: 2
- Has uncovered spaces: Yes
Features
- Levels: Three Or More
- Stories: 3
- Entry location: Main
- Patio & porch: Balcony, Front Porch
- Exterior features: Lawn Maintenance
Lot
- Size: 0.02 Acres
Details
- Parcel number: 15906533
- Zoning: UR2CD
- Special conditions: Standard
Construction
Type & style
- Home type: Townhouse
- Property subtype: Townhouse
Materials
- Fiber Cement
- Foundation: Slab
Condition
- New construction: Yes
- Year built: 2026
Details
- Builder model: Indie
- Builder name: Tri Pointe Homes
Utilities & green energy
- Sewer: Public Sewer
- Water: City, Public
- Utilities for property: Underground Power Lines
Community & HOA
Community
- Features: Picnic Area, Recreation Area, Sidewalks, Street Lights, Walking Trails
- Security: Carbon Monoxide Detector(s)
- Subdivision: Context at Oakhurst
HOA
- Has HOA: Yes
- HOA fee: $240 monthly
Location
- Region: Charlotte
Financial & listing details
- Price per square foot: $233/sqft
- Tax assessed value: $374,990
- Date on market: 3/25/2026
- Cumulative days on market: 168 days
- Road surface type: Concrete, Paved
Estimated market value
$370,200
$352,000 - $389,000
$2,611/mo
Price history
| Date | Event | Price |
|---|---|---|
| 5/18/2026 | Pending sale | $374,990$233/sqft |
Source:  Canopy MLS as distributed by MLS GRID #4361739 Report a problem Canopy MLS as distributed by MLS GRID #4361739 Report a problem | ||
| 3/25/2026 | Listed for sale | $374,990$233/sqft |
Source: Canopy MLS as distributed by MLS GRID #4361739 Report a problem | ||
Public tax history
| Year | Property taxes | Tax assessment |
|---|---|---|
| 2025 | -- | $100,000 |
| 2024 | -- | $100,000 |
| 2023 | -- | $100,000 |
Find assessor info on the county website
Monthly payment
Est. payment
Payment breakdown
Explore the cost of this home by adjusting the details. Changes won't be saved.Climate risks
Neighborhood: Echo Hills
Nearby schools
Schools provided by the listing agent
- Elementary: Oakhurst Steam Academy
- Middle: Eastway
- High: Garinger
Source: Canopy MLS as distributed by MLS GRID. This data may not be complete. We recommend contacting the local school district to confirm school assignments for this home.

Similar homes

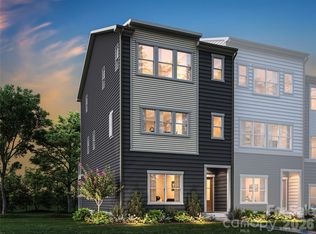
- $393,7013 bd4 ba1.6k sqftContext at Oakhurst, Charlotte, NC 28205New Construction
 MLS ID #4408811, Jamie Warner, TRI Pointe Homes INC. Canopy MLS as distributed by MLS GRID
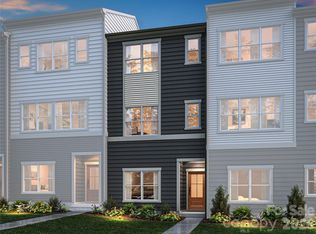
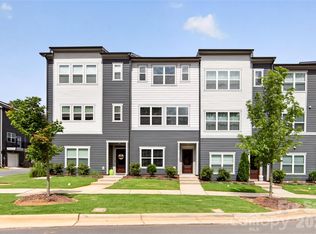
 - $387,9902 bd3 ba1.4k sqftContext at Oakhurst, Charlotte, NC 28205New Construction
 Canopy MLS as distributed by MLS GRID
 - $409,0003 bd3 ba1.8k sqftWendover Green, Charlotte, NC 28211For Sale
 MLS ID #4421932, Mark Weinberg, ALBRICK. Canopy MLS as distributed by MLS GRID
 - $441,5663 bd4 ba1.9k sqftContext at Oakhurst, Charlotte, NC 28205New Construction
 Canopy MLS as distributed by MLS GRID
 - $395,0003 bd4 ba1.6k sqft658 Uwharrie River Rd, Charlotte, NC 28211For SaleMLS ID #4404339, Stephen Scott, Realty Dynamics Inc.. Canopy MLS as distributed by MLS GRID
- $445,0003 bd4 ba1.6k sqft3213 Zenith Ln, Charlotte, NC 28205For SaleMLS ID #4402742, Dylan VanPelt, EXP Realty LLC Ballantyne. Canopy MLS as distributed by MLS GRID
- $425,0003 bd3 ba1.6k sqftSteel Gardens, Charlotte, NC 28205For SaleMLS ID #4346270, Andy Griesinger, EXP Realty LLC Ballantyne. Canopy MLS as distributed by MLS GRID
- $374,9003 bd4 ba1.6k sqft3037 Beeler Ln, Charlotte, NC 28208For SaleMLS ID #4415864, Craig LePage, EXP Realty LLC Mooresville. Canopy MLS as distributed by MLS GRID
- $530,7134 bd4 ba1.9k sqftContext at Oakhurst, Charlotte, NC 28205New ConstructionMLS ID #4408824, Jamie Warner, TRI Pointe Homes INC. Canopy MLS as distributed by MLS GRID
- $334,0002 bd3 ba1.5k sqftVela Grove, Charlotte, NC 28205For SaleMLS ID #4374977, Justin Butler, Savvy + Co Real Estate. Canopy MLS as distributed by MLS GRID
- $319,0002 bd3 ba1.4k sqftVela Grove, Charlotte, NC 28205For SaleMLS ID #4375409, Lana Laws, Savvy + Co Real Estate. Canopy MLS as distributed by MLS GRID
- $400,0004 bd4 ba2.1k sqft2522 Arbor Loop Dr, Charlotte, NC 28217For SaleMLS ID #4415852, Amy Baker, Howard Hanna Allen Tate Huntersville. Canopy MLS as distributed by MLS GRID
- $460,0004 bd4 ba1.8k sqft924 Broad River Ln, Charlotte, NC 28211For SaleMLS ID #4353408, Michele Teague, Stephen Cooley Real Estate. Canopy MLS as distributed by MLS GRID
- $338,0003 bd3 ba1.7k sqft4518 Valley Walk Dr, Charlotte, NC 28216For SaleMLS ID #4415326, Madhavi Rachhadia, NorthGroup Real Estate LLC. Canopy MLS as distributed by MLS GRID
- $559,9904 bd3 ba2.1k sqft3306 Campbell Dr, Charlotte, NC 28205New ConstructionMLS ID #4407175, Cameron Frank, Yancey Realty, LLC. Canopy MLS as distributed by MLS GRID
- $559,9994 bd3 ba2.1k sqft3314 Campbell Dr, Charlotte, NC 28205New ConstructionMLS ID #4407198, Cameron Frank, Yancey Realty, LLC. Canopy MLS as distributed by MLS GRID
- $379,9003 bd3 ba1.8k sqft6658 Berewick Commons Pkwy, Charlotte, NC 28278For SaleMLS ID #4400971, Keeley Ryan, RE/MAX Executive. Canopy MLS as distributed by MLS GRID
- $549,9994 bd3 ba2.1k sqft3310 Campbell Dr, Charlotte, NC 28205New ConstructionMLS ID #4407202, Cameron Frank, Yancey Realty, LLC. Canopy MLS as distributed by MLS GRID
- $399,9993 bd3 ba1.8k sqft23206 Clarabelle Dr, Charlotte, NC 28273For SaleMLS ID #4381832, Stacey Sauls, Keller Williams Ballantyne Area. Canopy MLS as distributed by MLS GRID
- $299,9903 bd3 ba1.6k sqftAmplitude, Charlotte, NC 28227New ConstructionMLS ID #4402840, Jamie Warner, TRI Pointe Homes INC. Canopy MLS as distributed by MLS GRID
