Experience elevated living in this custom-built, energy-efficient Meritage estate, perfectly positioned on a rare double lot and thoughtfully enhanced with high-end upgrades throughout. Offering 8 bedrooms, 5 bathrooms, a private office, and an expansive bonus/theater room with wet bar, this home is designed for both luxury and versatility. There is also a spacious and versatile first-floor flex room, ideal as a game room, secondary living area, or media space, setting the tone for the home’s flexible and functional layout. A standout feature of this residence is the presence of two primary suites—one conveniently located on the main floor and another upstairs—perfect for multigenerational living or hosting guests in comfort and privacy. The interior showcases 9-foot ceilings and upgraded LVP flooring, creating a warm yet refined atmosphere. The updated gourmet kitchen serves as the heart of the home, featuring built-in stainless steel appliances, a sleek electric cooktop with designer hood, upgraded quartz countertops, a custom tile backsplash, 42” cabinetry with soft-close drawers, expanded pantry space, and exceptional prep and storage areas. It flows seamlessly into the family room, making it ideal for entertaining. Thoughtful upgrades throughout the home include a new HVAC system, fully paid solar panels for significant energy savings, a 2023 water heater, a soft water system, CAT5 ethernet wiring throughout, and a wired security system, offering both efficiency and peace of mind. The primary suites have been beautifully updated with spa-inspired bathrooms, while additional bedrooms and baths provide ample space for family and guests. A second-floor laundry room adds everyday convenience, with an optional first-floor laundry hookup available for added flexibility. Step outside to your private resort-style oasis, featuring a $90K custom pool and spa, recently upgraded with a new pool pump and salt cell. The outdoor space is enhanced by a travertine marble deck, dual heaters, and a large, fully fenced backyard—perfect for relaxing or entertaining year-round. Upstairs, the expansive bonus/theater room with a large wet bar creates the ultimate entertainment experience, complemented by a built-in surround sound system that brings music throughout the home. With its tile roof, paver driveway, stone accents, added gutters, and impeccable condition, this home shows like new. A rare opportunity to own a fully upgraded, move-in-ready estate with space, flexibility, and modern efficiency—this home truly stands apart.
Sold for $1,150,000
$1,150,000
6012 Roseate Spoonbill Dr, Windermere, FL 34786
8beds
4,758sqft
Single Family Residence
Built in 2013
0.4 Acres Lot
$1,153,800 Zestimate®
$242/sqft
$7,878 Estimated rent
Home value
$1,153,800
$1.06M - $1.26M
$7,878/mo
Zestimate® history
Owner options
List your home for rent
$7,878/mo
Rent Zestimate®
Find your next renter with Zillow Rental Manager. Plus, with online applications, you can quickly screen prospective tenants – for free.
$7,878/mo
Rent Zestimate®
Refinance and save
$8,455/mo
Est. payment
Refinancing to a lower rate could help reduce your monthly payments and save thousands over the life of the loan.
$8,455/mo
Est. payment
Explore your selling options
Work with a Zillow partner agent
Leverage their expertise and Zillow's premium Showcase listings to get your home seen by more buyers.
Get startedList with your own agent
Get your home in front of millions of buyers by listing it on Zillow.
Learn how to do itSell it yourself
Take full control of how buyers see your home on Zillow by listing For Sale by Owner (FSBO).
List your homeWhat's special
Private officePrivate resort-style oasisExpanded pantry spaceSecond-floor laundry roomUpgraded quartz countertopsUpdated gourmet kitchenTravertine marble deck
Zillow last checked:
Listing updated:
Listed by:
Nicole Dege 443-404-9293,
REDFIN CORPORATION 407-708-9747
Bought with:
Tommy Mydlo, II, 3300487
DENIZ REALTY PARTNERS LLC
Source: Stellar MLS,MLS#: O6393392 Originating MLS: Orlando Regional
Originating MLS: Orlando Regional
Facts & features
Interior
Bedrooms & bathrooms
- Bedrooms: 8
- Bathrooms: 5
- Full bathrooms: 5
Rooms
- Room types: Family Room
Primary bedroom
- Features: Ceiling Fan(s), En Suite Bathroom, Walk-In Closet(s)
- Level: First
Primary bathroom
- Features: Dual Sinks, Tub with Separate Shower Stall
- Level: First
Kitchen
- Features: Breakfast Bar, Other
- Level: First
Living room
- Features: Ceiling Fan(s)
- Level: First
Heating
- Central, Electric
Cooling
- Central Air
Appliances
- Included: Oven, Cooktop, Dishwasher, Microwave, Range Hood, Refrigerator
- Laundry: Inside
Features
- Built-in Features, Ceiling Fan(s), Eating Space In Kitchen, Open Floorplan, Primary Bedroom Main Floor, Solid Wood Cabinets, Walk-In Closet(s)
- Flooring: Tile, Vinyl
- Doors: Sliding Doors
- Has fireplace: No
Interior area
- Total structure area: 5,463
- Total interior livable area: 4,758 sqft
Property
Parking
- Total spaces: 2
- Parking features: Driveway, Garage Door Opener
- Attached garage spaces: 2
- Has uncovered spaces: Yes
Features
- Levels: Two
- Stories: 2
- Patio & porch: Covered, Patio, Screened
- Exterior features: Lighting, Rain Gutters, Sidewalk
- Has private pool: Yes
- Pool features: In Ground, Salt Water, Screen Enclosure
- Has spa: Yes
- Spa features: Heated, In Ground
- Fencing: Fenced,Vinyl
Lot
- Size: 0.4 Acres
Details
- Parcel number: 302328945200420
- Zoning: P-D
- Special conditions: None
Construction
Type & style
- Home type: SingleFamily
- Property subtype: Single Family Residence
Materials
- Block, Stucco
- Foundation: Slab
- Roof: Tile
Condition
- New construction: No
- Year built: 2013
Utilities & green energy
- Electric: Photovoltaics Seller Owned
- Sewer: Public Sewer
- Water: Public
- Utilities for property: Cable Available, Electricity Connected, Sewer Connected, Water Connected
Green energy
- Energy generation: Solar
Community & HOA
Community
- Features: Clubhouse, Park, Playground, Pool
- Pet fee: $0 monthly
- Subdivision: WINDERMERE LNDGS
HOA
- Has HOA: Yes
- HOA fee: $133 monthly
- HOA name: Premier Association Management of Central Florida,
- HOA phone: 407-333-7787
Location
- Region: Windermere
Financial & listing details
- Price per square foot: $242/sqft
- Tax assessed value: $917,917
- Annual tax amount: $10,007
- Date on market: 3/26/2026
- Cumulative days on market: 3 days
- Listing terms: Cash,Conventional,FHA,VA Loan
- Ownership: Fee Simple
- Total actual rent: 0
- Electric utility on property: Yes
- Road surface type: Asphalt, Paved
Price history
| Date | Event | Price |
|---|---|---|
| 5/15/2026 | Sold | $1,150,000-4.2%$242/sqft |
Source:  Stellar MLS #O6393392 Report a problem Stellar MLS #O6393392 Report a problem | ||
| 3/30/2026 | Pending sale | $1,200,000$252/sqft |
Source: Stellar MLS #O6393392 Report a problem | ||
| 3/26/2026 | Listed for sale | $1,200,000+87.5%$252/sqft |
Source: Stellar MLS #O6393392 Report a problem | ||
| 7/9/2018 | Sold | $640,000-0.8%$135/sqft |
Source: Public Record Report a problem | ||
| 5/7/2018 | Price change | $645,000-5%$136/sqft |
Source: REGAL R.E. PROFESSIONALS LLC #O5566160 Report a problem | ||
| 4/19/2018 | Price change | $679,000-15%$143/sqft |
Source: REGAL R.E. PROFESSIONALS LLC #O5566160 Report a problem | ||
| 3/26/2018 | Price change | $799,000+11.1%$168/sqft |
Source: REGAL R.E. PROFESSIONALS LLC #O5566160 Report a problem | ||
| 3/13/2018 | Price change | $719,000-10%$151/sqft |
Source: REGAL R.E. PROFESSIONALS LLC #O5566160 Report a problem | ||
| 3/8/2018 | Listed for sale | $799,000+0.5%$168/sqft |
Source: REGAL R.E. PROFESSIONALS LLC #O5566160 Report a problem | ||
| 12/18/2017 | Listing removed | $795,000$167/sqft |
Source: REGAL R.E. PROFESSIONALS LLC #O5544692 Report a problem | ||
| 11/1/2017 | Listed for sale | $795,000+23.3%$167/sqft |
Source: REGAL R.E. PROFESSIONALS LLC #O5544692 Report a problem | ||
| 4/20/2016 | Sold | $645,000$136/sqft |
Source: Public Record Report a problem | ||
| 1/1/2016 | Listing removed | $645,000$136/sqft |
Source: REGAL R.E. PROFESSIONALS LLC #O5348913 Report a problem | ||
| 6/19/2015 | Price change | $645,000-7.2%$136/sqft |
Source: REGAL R.E. PROFESSIONALS LLC #O5348913 Report a problem | ||
| 2/22/2015 | Listed for sale | $695,000+35.7%$146/sqft |
Source: Regal Real Estate Professionals #O5348913 Report a problem | ||
| 5/22/2014 | Sold | $512,000-0.1%$108/sqft |
Source: Public Record Report a problem | ||
| 3/6/2013 | Sold | $512,600$108/sqft |
Source: Public Record Report a problem | ||
Public tax history
| Year | Property taxes | Tax assessment |
|---|---|---|
| 2024 | $9,637 +7.5% | $600,297 +3% |
| 2023 | $8,966 +2.7% | $582,813 +3% |
| 2022 | $8,729 +1.3% | $565,838 +3% |
| 2021 | $8,614 +0.7% | $549,357 +1.4% |
| 2020 | $8,552 +1% | $541,772 +2.3% |
| 2019 | $8,470 -7.3% | $529,591 +2.1% |
| 2018 | $9,133 +0% | $518,593 +2.1% |
| 2017 | $9,133 +1.1% | $507,881 +2.4% |
| 2016 | $9,036 +0.6% | $495,814 +0.5% |
| 2015 | $8,982 -3.4% | $493,509 +0.5% |
| 2014 | $9,295 +501% | $491,084 +725.1% |
| 2013 | $1,547 +16.6% | $59,516 |
| 2012 | $1,326 +46.6% | $59,516 +19% |
| 2011 | $905 | $50,000 |
Find assessor info on the county website
Neighborhood: 34786
Nearby homes
- $100-- bd-- ba-- sqftRoseate Spoonbill Dr, Windermere, FL 34786Off Market
- $851,2004 bd3 ba2.8k sqft6018 Roseate Spoonbill Dr, Windermere, FL 34786Off Market
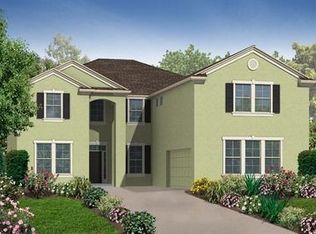
- $754,2004 bd3 ba2.8k sqft6006 Roseate Spoonbill Dr, Windermere, FL 34786Off Market
- $1,256,5006 bd5 ba4.7k sqft6000 Roseate Spoonbill Dr, Windermere, FL 34786Off Market

- $554,0003 bd3 ba2.1k sqft6024 Roseate Spoonbill Dr, Windermere, FL 34786Off Market
- $810,0004 bd4 ba3k sqft6025 Roseate Spoonbill Dr, Windermere, FL 34786Sold
- $540,3003 bd2 ba2.1k sqft6030 Roseate Spoonbill Dr, Windermere, FL 34786Off Market
- $550,0003 bd3 ba1.9k sqft6266 Golden Dewdrop Trl, Windermere, FL 34786Sold
Nearby schools
GreatSchools rating
- 9/10Sunset Park Elementary SchoolGrades: K-5Distance: 0.6 mi
- 8/10Horizon West Middle SchoolGrades: 6-8Distance: 1.4 mi
- 7/10Windermere High SchoolGrades: 9-12Distance: 2.2 mi
Schools provided by the listing agent
- Elementary: Sunset Park Elem
- Middle: Horizon West Middle School
- High: Windermere High School
Source: Stellar MLS. This data may not be complete. We recommend contacting the local school district to confirm school assignments for this home.
Get a cash offer in 3 minutes
Find out how much your home could sell for in as little as 3 minutes with a no-obligation cash offer.
Estimated market value
$1,153,800
Get a cash offer in 3 minutes
Find out how much your home could sell for in as little as 3 minutes with a no-obligation cash offer.
Estimated market value
$1,153,800
- Florida
- Orange County
- Windermere
- 34786
- 6012 Roseate Spoonbill Dr
Nearby cities
Nearby neighborhoods
Nearby zip codes
Other Windermere Topics
