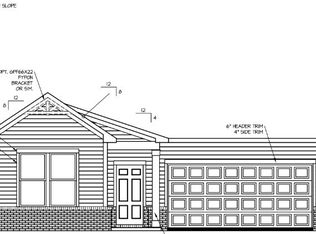
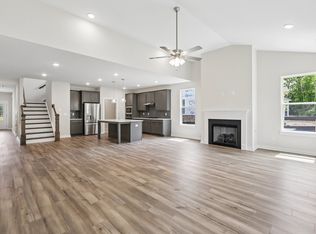
TO BE BUILT! Welcome to Riley Farms by DRB Homes! The Most Flexible Home Designs and Premium Included Features in the Murfreesboro Area. The Chelsea by DRB Homes is a beautiful, 1 story ranch offering ideal main-level living with the primary suite plus two guest bedrooms on the main floor. Open-concept design, features high ceilings, gourmet kitchen with microwave/wall oven, an extended kitchen island, quartz countertops, tile backsplash, and a spacious family room perfect for entertaining. Optional 2nd Floor: Enjoy an optional bonus room for movie and game nights, tons of storage, and an option for a 3rd bedroom A perfect blend of style, comfort, and functionality. Stop by or schedule a visit today! Photos are of similar home and for representational purposes only. Base price does not include lot premium and additional upgrade options.
Under contract - showing
$553,010
6012 Spunky St, Rockvale, TN 37153
3beds
1,891sqft
Single Family Residence, Residential
Built in 2026
-- sqft lot
$-- Zestimate®
$292/sqft
$140/mo HOA
What's special
- 126 days
- 4
- 0
Zillow last checked:
Listing updated:
Listed by:
Jeremy Ward 615-925-9448,
DRB Group Tennessee 615-933-0403
Source: RealTracs MLS as distributed by MLS GRID,MLS#: 3260243
Facts & features
Interior
Bedrooms & bathrooms
- Bedrooms: 3
- Bathrooms: 2
- Full bathrooms: 2
- Main level bedrooms: 3
Bedroom 1
- Features: Suite
- Level: Suite
- Area: 224 Square Feet
- Dimensions: 16x14
Bedroom 2
- Features: Extra Large Closet
- Level: Extra Large Closet
- Area: 144 Square Feet
- Dimensions: 12x12
Bedroom 3
- Features: Extra Large Closet
- Level: Extra Large Closet
- Area: 144 Square Feet
- Dimensions: 12x12
Primary bathroom
- Features: Primary Bedroom
- Level: Primary Bedroom
Kitchen
- Area: 154 Square Feet
- Dimensions: 14x11
Living room
- Features: Great Room
- Level: Great Room
- Area: 368 Square Feet
- Dimensions: 16x23
Heating
- Central, Natural Gas
Cooling
- Central Air, Electric
Appliances
- Included: Built-In Electric Oven, Built-In Gas Range, Cooktop, Dishwasher, Disposal, Microwave, Stainless Steel Appliance(s)
- Laundry: Electric Dryer Hookup, Washer Hookup
Features
- Ceiling Fan(s), Entrance Foyer, Extra Closets, High Ceilings, Open Floorplan, Pantry, Walk-In Closet(s), High Speed Internet, Kitchen Island
- Flooring: Carpet, Laminate, Tile
- Basement: None
Interior area
- Total structure area: 1,891
- Total interior livable area: 1,891 sqft
- Finished area above ground: 1,891
Property
Parking
- Total spaces: 2
- Parking features: Garage Door Opener, Garage Faces Front, Concrete, Driveway
- Attached garage spaces: 2
- Has uncovered spaces: Yes
Features
- Levels: One
- Stories: 1
- Patio & porch: Patio, Covered
Details
- Special conditions: Standard
Construction
Type & style
- Home type: SingleFamily
- Property subtype: Single Family Residence, Residential
Materials
- Fiber Cement, Hardboard Siding
- Roof: Asphalt
Condition
- New construction: Yes
- Year built: 2026
Utilities & green energy
- Sewer: Public Sewer
- Water: Public
- Utilities for property: Electricity Available, Natural Gas Available, Water Available, Underground Utilities
Green energy
- Energy efficient items: Water Heater
Community & HOA
Community
- Security: Carbon Monoxide Detector(s), Smoke Detector(s)
- Subdivision: Riley Farms
HOA
- Has HOA: Yes
- Amenities included: Playground, Sidewalks, Underground Utilities
- Services included: Internet
- HOA fee: $140 monthly
Location
- Region: Rockvale
Financial & listing details
- Price per square foot: $292/sqft
- Annual tax amount: $1
- Date on market: 7/3/2026
- Date available: 12/14/2026
- Electric utility on property: Yes
Estimated market value
Not available
Estimated sales range
Not available
Not available
Price history
| Date | Event | Price |
|---|---|---|
| 11/6/2026 | Contingent | $553,010$292/sqft |
Source:  RealTracs MLS as distributed by MLS GRID #3260243 Report a problem | ||
| 7/24/2026 | Pending sale | $553,010$292/sqft |
Source: RealTracs MLS as distributed by MLS GRID #3260243 Report a problem | ||
| 7/18/2026 | Contingent | $553,010+10.6%$292/sqft |
Source: RealTracs MLS as distributed by MLS GRID #3260243 Report a problem | ||
| 7/3/2026 | Listed for sale | $499,990$264/sqft |
Source: RealTracs MLS as distributed by MLS GRID #3260243 Report a problem | ||
Public tax history
Tax history is unavailable.
Monthly payment
Est. payment
Payment breakdown
Explore the cost of this home by adjusting the details. Changes won't be saved.Climate risks
Neighborhood: 37153
Nearby schools
Schools provided by the listing agent
- Elementary: Rockvale Elementary
- Middle: Rockvale Middle School
- High: Rockvale High School
Source: RealTracs MLS as distributed by MLS GRID. This data may not be complete. We recommend contacting the local school district to confirm school assignments for this home.

Similar homes
- $549,9904 bd3 ba2.7k sqft4154 Dream Beetle Loop, Rockvale, TN 37153New Construction
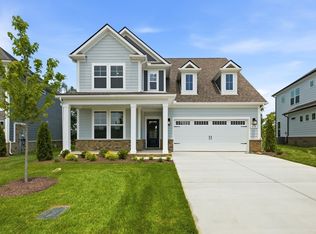
 MLS ID #3531732, Jeremy Ward. RealTracs MLS as distributed by MLS GRID
- $523,0243 bd3 ba2.4k sqft5921 Steiner Way Lot 69, Rockvale, TN 37153New Construction
 RealTracs MLS as distributed by MLS GRID
- $502,5633 bd3 ba2.2k sqft5858 Steiner Way Lot 14, Rockvale, TN 37153New Construction
 MLS ID #3632448, Lucas Munds. RealTracs MLS as distributed by MLS GRID
- $506,6273 bd3 ba2.2k sqft5862 Steiner Way Lot 13, Rockvale, TN 37153New Construction
 RealTracs MLS as distributed by MLS GRID
- $526,4533 bd3 ba2.4k sqft5909 Steiner Way Lot 66, Rockvale, TN 37153New ConstructionRealTracs MLS as distributed by MLS GRID
- $521,0734 bd4 ba2.4k sqft5913 Steiner Way Lot 67, Rockvale, TN 37153New ConstructionRealTracs MLS as distributed by MLS GRID
- $494,5733 bd3 ba2.2k sqft5863 Steiner Way Lot 64, Rockvale, TN 37153New ConstructionMLS ID #3632452, Lucas Munds. RealTracs MLS as distributed by MLS GRID
- $519,4064 bd3 ba2.5k sqft5904 Steiner Way Lot 12, Rockvale, TN 37153New ConstructionRealTracs MLS as distributed by MLS GRID
- $483,9444 bd3 ba2.2k sqft5917 Steiner Way Lot 68, Rockvale, TN 37153New ConstructionRealTracs MLS as distributed by MLS GRID
- $483,9904 bd3 ba2.2k sqft5929 Steiner Way Lot 71, Rockvale, TN 37153New ConstructionRealTracs MLS as distributed by MLS GRID
- $464,4903 bd3 ba2.2k sqft2259 Steiner Way, Rockvale, TN 37153New ConstructionMLS ID #3632459, Lucas Munds. RealTracs MLS as distributed by MLS GRID
- $469,2803 bd3 ba1.8k sqft1875 Steiner Way, Rockvale, TN 37153New ConstructionMLS ID #3632458, Lucas Munds. RealTracs MLS as distributed by MLS GRID
- $442,9903 bd2 ba1.6k sqft1688 Steiner Way, Rockvale, TN 37153New ConstructionMLS ID #3632457, Lucas Munds. RealTracs MLS as distributed by MLS GRID
- $483,4904 bd4 ba2.4k sqft2494 Steiner Way, Rockvale, TN 37153New ConstructionMLS ID #3632462, Lucas Munds. RealTracs MLS as distributed by MLS GRID
- $479,4904 bd3 ba2.5k sqft2574 Steiner Way, Rockvale, TN 37153New ConstructionMLS ID #3632464, Lucas Munds. RealTracs MLS as distributed by MLS GRID
- $464,2215 bd3 ba2.2k sqft5916 Steiner Way Lot 9, Rockvale, TN 37153New ConstructionRealTracs MLS as distributed by MLS GRID
- $489,7755 bd3 ba2.5k sqft5937 Steiner Way Lot 73, Rockvale, TN 37153New ConstructionRealTracs MLS as distributed by MLS GRID
