Skip main navigation
Sold for $655,000
  • $655,000

    6013 BOWEN DANIEL DRIVE #102, TAMPA, FL 33616

    3beds
    1,884sqft
    Townhouse
    Built in 2007
    2 Square Feet Lot
    $647,500 Zestimate®
    $348/sqft
    $3,784 Estimated rent

    Home value

    $647,500

    $615,000 - $680,000

    $3,784/mo

    Zestimate® history
    Loading
    Loading...

    Owner options

    List your home for rent

    $3,784/mo

    Rent Zestimate®

    Find your next renter with Zillow Rental Manager. Plus, with online applications, you can quickly screen prospective tenants – for free.

    Learn more

    $3,784/mo

    Rent Zestimate®

    Refinance and save

    $5,987/mo

    Est. payment

    Refinancing to a lower rate could help reduce your monthly payments and save thousands over the life of the loan.

    See today's rates

    $5,987/mo

    Est. payment

    Explore your selling options

    Work with a Zillow partner agent

    Leverage their expertise and Zillow's premium Showcase listings to get your home seen by more buyers.

    Get started

    List with your own agent

    Get your home in front of millions of buyers by listing it on Zillow.

    Learn how to do it

    Sell it yourself

    Take full control of how buyers see your home on Zillow by listing For Sale by Owner (FSBO).

    List your home

    What's special

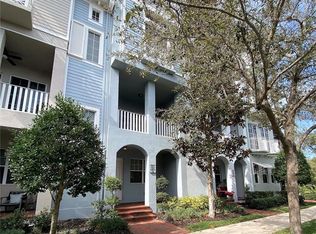
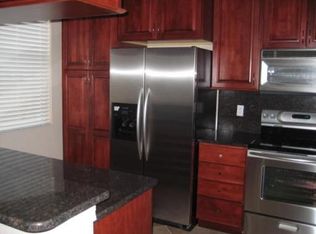
    WESTSHORE YACHT CLUB TOWNHOUSE. Beautifully decorated and tastefully updated by the current owners this residence features 3 Bedrooms plus den, 2 Full and 2 Half bathrooms all in immaculate condition. Inviting front porch with brick pavers, gracious entry foyer and first floor enclosed den/flex space with 1/2 bath and closet is an ideal at home office, playroom or 4th bedroom for overflow weekend house guests. Direct access 2 car attached garage ( 21 x 20 ) features a Tankless Hot Water Heater and Water Softener System plus plenty of room for additional shelving/storage. Wonderful architectural details throughout and unique high end finishes, gorgeous engineered Walnut flooring, 10 Ft ceilings, crown moldings, warm neutral palates, designer lightning fixtures and ceiling fans. The second level living room with handsome linear fireplace and dining room are extremely spacious and flooded with natural sunlight. There’s also a convenient renovated guest's half bath and large covered balcony perfect for entertaining, grilling and relaxing. Enjoy the windowed gourmet kitchen which is open to the main entertaining area and features stainless steel energy efficient appliances, granite countertops, an abundance of rich wood cabinetry with loads of storage, large breakfast bar and separate pantry closet. The generously sized upper level primary bedroom boasts 12 Ft tray ceilings, huge custom outfitted walk-in closet, en-suite bathroom with dual vanities, linen closet and lavish spa inspired tiled shower. Each of the roomy secondary bedrooms also include large custom built-in closet organizer systems, share a convenient hallway bathroom and adjacent laundry area with full size stackable washer & dryer. This home is move-in ready with two HVAC systems installed in 2020 and 2019. Westshore Yacht Club is South Tampa’s premier 24 hour guard gated waterfront community rich in amenities featuring the exclusive members only Bay Club and Marina, 149 boat slips, two resort style heated swimming pools, outside Tiki Bar, casual poolside or indoor dining, Compass Day Spa, 806 Sunset bar, state of the art fitness center, community and dog park plus exciting resident social functions. Conveniently located with easy access to downtown Tampa and St Petersburg, Westshore business and shopping district, Tampa International and MacDill Air Force Base and Bay Area beaches.

    Zillow last checked:

    Listing updated:

    Listed by:

    Gary Simon 813-767-4959,

    HOME LOCATORS INC. 813-908-8555

    Bought with:

    Gary Simon, 642738

    HOME LOCATORS INC.

    Source: Stellar MLS,MLS#: T3551554MLS LogoOriginating MLS: Pinellas Suncoast

    Facts & features

    Interior

    Bedrooms & bathrooms
    • Bedrooms: 3
    • Bathrooms: 4
    • Full bathrooms: 2
    • 1/2 bathrooms: 2
    Rooms
    • Room types: Den/Library/Office
    Primary bedroom
    • Features: Ceiling Fan(s), Dual Sinks, En Suite Bathroom, Walk-In Closet(s)
    • Level: Third
    • Dimensions: 14x14
    Bedroom 2
    • Features: Ceiling Fan(s), Built-in Closet
    • Level: Third
    • Dimensions: 11x11
    Bedroom 3
    • Features: Ceiling Fan(s), Built-in Closet
    • Level: Third
    • Dimensions: 11x11
    Balcony porch lanai
    • Level: Second
    • Dimensions: 13x11
    Den
    • Features: Ceiling Fan(s), Built-in Closet
    • Level: First
    • Dimensions: 10x9.6
    Dining room
    • Level: Second
    • Dimensions: 12x12
    Kitchen
    • Features: Granite Counters
    • Level: Second
    • Dimensions: 13x9
    Living room
    • Features: Ceiling Fan(s)
    • Level: Second
    • Dimensions: 20x14
    Heating
    • Central
    Cooling
    • Central Air
    Appliances
    • Included: Oven, Cooktop, Dishwasher, Disposal, Dryer, Microwave, Range, Refrigerator, Tankless Water Heater, Washer, Water Softener
    • Laundry: Inside, Upper Level
    Features
    • Built-in Features, Ceiling Fan(s), Crown Molding, High Ceilings, Open Floorplan, Solid Surface Counters, Solid Wood Cabinets, Split Bedroom, Stone Counters, Thermostat, Tray Ceiling(s), Walk-In Closet(s)
    • Flooring: Carpet, Ceramic Tile, Engineered Hardwood
    • Doors: Sliding Doors
    • Windows: Blinds, Drapes, Window Treatments
    • Has fireplace: No
    • Fireplace features: Decorative, Electric, Living Room
    Interior area
    • Total structure area: 2,540
    • Total interior livable area: 1,884 sqft

    Property

    Parking
    • Total spaces: 2
    • Parking features: Alley Access, Garage Door Opener, Garage Faces Rear, Ground Level, On Street
    • Attached garage spaces: 2
    • Has uncovered spaces: Yes
    • Details: Garage Dimensions: 21x20
    Features
    • Levels: Three Or More
    • Stories: 3
    • Patio & porch: Covered, Front Porch
    • Exterior features: Balcony, Private Mailbox, Sidewalk
    • On waterfront: Yes
    • Waterfront features: Bay/Harbor Front, Gulf/Ocean Front, Waterfront
    Lot
    • Size: 2 Square Feet
    • Features: City Lot, Near Marina, Sidewalk
    Details
    • Parcel number: A08301897600601300102.0
    • Zoning: PD-A
    • Special conditions: None

    Construction

    Type & style
    • Home type: Townhouse
    • Architectural style: Key West,Mediterranean
    • Property subtype: Townhouse
    • Attached to another structure: Yes
    Materials
    • Block, Stucco
    • Foundation: Concrete Perimeter, Slab
    • Roof: Membrane,Shingle
    Condition
    • Completed
    • New construction: No
    • Year built: 2007

    Utilities & green energy

    • Sewer: Public Sewer
    • Water: Public
    • Utilities for property: BB/HS Internet Available, Cable Connected, Electricity Connected, Sewer Connected, Water Connected

    Community & HOA

    Community
    • Features: Bay/Harbor Front, Boat Slip, Dock, Gulf/Ocean Front, Marina, Water Access, Waterfront, Clubhouse, Dog Park, Fitness Center, Gated Community - Guard, Golf Carts OK, Park, Playground, Pool, Restaurant, Sidewalks
    • Security: Fire Sprinkler System, Gated Community
    • Pet fee: $0 monthly
    • Subdivision: WESTSHORE YACHT CLUB TWNHMS
    HOA
    • Has HOA: No
    • Amenities included: Cable TV, Clubhouse, Fitness Center, Gated, Park, Playground, Pool, Recreation Facilities
    • Services included: 24-Hour Guard, Cable TV, Common Area Taxes, Community Pool, Reserve Fund, Internet, Maintenance Structure, Maintenance Grounds, Manager, Other, Pool Maintenance, Private Road, Recreational Facilities
    • HOA fee: $1,437 monthly
    • HOA name: Ms Shawn Fancil
    • HOA phone: 813-831-1800
    • Second HOA name: Westshore Yacht Club Master Association
    • Second HOA phone: 813-831-1800
    Location
    • Region: Tampa

    Financial & listing details

    • Price per square foot: $348/sqft
    • Tax assessed value: $503,169
    • Annual tax amount: $8,062
    • Date on market: 8/26/2024
    • Cumulative days on market: 40 days
    • Listing terms: Cash,Conventional
    • Ownership: Condominium
    • Total actual rent: 0
    • Electric utility on property: Yes
    • Road surface type: Paved

    Price history

    DateEventPrice
    10/25/2024Sold$655,000-4.4%$348/sqft
    Source: Stellar MLS #T3551554 Report a problem
    10/6/2024Pending sale$685,000$364/sqft
    Source: Stellar MLS #T3551554 Report a problem
    8/26/2024Listed for sale$685,000+45.1%$364/sqft
    Source: Stellar MLS #T3551554 Report a problem
    7/12/2024Listing removed$472,000+0.4%$251/sqft
    Source: Stellar MLS #T3292911 Report a problem
    5/20/2021Sold$470,000-0.4%$249/sqft
    Source: Stellar MLS #T3292911 Report a problem
    3/8/2021Pending sale$472,000$251/sqft
    Source: CENTURY 21 LIST WITH BEGGINS #T3292911 Report a problem
    3/8/2021Listed for sale$472,000$251/sqft
    Source: CENTURY 21 LIST WITH BEGGINS #T3292911 Report a problem
    3/8/2021Pending sale$472,000$251/sqft
    Source: Stellar MLS #T3292911 Report a problem
    3/1/2021Listed for sale$472,000+34.9%$251/sqft
    Source: Stellar MLS #T3292911 Report a problem
    8/23/2016Sold$350,000-4.1%$186/sqft
    Source: Public Record Report a problem
    7/22/2016Pending sale$365,000$194/sqft
    Source: PINEYWOODS REALTY LLC #T2826988 Report a problem
    6/29/2016Listed for sale$365,000-16.4%$194/sqft
    Source: PINEYWOODS REALTY LLC #T2826988 Report a problem
    4/5/2007Sold$436,800$232/sqft
    Source: Public Record Report a problem

    Public tax history

    YearProperty taxesTax assessment
    2025$9,984 +20.8%$503,169 +5.5%
    2024$8,263 +2.5%$476,810 +3%
    2023$8,062 +2.7%$462,922 +3%
    2022$7,852 +44.5%$449,439 +41.2%
    2021$5,433 +0.9%$318,218 +1.4%
    2020$5,386 -11.2%$313,824 -9.1%
    2019$6,066 $345,201 +13%
    2018$6,066 -2.4%$305,518 +0.8%
    2017$6,214 -0.2%$302,977 +26.6%
    2016$6,228 +19.1%$239,258 +10%
    2015$5,229 +7.5%$217,507 +10%
    2014$4,865 +9.4%$197,734 +10%
    2013$4,446 +25.8%$179,758 +10%
    2012$3,533 -2.7%$163,416 -2.6%
    2011$3,632 -5.9%$167,784 -6.5%
    2010$3,858 -16.7%$179,395 -16.3%
    2009$4,632 -48.7%$214,261 -48.6%
    2008$9,030 +663.8%$416,696 +654.6%
    2007$1,182 $55,219
    Find assessor info on the county website

    Neighborhood: Gandy-Sun Bay South

    Nearby schools

    GreatSchools rating
    Get a cash offer in 3 minutes
    Find out how much your home could sell for in as little as 3 minutes with a no-obligation cash offer.
    Estimated market value
    $647,500
    Get a cash offer in 3 minutes
    Find out how much your home could sell for in as little as 3 minutes with a no-obligation cash offer.
    Estimated market value
    $647,500