Skip main navigation
Sold for $653,000
  • $653,000

    6013 BOWEN DANIEL #105, TAMPA, FL 33616

    3beds
    1,884sqft
    Townhouse
    Built in 2007
    436 Square Feet Lot
    $652,500 Zestimate®
    $347/sqft
    $3,698 Estimated rent

    Home value

    $652,500

    $613,000 - $698,000

    $3,698/mo

    Zestimate® history
    Loading
    Loading...

    Owner options

    List your home for rent

    $3,698/mo

    Rent Zestimate®

    Find your next renter with Zillow Rental Manager. Plus, with online applications, you can quickly screen prospective tenants – for free.

    Learn more

    $3,698/mo

    Rent Zestimate®

    Refinance and save

    $6,089/mo

    Est. payment

    Refinancing to a lower rate could help reduce your monthly payments and save thousands over the life of the loan.

    See today's rates

    $6,089/mo

    Est. payment

    Explore your selling options

    Work with a Zillow partner agent

    Leverage their expertise and Zillow's premium Showcase listings to get your home seen by more buyers.

    Get started

    List with your own agent

    Get your home in front of millions of buyers by listing it on Zillow.

    Learn how to do it

    Sell it yourself

    Take full control of how buyers see your home on Zillow by listing For Sale by Owner (FSBO).

    List your home

    What's special

    Impeccably styledMove-in readyFull-height quartz backsplashSweeping waterfall-quartz islandOpen-concept living spaceBrand-new washer and dryerPremium hardware
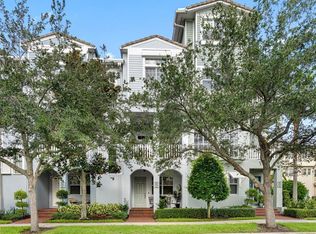
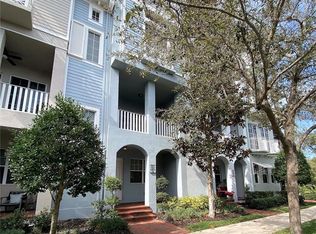
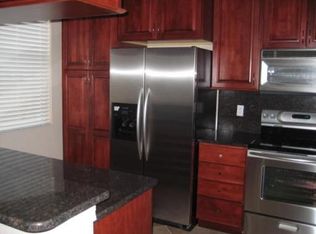
    Designer-renovated and turnkey in the gated waterfront enclave of Westshore Yacht Club, this 1,884 SF townhome lives larger than its footprint with 3 bedrooms PLUS a dedicated den/office and a 2-car garage. The heart of the home is a show-stopping chef's kitchen: a sweeping waterfall-quartz island, full-height quartz backsplash, custom shaker cabinetry, designer vent hood, premium hardware and an all-new high-end appliance package - built for entertaining and finished to a standard you simply will not find in competing units. Rich hardwood floors run throughout, a designer lighting package sets the tone, and the open-concept living space flows to a private covered balcony for effortless indoor/outdoor living. A serene primary suite, a flexible office/den, four well-appointed baths (two full, two half), a brand-new washer and dryer, and a 2-car garage complete the package. All of this behind the 24-hour gates of Westshore Yacht Club, with resort-style amenities: marina, two pools, state-of-the-art fitness, clubhouse and waterfront dining. Minutes to Tampa International, downtown, and the Gulf beaches. Move-in ready, impeccably styled, and priced to sell!

    Zillow last checked:

    Listing updated:

    Listed by:

    Steven Koleno 804-656-5007,

    BEYCOME OF FLORIDA LLC 804-656-5007

    Bought with:

    Nicholas Buchanan, 3299015

    SMITH & ASSOCIATES REAL ESTATE

    Source: Stellar MLS,MLS#: O6412693MLS LogoOriginating MLS: Orlando Regional

    Facts & features

    Interior

    Bedrooms & bathrooms
    • Bedrooms: 3
    • Bathrooms: 4
    • Full bathrooms: 2
    • 1/2 bathrooms: 2
    Primary bedroom
    • Features: Walk-In Closet(s)
    • Level: Third
    Bedroom 1
    • Features: Built-in Closet
    • Level: Third
    Bedroom 2
    • Features: Built-in Closet
    • Level: Second
    Primary bathroom
    • Features: No Closet
    • Level: Third
    Bathroom 1
    • Features: No Closet
    • Level: Second
    Bathroom 2
    • Features: No Closet
    • Level: Third
    Bathroom 3
    • Features: No Closet
    • Level: First
    Kitchen
    • Features: No Closet
    • Level: Second
    Living room
    • Features: No Closet
    • Level: Second
    Office
    • Features: Built-in Closet
    • Level: First
    Heating
    • Central, Electric
    Cooling
    • Central Air
    Appliances
    • Included: Dishwasher, Disposal, Dryer, Microwave, Range, Refrigerator, Washer
    • Laundry: Inside
    Features
    • Ceiling Fan(s), Crown Molding, High Ceilings, Open Floorplan, Walk-In Closet(s)
    • Flooring: Tile, Hardwood
    • Has fireplace: No
    Interior area
    • Total structure area: 2,316
    • Total interior livable area: 1,884 sqft

    Property

    Parking
    • Total spaces: 2
    • Parking features: Garage - Attached
    • Attached garage spaces: 2
    Features
    • Levels: Three Or More
    • Stories: 3
    • Exterior features: Balcony, Sidewalk
    • Waterfront features: Bay/Harbor Access
    Lot
    • Size: 436 Square Feet
    • Dimensions: 50 x 100
    Details
    • Additional parcels included: None
    • Parcel number: A083018976006013001050
    • Lease amount: $0
    • Zoning: PD-A
    • Special conditions: None

    Construction

    Type & style
    • Home type: Townhouse
    • Property subtype: Townhouse
    Materials
    • Block, Stucco
    • Foundation: Slab
    • Roof: Tile
    Condition
    • Completed
    • New construction: No
    • Year built: 2007

    Utilities & green energy

    • Sewer: Public Sewer
    • Water: Public
    • Utilities for property: Cable Connected, Electricity Connected, Sewer Connected, Water Connected

    Community & HOA

    Community
    • Features: Clubhouse, Community Mailbox, Deed Restrictions, Fitness Center, Gated Community - Guard, Golf Carts OK, Park, Playground, Pool, Sidewalks
    • Pet fee: $0 monthly
    • Subdivision: WESTSHORE YACHT CLUB TOWNHOMES
    HOA
    • Has HOA: Yes
    • Services included: 24-Hour Guard, Community Pool, Maintenance Structure, Maintenance Grounds, Maintenance Repairs, Manager, Pool Maintenance, Recreational Facilities
    • HOA fee: $1,568 monthly
    • HOA name: Westshore Yacht Club Master Association, Inc.
    • HOA phone: 813-831-1800
    • Second HOA name: Westshore Yacht Club Master Association, Inc.
    • Second HOA phone: 813-831-1800
    Location
    • Region: Tampa

    Financial & listing details

    • Price per square foot: $347/sqft
    • Tax assessed value: $510,350
    • Annual tax amount: $8,845
    • Date on market: 6/1/2026
    • Cumulative days on market: 39 days
    • Listing terms: Cash,Conventional,FHA,Other,VA Loan
    • Ownership: Fee Simple
    • Total actual rent: 0
    • Electric utility on property: Yes
    • Road surface type: Paved

    Price history

    DateEventPrice
    7/31/2026Sold$653,000-5.3%$347/sqft
    Source: Stellar MLS #O6412693 Report a problem
    7/10/2026Pending sale$689,900$366/sqft
    Source: Stellar MLS #O6412693 Report a problem
    6/7/2026Price change$689,900-2.8%$366/sqft
    Source: Stellar MLS #O6412693 Report a problem
    6/1/2026Listed for sale$710,000+133.6%$377/sqft
    Source: Stellar MLS #O6412693 Report a problem
    3/29/2022Listing removed--
    Source: Zillow Rental Manager Report a problem
    1/27/2022Price change$4,500+12.5%$2/sqft
    Source: Zillow Rental Manager Report a problem
    1/18/2022Price change$4,000-11.1%$2/sqft
    Source: Zillow Rental Manager Report a problem
    1/15/2022Price change$4,500+12.5%$2/sqft
    Source: Zillow Rental Manager Report a problem
    1/2/2022Price change$4,000-11.1%$2/sqft
    Source: Zillow Rental Manager Report a problem
    12/19/2021Price change$4,500-10%$2/sqft
    Source: Zillow Rental Manager Report a problem
    11/30/2021Price change$5,000+11.1%$3/sqft
    Source: Zillow Rental Manager Report a problem
    11/29/2021Price change$4,500-10%$2/sqft
    Source: Zillow Rental Manager Report a problem
    11/14/2021Price change$5,000+25%$3/sqft
    Source: Zillow Rental Manager Report a problem
    11/11/2021Listed for rent$4,000+29%$2/sqft
    Source: Zillow Rental Manager Report a problem
    3/24/2021Listing removed--
    Source: Owner Report a problem
    10/18/2019Listing removed$3,100$2/sqft
    Source: Owner Report a problem
    9/19/2019Price change$3,100-11.4%$2/sqft
    Source: Owner Report a problem
    9/7/2019Price change$3,500-5.4%$2/sqft
    Source: Owner Report a problem
    8/31/2019Listed for rent$3,700+5.7%$2/sqft
    Source: Owner Report a problem
    10/19/2018Listing removed$3,500$2/sqft
    Source: Owner Report a problem
    9/18/2018Listed for rent$3,500$2/sqft
    Source: Owner Report a problem
    9/3/2008Sold$304,000-28.6%$161/sqft
    Source: Stellar MLS #T2331219 Report a problem
    4/6/2007Sold$426,000$226/sqft
    Source: Public Record Report a problem

    Public tax history

    YearProperty taxesTax assessment
    2025$9,283 +4.9%$510,350 +0.6%
    2024$8,846 +2.4%$507,419 +3%
    2023$8,635 +11.4%$492,786 +29.8%
    2022$7,755 +11.8%$379,727 +10%
    2021$6,935 +11.3%$345,206 +10%
    2020$6,229 -4.8%$313,824 -1.5%
    2019$6,543 $318,452 +4.2%
    2018$6,543 +9.2%$305,518 +0.8%
    2017$5,991 +5.6%$302,977 +26.6%
    2016$5,672 +8.5%$239,258 +10%
    2015$5,229 +17.6%$217,507 +10%
    2014$4,446 $197,734 +10%
    2013$4,446 +25.8%$179,758 +10%
    2012$3,533 -2.7%$163,416 -2.6%
    2011$3,632 -5.9%$167,784 -6.5%
    2010$3,858 -16.7%$179,395 -16.3%
    2009$4,632 -48.7%$214,261 -48.6%
    2008$9,030 +663.8%$416,696 +654.6%
    2007$1,182 $55,219
    Find assessor info on the county website

    Neighborhood: Gandy-Sun Bay South

    Nearby schools

    GreatSchools rating
    Schools provided by the listing agent
    • Elementary: Lanier-HB
    • Middle: Monroe-HB
    • High: Robinson-HB

    Source: Stellar MLS. This data may not be complete. We recommend contacting the local school district to confirm school assignments for this home.

    Get a cash offer in 3 minutes
    Find out how much your home could sell for in as little as 3 minutes with a no-obligation cash offer.
    Estimated market value
    $652,500
    Get a cash offer in 3 minutes
    Find out how much your home could sell for in as little as 3 minutes with a no-obligation cash offer.
    Estimated market value
    $652,500