Luxury 4 story townhome with a rooftop terrace in the heart of Lower Southend. 3 Bedrooms, 3.5 Baths, overlooking the neighborhood greenspace. All appliances included on this quick move-in home.
This Dunbrook floorplan is thoughtfully designed to optimize your entertaining lifestyle with 2 outdoor spaces including a main level balcony and a rooftop terrace. Beautifully finished with our Cool Transitional Designer package, this home shows off a wonderful two toned color scheme. Every bedroom has it's own en-suite bath, ideal for guests. 6013 Countess Drive is a must see. Book your tour today.
Closed
$539,000
6013 Countess Dr #51, Charlotte, NC 28217
3beds
1,610sqft
Townhouse
Built in 2025
0.02 Acres Lot
$540,600 Zestimate®
$335/sqft
$2,369 Estimated rent
Home value
$540,600
$497,000 - $584,000
$2,369/mo
Zestimate® history
Owner options
List your home for rent
$2,369/mo
Rent Zestimate®
Find your next renter with Zillow Rental Manager. Plus, with online applications, you can quickly screen prospective tenants – for free.
$2,369/mo
Rent Zestimate®
Refinance and save
$3,513/mo
Est. payment
Refinancing to a lower rate could help reduce your monthly payments and save thousands over the life of the loan.
$3,513/mo
Est. payment
Explore your selling options
Work with a Zillow partner agent
Leverage their expertise and Zillow's premium Showcase listings to get your home seen by more buyers.
Get startedList with your own agent
Get your home in front of millions of buyers by listing it on Zillow.
Learn how to do itSell it yourself
Take full control of how buyers see your home on Zillow by listing For Sale by Owner (FSBO).
List your homeWhat's special
Two toned color schemeRooftop terraceMain level balconyOverlooking the neighborhood greenspaceCool transitional designer package
Zillow last checked:
Listing updated:
Listed by:
Carl Talarico ctalarico@tollbrothers.com,
Toll Brothers Real Estate Inc
Bought with:
Lauren Schwaiger
Schwaiger Realty Group
Source: Canopy MLS as distributed by MLS GRID,MLS#: 4265938
Facts & features
Interior
Bedrooms & bathrooms
- Bedrooms: 3
- Bathrooms: 4
- Full bathrooms: 3
- 1/2 bathrooms: 1
Primary bedroom
- Level: Third
- Area: 164.09 Square Feet
- Dimensions: 11' 7" X 14' 2"
Bedroom s
- Level: Third
- Area: 116.04 Square Feet
- Dimensions: 9' 8" X 12' 0"
Bedroom s
- Level: Upper
- Area: 110.01 Square Feet
- Dimensions: 11' 7" X 9' 6"
Bathroom full
- Level: Third
- Area: 82 Square Feet
- Dimensions: 8' 0" X 10' 3"
Bathroom full
- Level: Third
- Area: 45.65 Square Feet
- Dimensions: 5' 2" X 8' 10"
Bathroom full
- Level: Upper
- Area: 40.4 Square Feet
- Dimensions: 8' 1" X 5' 0"
Breakfast
- Level: Main
- Area: 103.18 Square Feet
- Dimensions: 10' 8" X 9' 8"
Family room
- Level: Main
- Area: 211.12 Square Feet
- Dimensions: 14' 0" X 15' 1"
Kitchen
- Features: Breakfast Bar, Open Floorplan
- Level: Main
- Area: 169.88 Square Feet
- Dimensions: 11' 7" X 14' 8"
Heating
- Heat Pump
Cooling
- Heat Pump
Appliances
- Included: Convection Oven, Dishwasher, Disposal, Electric Range, Electric Water Heater, Exhaust Fan, Microwave
- Laundry: In Hall
Features
- Breakfast Bar, Kitchen Island, Open Floorplan, Walk-In Closet(s)
- Has basement: No
- Attic: Finished
Interior area
- Total structure area: 970
- Total interior livable area: 1,610 sqft
- Finished area above ground: 1,610
- Finished area below ground: 0
Property
Parking
- Total spaces: 2
- Parking features: Attached Garage, Garage on Main Level
- Attached garage spaces: 2
- Details: Spacious 2-Car Tandem Garage.
Features
- Levels: Four
- Stories: 4
- Entry location: Lower
- Exterior features: Lawn Maintenance, Rooftop Terrace
Lot
- Size: 0.02 Acres
- Dimensions: 57 x 16
- Features: Views
Details
- Parcel number: 14513679
- Zoning: TOD-TR
- Special conditions: Standard
Construction
Type & style
- Home type: Townhouse
- Architectural style: Modern
- Property subtype: Townhouse
Materials
- Brick Partial, Fiber Cement
- Foundation: Slab
- Roof: Shingle
Condition
- New construction: Yes
- Year built: 2025
Details
- Builder model: Dunbrook/Contemporary
- Builder name: Toll Brothers
Utilities & green energy
- Sewer: Public Sewer
- Water: City
- Utilities for property: Cable Available, Electricity Connected, Fiber Optics, Wired Internet Available
Green energy
- Energy efficient items: Insulation
- Construction elements: Engineered Wood Products, Low VOC Coatings, Recycled Materials
Community & HOA
Community
- Subdivision: Chambray at LoSo
HOA
- Has HOA: Yes
- HOA fee: $250 monthly
- HOA name: CAMS
Location
- Region: Charlotte
Financial & listing details
- Price per square foot: $335/sqft
- Tax assessed value: $549,990
- Date on market: 6/2/2025
- Cumulative days on market: 30 days
- Listing terms: Cash,Conventional,VA Loan
- Electric utility on property: Yes
- Road surface type: Concrete, Paved
Price history
| Date | Event | Price |
|---|---|---|
| 7/31/2025 | Sold | $539,000-1.8%$335/sqft |
Source:  Canopy MLS as distributed by MLS GRID #4265938 Report a problem Canopy MLS as distributed by MLS GRID #4265938 Report a problem | ||
| 6/11/2025 | Price change | $549,000-0.2%$341/sqft |
Source: Canopy MLS as distributed by MLS GRID #4265938 Report a problem | ||
| 6/2/2025 | Listed for sale | $549,990$342/sqft |
Source: Canopy MLS as distributed by MLS GRID #4265938 Report a problem | ||
Public tax history
Tax history is unavailable.
Neighborhood: Eagle Lake
Nearby homes
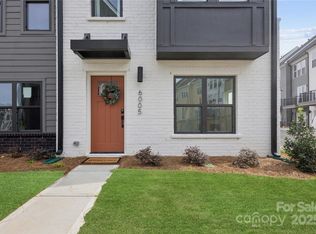
- $694,0004 bd5 ba2k sqft6005 Countess Dr #49, Charlotte, NC 28217Sold
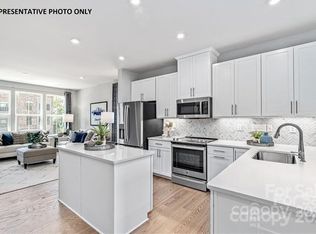
- $550,0003 bd4 ba1.6k sqft6009 Countess Dr #50, Charlotte, NC 28217Sold

- $430,5503 bd4 ba1.6k sqft3054 Terroir Ln #1027-C, Charlotte, NC 28217Sold
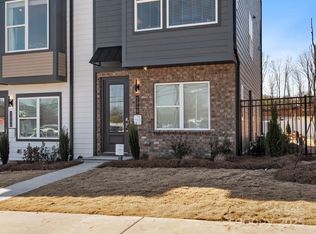
- $404,9903 bd4 ba1.6k sqft5525 Swaling St, Charlotte, NC 28217Sold
- $322,3003 bd2 ba1.4k sqft1435 Norris Ave, Charlotte, NC 28217Off Market
- $144,6003 bd1 ba1.6k sqft26602 S State Highway 109, Charlotte, NC 28217Off Market
- $428,1004 bd3 ba2.7k sqft10515 Bur Oak Dr, Charlotte, NC 28217Off Market
- $479,8004 bd3 ba2.8k sqft2518 Harwood Hills Ln, Charlotte, NC 28217Off Market
Nearby schools
GreatSchools rating
- 7/10Steele Creek ElementaryGrades: PK-5Distance: 2.9 mi
- 7/10Robert F Kennedy MiddleGrades: 6-8Distance: 3 mi
- 5/10Olympic High SchoolGrades: 9-12Distance: 2.7 mi
Schools provided by the listing agent
- Elementary: Dilworth Latta Campus/Dilworth Sedgefield Campus
- Middle: Sedgefield
- High: Myers Park
Source: Canopy MLS as distributed by MLS GRID. This data may not be complete. We recommend contacting the local school district to confirm school assignments for this home.
Get a cash offer in 3 minutes
Find out how much your home could sell for in as little as 3 minutes with a no-obligation cash offer.
Estimated market value
$540,600
Get a cash offer in 3 minutes
Find out how much your home could sell for in as little as 3 minutes with a no-obligation cash offer.
Estimated market value
$540,600
- North Carolina
- Mecklenburg County
- Charlotte
- 28217
- Eagle Lake
- 6013 Countess Dr Unit 51
Nearby cities
Nearby neighborhoods
Nearby zip codes
Other Charlotte Topics
