Skip main navigation
Sold for $548,500
  • $548,500

    6013 Gothic Pl, Dayton, OH 45459

    5beds
    3,840sqft
    Single Family Residence
    Built in 1968
    0.75 Acres Lot
    $548,900 Zestimate®
    $143/sqft
    $3,649 Estimated rent

    Home value

    $548,900

    $521,000 - $576,000

    $3,649/mo

    Zestimate® history
    Loading
    Loading...

    Owner options

    List your home for rent

    $3,649/mo

    Rent Zestimate®

    Find your next renter with Zillow Rental Manager. Plus, with online applications, you can quickly screen prospective tenants – for free.

    Learn more

    $3,649/mo

    Rent Zestimate®

    Refinance and save

    $3,736/mo

    Est. payment

    Refinancing to a lower rate could help reduce your monthly payments and save thousands over the life of the loan.

    See today's rates

    $3,736/mo

    Est. payment

    Explore your selling options

    Work with a Zillow partner agent

    Leverage their expertise and Zillow's premium Showcase listings to get your home seen by more buyers.

    Get started

    List with your own agent

    Get your home in front of millions of buyers by listing it on Zillow.

    Learn how to do it

    Sell it yourself

    Take full control of how buyers see your home on Zillow by listing For Sale by Owner (FSBO).

    List your home

    What's special

    Private patioElegant wainscotingBright open living spacesSpacious family roomOversized deckInviting foyerVersatile adjoining area
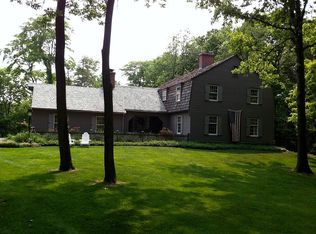
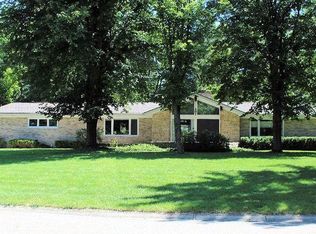
    Welcome to 6013 Gothic Place, ideally located in the heart of Washington Township, where modern updates meet timeless elegance and everyday comfort. This fully remodeled home offers ease of mind with updated mechanicals, bright, open living spaces, beautifully refinished hardwood floors, abundance of storage, and a true move-in-ready experience. Step into the inviting foyer, where the layout opens seamlessly into both a spacious family room and a refined living room, offering endless options for relaxing or entertaining. The formal dining room is conveniently located between the kitchen and living room, featuring elegant wainscoting and the perfect setting for meals and gatherings. The adjacent kitchen is a stand out, blending warmth and sophistication, showcasing rich wood cabinetry, custom white quartz countertops, stainless steel appliances, updated fixtures, and ample prep space. A versatile adjoining area can easily serve as an eat-in kitchen, breakfast nook, or coffee bar. Large windows and a sliding glass door flood the space with natural light and provide direct access to an oversized deck overlooking a private, tree-lined backyard. Upstairs, you’ll find five generously sized bedrooms, including a spacious primary suite complete with a private ensuite bath and walk-in closet. The bathrooms are thoughtfully updated with custom tile showers and substantial solid wood vanities, offering a perfect balance of style and functionality. The lower level adds even more living space, featuring two expansive areas ideal for a recreation room, media space, or home office, along with a convenient half bath. A large unfinished storage room and walkout basement access leads to a private patio followed by a large backyard—perfect for relaxing or entertaining. Located in a highly desirable Centerville neighborhood, this home offers the ideal combination of style, space, and convenience. Agent owned.

    Zillow last checked:

    Listing updated:

    Listed by:

    Zachary Baird (513)506-2900,

    Keynote Realty

    Bought with:

    Randy Creech, 2019007800

    Red 1 Realty

    Source: DABR MLS,MLS#: 957106MLS LogoOriginating MLS: Dayton Area Board of REALTORS

    Facts & features

    Interior

    Bedrooms & bathrooms
    • Bedrooms: 5
    • Bathrooms: 4
    • Full bathrooms: 2
    • 1/2 bathrooms: 2
    • Main level bathrooms: 1
    Primary bedroom
    • Level: Second
    • Dimensions: 14 x 16
    Bedroom
    • Level: Second
    • Dimensions: 15 x 9
    Bedroom
    • Level: Second
    • Dimensions: 11 x 10
    Bedroom
    • Level: Second
    • Dimensions: 12 x 13
    Bedroom
    • Level: Second
    • Dimensions: 12 x 13
    Bonus room
    • Level: Basement
    • Dimensions: 22 x 13
    Breakfast room nook
    • Level: Main
    • Dimensions: 8 x 12
    Dining room
    • Level: Main
    • Dimensions: 12 x 13
    Entry foyer
    • Level: Main
    • Dimensions: 12 x 9
    Family room
    • Level: Main
    • Dimensions: 20 x 13
    Kitchen
    • Level: Main
    • Dimensions: 12 x 13
    Laundry
    • Level: Main
    • Dimensions: 15 x 13
    Living room
    • Level: Main
    • Dimensions: 26 x 13
    Recreation
    • Level: Basement
    • Dimensions: 24 x 26
    Utility room
    • Level: Basement
    • Dimensions: 19 x 18
    Heating
    • Forced Air
    Cooling
    • Central Air
    Appliances
    • Included: Built-In Oven, Cooktop, Dishwasher, Disposal, Gas Water Heater
    Features
    • Pantry, Quartz Counters, Stone Counters, Remodeled, Solid Surface Counters, Walk-In Closet(s)
    • Basement: Full,Finished,Walk-Out Access
    • Has fireplace: Yes
    • Fireplace features: Multiple
    Interior area
    • Total structure area: 3,840
    • Total interior livable area: 3,840 sqft

    Property

    Parking
    • Total spaces: 2
    • Parking features: Garage, Two Car Garage, Garage Door Opener, Storage
    • Garage spaces: 2
    Features
    • Levels: Two
    • Stories: 2
    • Patio & porch: Deck, Patio, Porch
    • Exterior features: Deck, Porch, Patio
    Lot
    • Size: 0.75 Acres
    • Dimensions: 204 x 199
    Details
    • Parcel number: O67179050008
    • Zoning: Residential
    • Zoning description: Residential

    Construction

    Type & style
    • Home type: SingleFamily
    • Property subtype: Single Family Residence
    Materials
    • Aluminum Siding, Brick, Frame
    Condition
    • Year built: 1968

    Utilities & green energy

    • Water: Public
    • Utilities for property: Natural Gas Available, Water Available

    Community & neighborhood

    Security
    • Security features: Smoke Detector(s)
    Location
    • Region: Dayton
    • Subdivision: Jonstan Sec 02

    Other

    Other facts
    • Ownership: Agent Owned

    Price history

    DateEventPrice
    6/30/2026Sold$548,500+1.6%$143/sqft
    Source: DABR MLS #957106 Report a problem
    5/26/2026Pending sale$539,900$141/sqft
    Source: DABR MLS #957106 Report a problem
    5/14/2026Price change$539,900-1.8%$141/sqft
    Source: DABR MLS #957106 Report a problem
    4/23/2026Listed for sale$549,900+69.2%$143/sqft
    Source: DABR MLS #957106 Report a problem
    12/19/2025Sold$325,000-14.2%$85/sqft
    Source: DABR MLS #945003 Report a problem
    12/9/2025Pending sale$379,000$99/sqft
    Source: DABR MLS #945003 Report a problem
    11/22/2025Price change$379,000-5%$99/sqft
    Source: DABR MLS #945003 Report a problem
    11/10/2025Pending sale$399,000$104/sqft
    Source: DABR MLS #945003 Report a problem
    10/21/2025Price change$399,000-9.1%$104/sqft
    Source: DABR MLS #945003 Report a problem
    10/3/2025Listed for sale$439,000$114/sqft
    Source: DABR MLS #945003 Report a problem

    Public tax history

    YearProperty taxesTax assessment
    2025$6,389 -0.5%$105,540
    2024$6,423 +8.1%$105,540
    2023$5,941 -8.3%$105,540 +14.8%
    2022$6,481 -0.3%$91,960
    2021$6,499 +0.1%$91,960
    2020$6,490 +10.9%$91,960 +21.4%
    2019$5,850 +12%$75,760
    2018$5,226 +1.1%$75,760
    2017$5,170 +5.8%$75,760 +10.7%
    2016$4,887 -0.2%$68,450
    2015$4,897 +1.8%$68,450 -17.5%
    2014$4,809 $82,920

    Find assessor info on the county website

    Neighborhood: 45459

    Nearby schools

    GreatSchools rating
    Schools provided by the listing agent
    • District: Centerville

    Source: DABR MLS. This data may not be complete. We recommend contacting the local school district to confirm school assignments for this home.

    Get a cash offer in 3 minutes
    Find out how much your home could sell for in as little as 3 minutes with a no-obligation cash offer.
    Estimated market value
    $548,900
    Get a cash offer in 3 minutes
    Find out how much your home could sell for in as little as 3 minutes with a no-obligation cash offer.
    Estimated market value
    $548,900