Skip main navigation
Sold for $525,000
  • $525,000

    6014 Gothic Pl, Dayton, OH 45459

    4beds
    3,777sqft
    Single Family Residence
    Built in 1968
    1.46 Acres Lot
    $547,700 Zestimate®
    $139/sqft
    $3,344 Estimated rent

    Home value

    $547,700

    $515,000 - $581,000

    $3,344/mo

    Zestimate® history
    Loading
    Loading...

    Owner options

    List your home for rent

    $3,344/mo

    Rent Zestimate®

    Find your next renter with Zillow Rental Manager. Plus, with online applications, you can quickly screen prospective tenants – for free.

    Learn more

    $3,344/mo

    Rent Zestimate®

    Refinance and save

    $3,582/mo

    Est. payment

    Refinancing to a lower rate could help reduce your monthly payments and save thousands over the life of the loan.

    See today's rates

    $3,582/mo

    Est. payment

    Explore your selling options

    Work with a Zillow partner agent

    Leverage their expertise and Zillow's premium Showcase listings to get your home seen by more buyers.

    Get started

    List with your own agent

    Get your home in front of millions of buyers by listing it on Zillow.

    Learn how to do it

    Sell it yourself

    Take full control of how buyers see your home on Zillow by listing For Sale by Owner (FSBO).

    List your home

    What's special

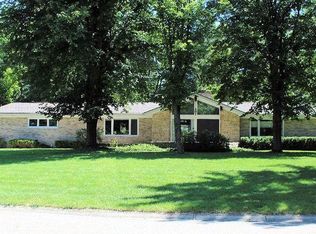
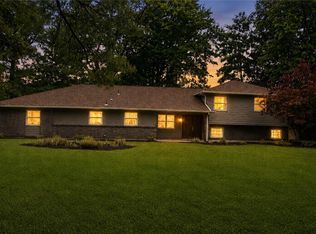
    Nature Lovers Dream. This quality built brick home offers many major updates and is situated on a beautifully wooded acre on a cul-de-sac in Washington Twp. Nearly 4000 sq. ft. of living space including finished walkout basement. Major updates include: High Efficiency HVAC system (2024), New roof (2022), Windows (2022), 6 burner gas range (2022), New Timbertech composite deck (2023), Remote window shades in main level living areas, other features: 4 bedrooms, 3 full baths, hardwood flooring, many built in. Two fireplaces (gas upstairs, woodburning basement), 3 closets in primary bedroom and a side access door. Many mature trees, whole house Generac generator and a radon mitigation system. Nice bedroom sizes. So much to appreciate....the lot extends up rear yard to back street which is also a cul-de-sac. Relocating owner hates to leave this unique property.

    Zillow last checked:

    Listing updated:

    Listed by:

    Debby Boyce (937)890-9111,

    Keller Williams Home Town Rlty

    Bought with:

    Test Member

    Test Office

    Source: DABR MLS,MLS#: 933204MLS LogoOriginating MLS: Dayton Area Board of REALTORS

    Facts & features

    Interior

    Bedrooms & bathrooms
    • Bedrooms: 4
    • Bathrooms: 3
    • Full bathrooms: 3
    • Main level bathrooms: 2
    Primary bedroom
    • Level: Main
    • Dimensions: 18 x 12
    Bedroom
    • Level: Main
    • Dimensions: 17 x 11
    Bedroom
    • Level: Main
    • Dimensions: 14 x 14
    Bedroom
    • Level: Main
    • Dimensions: 16 x 11
    Breakfast room nook
    • Level: Main
    • Dimensions: 15 x 12
    Dining room
    • Level: Main
    • Dimensions: 14 x 13
    Entry foyer
    • Level: Main
    • Dimensions: 15 x 8
    Family room
    • Level: Main
    • Dimensions: 19 x 17
    Kitchen
    • Level: Main
    • Dimensions: 16 x 15
    Laundry
    • Level: Basement
    • Dimensions: 14 x 8
    Living room
    • Level: Main
    • Dimensions: 14 x 14
    Recreation
    • Level: Basement
    • Dimensions: 30 x 15
    Utility room
    • Level: Basement
    • Dimensions: 24 x 21
    Heating
    • Forced Air, Natural Gas
    Cooling
    • Central Air
    Appliances
    • Included: Disposal, Microwave, Range, Gas Water Heater
    Features
    • Kitchen Island, Kitchen/Family Room Combo, Walk-In Closet(s)
    • Windows: Double Hung
    • Basement: Full,Partially Finished,Walk-Out Access
    • Number of fireplaces: 2
    • Fireplace features: Two, Gas, Wood Burning
    Interior area
    • Total structure area: 3,777
    • Total interior livable area: 3,777 sqft

    Property

    Parking
    • Total spaces: 2
    • Parking features: Attached, Garage, Two Car Garage, Garage Door Opener
    • Attached garage spaces: 2
    Features
    • Levels: One
    • Stories: 1
    • Patio & porch: Deck, Patio, Porch
    • Exterior features: Deck, Porch, Patio
    Lot
    • Size: 1.46 Acres
    Details
    • Parcel number: O67179050011
    • Zoning: Residential
    • Zoning description: Residential
    • Other equipment: Generator

    Construction

    Type & style
    • Home type: SingleFamily
    • Property subtype: Single Family Residence
    Materials
    • Brick, Frame
    Condition
    • Year built: 1968

    Utilities & green energy

    • Water: Public
    • Utilities for property: Natural Gas Available, Sewer Available, Water Available

    Community & neighborhood

    Location
    • Region: Dayton
    • Subdivision: Jonstan Sec 02

    Other

    Other facts
    • Listing terms: Conventional

    Price history

    DateEventPrice
    6/10/2025Sold$525,000+2%$139/sqft
    Source: DABR MLS #933204 Report a problem
    5/5/2025Pending sale$514,900$136/sqft
    Source: DABR MLS #933204 Report a problem
    5/2/2025Listed for sale$514,900+21.2%$136/sqft
    Source: DABR MLS #933204 Report a problem
    2/1/2023Sold$425,000-2.3%$113/sqft
    Source: Public Record Report a problem
    11/24/2022Pending sale$435,000$115/sqft
    Source: DABR MLS #877371 Report a problem
    11/18/2022Listed for sale$435,000-3.1%$115/sqft
    Source: DABR MLS #877371 Report a problem
    8/22/2022Listing removed--
    Source: DABR MLS Report a problem
    8/21/2022Listed for sale$449,000$119/sqft
    Source: DABR MLS #868083 Report a problem
    8/11/2022Pending sale$449,000$119/sqft
    Source: DABR MLS #868083 Report a problem
    8/3/2022Price change$449,000-2.4%$119/sqft
    Source: DABR MLS #868083 Report a problem
    7/26/2022Listed for sale$460,000$122/sqft
    Source: DABR MLS #868083 Report a problem

    Public tax history

    YearProperty taxesTax assessment
    2025$6,592 -0.2%$98,440
    2024$6,604 +8.8%$98,440
    2023$6,068 +81.7%$98,440 +14.7%
    2022$3,340 -50.2%$85,790
    2021$6,699 +0.1%$85,790
    2020$6,690 -0.7%$85,790 +11.1%
    2019$6,737 +12%$77,200
    2018$6,017 +1.1%$77,200
    2017$5,952 +4.4%$77,200 +10.7%
    2016$5,703 -0.2%$69,710
    2015$5,714 +1.8%$69,710
    2014$5,611 $69,710

    Find assessor info on the county website

    Neighborhood: 45459

    Nearby schools

    GreatSchools rating
    Schools provided by the listing agent
    • District: Centerville

    Source: DABR MLS. This data may not be complete. We recommend contacting the local school district to confirm school assignments for this home.

    Get a cash offer in 3 minutes
    Find out how much your home could sell for in as little as 3 minutes with a no-obligation cash offer.
    Estimated market value
    $547,700
    Get a cash offer in 3 minutes
    Find out how much your home could sell for in as little as 3 minutes with a no-obligation cash offer.
    Estimated market value
    $547,700