Welcome to 6013 Helen Drive, a stunning residence nestled in the serene Cameo Woods subdivision of Upper Macungie, where comfort meets elegance. This meticulously maintained property boasts four generously sized bedrooms, ensuring ample space for relaxation and privacy. The master suite is a true retreat, featuring a spacious walk-in closet and a luxurious en-suite bathroom for your ultimate convenience.
Step inside and be greeted by a warm and inviting foyer that seamlessly flows into a spacious kitchen and family room, perfect for entertaining guests or enjoying quiet evenings at home. The new trex deck off the back offers an additional outdoor living space perfect for summer barbecues or simply soaking in the peaceful surroundings.
Every detail of this home has been carefully considered, including all-new Andersen windows that not only enhance the aesthetic appeal but also ensure energy efficiency throughout the seasons. The property is equipped with modern gas appliances and gas heat, providing both convenience and comfort.
With one full bathroom and an additional half bath, this home is well-appointed to accommodate both family members and guests. Schedule your showing today.
Sold for $525,000
$525,000
6013 Helen Dr, Allentown, PA 18104
4beds
2,194sqft
Single Family Residence
Built in 1992
0.37 Acres Lot
$579,700 Zestimate®
$239/sqft
$3,092 Estimated rent
Home value
$579,700
$551,000 - $609,000
$3,092/mo
Zestimate® history
Owner options
List your home for rent
$3,092/mo
Rent Zestimate®
Find your next renter with Zillow Rental Manager. Plus, with online applications, you can quickly screen prospective tenants – for free.
$3,092/mo
Rent Zestimate®
Refinance and save
$3,463/mo
Est. payment
Refinancing to a lower rate could help reduce your monthly payments and save thousands over the life of the loan.
$3,463/mo
Est. payment
Explore your selling options
Work with a Zillow partner agent
Leverage their expertise and Zillow's premium Showcase listings to get your home seen by more buyers.
Get startedList with your own agent
Get your home in front of millions of buyers by listing it on Zillow.
Learn how to do itSell it yourself
Take full control of how buyers see your home on Zillow by listing For Sale by Owner (FSBO).
List your homeWhat's special
Serene cameo woods subdivisionMaster suiteNew andersen windowsFamily roomGas heatAmple spaceModern gas appliances
Zillow last checked:
Listing updated:
Listed by:
Shawn A. Leadbetter 610-554-4575,
Coldwell Banker Hearthside
Bought with:
Christopher G. Raad, SB065656
Harvey Z Raad Real Estate
Source: GLVR,MLS#: 734277 Originating MLS: Lehigh Valley MLS
Originating MLS: Lehigh Valley MLSFacts & features
Interior
Bedrooms & bathrooms
- Bedrooms: 4
- Bathrooms: 3
- Full bathrooms: 2
- 1/2 bathrooms: 1
Primary bedroom
- Description: Wall to Wall Carpet, ceiling fan
- Level: Second
- Dimensions: 15.73 x 11.33
Bedroom
- Description: Wall to Wall Carpet
- Level: Second
- Dimensions: 12.10 x 10.22
Bedroom
- Description: Wall to Wall Carpet
- Level: Second
- Dimensions: 16.36 x 10.90
Bedroom
- Description: Wall to Wall Carpet
- Level: Second
- Dimensions: 13.62 x 11.74
Primary bathroom
- Description: Skylight,Vaulted Ceiling, Ceramic Tile
- Level: Second
- Dimensions: 8.92 x 7.38
Dining room
- Description: Wall to Wall Carpet
- Level: First
- Dimensions: 13.31 x 10.96
Family room
- Description: Sunken living room, luxury vinyl, propane fireplace, sliding glass door to deck
- Level: First
- Dimensions: 18.06 x 14.60
Foyer
- Description: Hardwood Floor
- Level: First
- Dimensions: 11.18 x 3.65
Other
- Description: Hallway bathroom, double sink vanity
- Level: Second
- Dimensions: 9.18 x 7.35
Half bath
- Description: Hardwood Floor, Granite Vanity
- Level: First
- Dimensions: 6.39 x 3.00
Kitchen
- Description: Hardwood Floor, Quartz countertop, recessed lighting
- Level: First
- Dimensions: 16.36 x 10.78
Living room
- Description: Wall to Wall Carpet
- Level: First
- Dimensions: 24.94 x 18.04
Other
- Description: Breakfast Nook
- Level: First
- Dimensions: 8.64 x 8.31
Other
- Description: Laundry Closet
- Level: First
- Dimensions: 8.23 x 3.03
Other
- Description: Walk-in Closet, Wall to Wall Carpet
- Level: Second
- Dimensions: 7.42 x 5.87
Other
- Description: Unfinished Basement
- Level: Basement
- Dimensions: 30.53 x 27.40
Heating
- Gas
Cooling
- Central Air, Ceiling Fan(s), Zoned
Appliances
- Included: Dishwasher, Electric Dryer, Disposal, Gas Oven, Gas Range, Gas Water Heater, Microwave, Refrigerator
- Laundry: Washer Hookup, Dryer Hookup, ElectricDryer Hookup, Main Level
Features
- Attic, Dining Area, Separate/Formal Dining Room, Eat-in Kitchen, Family Room Main Level, Storage, Vaulted Ceiling(s), Walk-In Closet(s)
- Flooring: Carpet, Engineered Hardwood, Tile
- Basement: Full
- Has fireplace: Yes
- Fireplace features: Gas Log
Interior area
- Total interior livable area: 2,194 sqft
- Finished area above ground: 2,194
- Finished area below ground: 0
Property
Parking
- Total spaces: 2
- Parking features: Attached, Garage, Off Street, On Street, Garage Door Opener
- Attached garage spaces: 2
- Has uncovered spaces: Yes
Features
- Stories: 2
- Patio & porch: Deck
- Exterior features: Deck
Lot
- Size: 0.37 Acres
Details
- Parcel number: 547600738576001
- Zoning: R2-LOW DENSITY RESIDENTIA
- Special conditions: None
Construction
Type & style
- Home type: SingleFamily
- Architectural style: Colonial
- Property subtype: Single Family Residence
Materials
- Brick, Vinyl Siding
- Roof: Asphalt,Fiberglass
Condition
- Year built: 1992
Utilities & green energy
- Electric: Circuit Breakers, 220 Volts
- Sewer: Public Sewer
- Water: Public
Community & HOA
Community
- Security: Smoke Detector(s)
- Subdivision: Cameo Woods
Location
- Region: Allentown
Financial & listing details
- Price per square foot: $239/sqft
- Tax assessed value: $246,400
- Annual tax amount: $5,130
- Date on market: 9/19/2025
- Cumulative days on market: 9 days
- Listing terms: Cash,Conventional,FHA,USDA Loan,VA Loan
- Ownership type: Fee Simple
Price history
| Date | Event | Price |
|---|---|---|
| 5/10/2024 | Sold | $525,000-4.5%$239/sqft |
Source:  GLVR #734277 Report a problem GLVR #734277 Report a problem | ||
| 3/24/2024 | Pending sale | $550,000$251/sqft |
Source: GLVR #734277 Report a problem | ||
| 3/14/2024 | Listed for sale | $550,000$251/sqft |
Source: GLVR #734277 Report a problem | ||
Public tax history
| Year | Property taxes | Tax assessment |
|---|---|---|
| 2025 | $5,500 +7.2% | $246,400 |
| 2024 | $5,130 +2.5% | $246,400 |
| 2023 | $5,007 | $246,400 |
| 2022 | $5,007 +0.4% | $246,400 |
| 2021 | $4,985 | $246,400 |
| 2020 | $4,985 +10321.6% | $246,400 |
| 2019 | $48 | $246,400 |
| 2018 | $48 | $246,400 |
| 2017 | -- | $246,400 |
| 2016 | -- | $246,400 |
| 2015 | -- | $246,400 |
| 2014 | -- | $246,400 +184.2% |
| 2012 | -- | $86,700 |
| 2011 | -- | $86,700 |
| 2010 | -- | $86,700 |
| 2009 | -- | $86,700 |
| 2008 | -- | $86,700 |
| 2007 | -- | $86,700 |
| 2006 | -- | $86,700 |
| 2005 | -- | $86,700 |
| 2004 | -- | $86,700 |
| 2003 | -- | $86,700 |
| 2002 | -- | $86,700 |
| 2000 | -- | $86,700 |
Find assessor info on the county website
Neighborhood: 18104
Nearby homes
- $592,3004 bd3 ba2.5k sqft6009 Helen Dr, Allentown, PA 18104Off Market
- $549,9004 bd3 ba2.1k sqft6017 Helen Dr, Allentown, PA 18104Pending
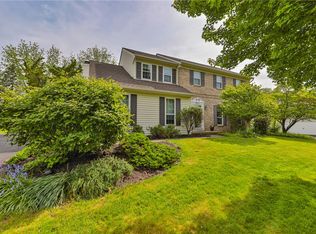
- $399,5003 bd2 ba1.1k sqft5836 Holiday Dr, Allentown, PA 18104Off Market

- $509,5004 bd3 ba2k sqft5840 Holiday Dr, Allentown, PA 18104Off Market
- $607,9004 bd2 ba2.8k sqft106 Aspen Dr, Allentown, PA 18104Off Market
- $595,8004 bd3 ba2.7k sqft6005 Helen Dr, Allentown, PA 18104Off Market
- $542,9004 bd2 ba2.2k sqft6021 Helen Dr, Allentown, PA 18104Off Market
- $536,4004 bd4 ba2k sqft5832 Holiday Dr, Allentown, PA 18104Off Market
Nearby schools
GreatSchools rating
- 9/10Cetronia SchoolGrades: K-5Distance: 2.6 mi
- 8/10Springhouse Middle SchoolGrades: 6-8Distance: 2.7 mi
- 8/10Parkland Senior High SchoolGrades: 9-12Distance: 4.6 mi
Schools provided by the listing agent
- District: Parkland
Source: GLVR. This data may not be complete. We recommend contacting the local school district to confirm school assignments for this home.
Get a cash offer in 3 minutes
Find out how much your home could sell for in as little as 3 minutes with a no-obligation cash offer.
Estimated market value
$579,700
Get a cash offer in 3 minutes
Find out how much your home could sell for in as little as 3 minutes with a no-obligation cash offer.
Estimated market value
$579,700
- Pennsylvania
- Lehigh County
- Allentown
- 18104
- 6013 Helen Dr
Nearby cities
Nearby neighborhoods
Nearby zip codes
Other Allentown Topics
