Located in the desirable Cameo Woods neighborhood within the highly sought-after Parkland School District, this beautifully maintained four-bedroom, two-and-a-half-bath brick colonial offers the perfect blend of charm, space, and convenience. The remodeled kitchen features a center island, breakfast nook, and plenty of room for gathering and entertaining. A spacious family room with a cozy wood-burning fireplace creates the perfect place to relax, while the formal living and dining spaces add to the home’s classic appeal.
Step outside to a large deck overlooking the expansive backyard situated on over a third of an acre. Additional highlights include a two-car garage and generous living space throughout. Ideally located close to shopping, Hamilton Crossings, major highways, and within walking distance to Lone Lane Park, this home offers both comfort and an exceptional location.
Sold for $545,000
$545,000
6017 Helen Dr, Allentown, PA 18104
4beds
2,194sqft
Single Family Residence
Built in 1992
0.37 Acres Lot
$546,000 Zestimate®
$248/sqft
$3,048 Estimated rent
Home value
$546,000
$502,000 - $595,000
$3,048/mo
Zestimate® history
Owner options
List your home for rent
$3,048/mo
Rent Zestimate®
Find your next renter with Zillow Rental Manager. Plus, with online applications, you can quickly screen prospective tenants – for free.
$3,048/mo
Rent Zestimate®
Refinance and save
$3,569/mo
Est. payment
Refinancing to a lower rate could help reduce your monthly payments and save thousands over the life of the loan.
$3,569/mo
Est. payment
Explore your selling options
Work with a Zillow partner agent
Leverage their expertise and Zillow's premium Showcase listings to get your home seen by more buyers.
Get startedList with your own agent
Get your home in front of millions of buyers by listing it on Zillow.
Learn how to do itSell it yourself
Take full control of how buyers see your home on Zillow by listing For Sale by Owner (FSBO).
List your homeWhat's special
Zillow last checked:
Listing updated:
Listed by:
Pat Spitzer 484-553-6551,
Weichert Realtors - Allentown
Bought with:
Josueph Salas, RS361632
Real of Pennsylvania
Source: GLVR,MLS#: 777158 Originating MLS: Lehigh Valley MLS
Originating MLS: Lehigh Valley MLSFacts & features
Interior
Bedrooms & bathrooms
- Bedrooms: 4
- Bathrooms: 3
- Full bathrooms: 2
- 1/2 bathrooms: 1
Primary bedroom
- Level: Second
- Dimensions: 12.00 x 16.00
Bedroom
- Level: Second
- Dimensions: 17.00 x 11.00
Bedroom
- Level: First
- Dimensions: 12.00 x 13.00
Bedroom
- Level: Second
- Dimensions: 12.00 x 10.00
Primary bathroom
- Level: Second
- Dimensions: 9.00 x 7.00
Breakfast room nook
- Level: First
- Dimensions: 8.00 x 9.00
Family room
- Level: First
- Dimensions: 17.00 x 14.00
Other
- Level: Second
- Dimensions: 7.00 x 8.00
Half bath
- Level: First
- Dimensions: 3.00 x 6.00
Kitchen
- Level: First
- Dimensions: 20.00 x 13.00
Living room
- Level: First
- Dimensions: 18.00 x 11.00
Heating
- Electric, Heat Pump
Cooling
- Central Air, Ceiling Fan(s)
Appliances
- Included: Dishwasher, Electric Oven, Electric Range, Electric Water Heater, Refrigerator
Features
- Dining Area, Separate/Formal Dining Room, Eat-in Kitchen, Kitchen Island
- Basement: Full
- Has fireplace: Yes
- Fireplace features: Family Room
Interior area
- Total interior livable area: 2,194 sqft
- Finished area above ground: 2,194
- Finished area below ground: 0
Property
Parking
- Total spaces: 2
- Parking features: Attached, Garage
- Attached garage spaces: 2
Lot
- Size: 0.37 Acres
Details
- Parcel number: 5476007401051
- Zoning: R2
- Special conditions: None
Construction
Type & style
- Home type: SingleFamily
- Architectural style: Colonial
- Property subtype: Single Family Residence
Materials
- Brick, Vinyl Siding
- Roof: Asphalt,Fiberglass
Condition
- Year built: 1992
Utilities & green energy
- Sewer: Public Sewer
- Water: Public
Community & HOA
Community
- Subdivision: Cameo Woods
Location
- Region: Allentown
Financial & listing details
- Price per square foot: $248/sqft
- Tax assessed value: $246,400
- Annual tax amount: $5,499
- Date on market: 5/15/2026
- Ownership type: Fee Simple
Price history
| Date | Event | Price |
|---|---|---|
| 6/29/2026 | Sold | $545,000-0.9%$248/sqft |
Source:  GLVR #777158 Report a problem GLVR #777158 Report a problem | ||
| 5/27/2026 | Pending sale | $549,900$251/sqft |
Source: GLVR #777158 Report a problem | ||
| 5/16/2026 | Listed for sale | $549,900$251/sqft |
Source: GLVR #777158 Report a problem | ||
Public tax history
| Year | Property taxes | Tax assessment |
|---|---|---|
| 2025 | $5,500 +7.2% | $246,400 |
| 2024 | $5,130 +2.5% | $246,400 |
| 2023 | $5,007 | $246,400 |
| 2022 | $5,007 +0.4% | $246,400 |
| 2021 | $4,985 | $246,400 |
| 2020 | $4,985 +10321.6% | $246,400 |
| 2019 | $48 | $246,400 |
| 2018 | $48 | $246,400 |
| 2017 | -- | $246,400 |
| 2016 | -- | $246,400 |
| 2015 | -- | $246,400 |
| 2014 | -- | $246,400 +184.2% |
| 2012 | -- | $86,700 |
| 2011 | -- | $86,700 |
| 2010 | -- | $86,700 |
| 2009 | -- | $86,700 |
| 2008 | -- | $86,700 |
| 2007 | -- | $86,700 |
| 2006 | -- | $86,700 |
| 2005 | -- | $86,700 |
| 2004 | -- | $86,700 |
| 2003 | -- | $86,700 |
| 2002 | -- | $86,700 |
| 2000 | -- | $86,700 |
Find assessor info on the county website
Neighborhood: 18104
Nearby homes
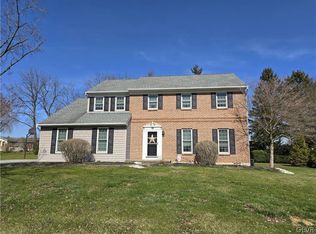
- $525,0004 bd3 ba2.1k sqft6013 Helen Dr, Allentown, PA 18104Sold
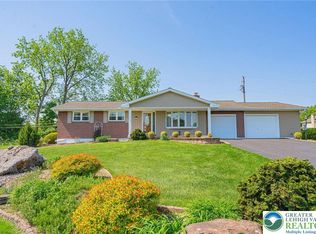
- $539,3004 bd2 ba2.2k sqft6021 Helen Dr, Allentown, PA 18104Off Market
- $507,9004 bd3 ba2k sqft5840 Holiday Dr, Allentown, PA 18104Off Market
- $435,0003 bd2 ba1.7k sqft5902 Holiday Dr, Allentown, PA 18104Sold
- $604,4004 bd2 ba2.8k sqft106 Aspen Dr, Allentown, PA 18104Off Market
- $396,2003 bd2 ba1.1k sqft5836 Holiday Dr, Allentown, PA 18104Off Market
- $588,8004 bd3 ba2.5k sqft6009 Helen Dr, Allentown, PA 18104Off Market
- $531,4004 bd2 ba2.2k sqft6025 Helen Dr, Allentown, PA 18104Off Market
Nearby schools
GreatSchools rating
- 9/10Cetronia SchoolGrades: K-5Distance: 2.6 mi
- 8/10Springhouse Middle SchoolGrades: 6-8Distance: 2.7 mi
- 8/10Parkland Senior High SchoolGrades: 9-12Distance: 4.6 mi
Schools provided by the listing agent
- District: Parkland
Source: GLVR. This data may not be complete. We recommend contacting the local school district to confirm school assignments for this home.
Get a cash offer in 3 minutes
Find out how much your home could sell for in as little as 3 minutes with a no-obligation cash offer.
Estimated market value
$546,000
Get a cash offer in 3 minutes
Find out how much your home could sell for in as little as 3 minutes with a no-obligation cash offer.
Estimated market value
$546,000
- Pennsylvania
- Lehigh County
- Allentown
- 18104
- 6017 Helen Dr
Nearby cities
Nearby neighborhoods
Nearby zip codes
Other Allentown Topics
