Skip main navigation
Off market
  • $809,800

    6013 Saint John Dr, Alexandria, VA 22310

    4beds
    2,142sqft
    Detached
    Built in 1961
    0.46 Acres Lot
    $809,800 Zestimate®
    $378/sqft
    $4,475 Estimated rent

    Home value

    $809,800

    $769,000 - $850,000

    $4,475/mo

    Zestimate® history
    Loading
    Loading...

    Owner options

    List your home for rent

    $4,475/mo

    Rent Zestimate®

    Find your next renter with Zillow Rental Manager. Plus, with online applications, you can quickly screen prospective tenants – for free.

    Learn more

    $4,475/mo

    Rent Zestimate®

    Refinance and save

    $5,121/mo

    Est. payment

    Refinancing to a lower rate could help reduce your monthly payments and save thousands over the life of the loan.

    See today's rates

    $5,121/mo

    Est. payment

    Explore your selling options

    Work with a Zillow partner agent

    Leverage their expertise and Zillow's premium Showcase listings to get your home seen by more buyers.

    Get started

    List with your own agent

    Get your home in front of millions of buyers by listing it on Zillow.

    Learn how to do it

    Sell it yourself

    Take full control of how buyers see your home on Zillow by listing For Sale by Owner (FSBO).

    List your home

    What's special

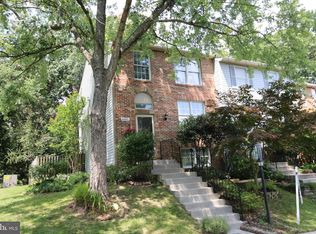
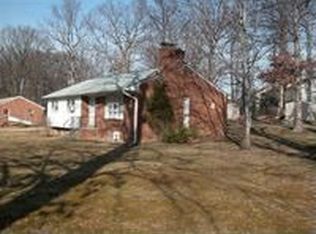
    Rarely available 4-bed, 2.5-bath all-brick single-family home nestled on a quiet cul-de-sac with serene tree-lined views and no HOA!  Enter to the bright and open main level, boasting newly refinished hardwood floors (2021), crown molding, wainscoting, and fresh paint throughout (2021). Cozy up in the living room by one of the home's two wood-burning fireplaces, with gorgeous wood mantel and slate surround, conveniently located adjacent to kitchen and dining area. Gourmet kitchen with peaceful wooded views, boasts beautiful wood cabinets, granite countertops, stainless steel appliances, and large dining area, perfect for entertaining guests! Enjoy one-story living with the main level owner's suite, featuring hardwood floors, large closet and en-suite half bath. Two additional spacious bedrooms, updated full bath with tub/shower, and attic access complete the main level. Head downstairs to the lower level rec room with tile-surround wood-burning fireplace and updated laminate flooring, ideal for a game room or family movie night. The lower level is well-situated for an in-law suite or in-home office, featuring a 4th bedroom, adjacent full bath with standup shower, laundry room, and workout/storage area!  Step outside to the large fully-fenced rear yard and your very own private oasis, complete with stone patio, pergola, storage shed and kids' playset - perfect for a morning coffee or a summer BBQ. Driveway offers off-street parking for 2+ cars. Other recent updates include HVAC (2011), windows (2011), water heater (2011), recessed lights (2021), and fence (2020). Just a 5-min drive to Van Dorn Metro (blue line) or Kingstowne Towne Center with ALDI, Safeway, movie theater, Starbucks and restaurants galore. 10-min to Old Town Alexandria and easy access to Amazon HQ, National Airport, Ft Belvior and more. Don't miss this!

    This property is not currently displayed as for sale or rent on Zillow. This may be different from what's on other websites or public sources.

    Facts & features

    Interior

    Bedrooms & bathrooms
    • Bedrooms: 4
    • Bathrooms: 3
    • Full bathrooms: 2
    • 1/2 bathrooms: 1
    Heating
    • Forced air, Electric
    Cooling
    • Central
    Appliances
    • Included: Dishwasher, Dryer, Garbage disposal, Microwave, Range / Oven, Refrigerator, Washer
    Features
    • Ceiling Fan(s), Pantry, Recessed Lighting, Crown Molding, Open Floorplan, Attic, Chair Railings, Combination Kitchen/Dining
    • Flooring: Hardwood
    • Basement: Finished
    • Has fireplace: Yes
    Interior area
    • Total interior livable area: 2,142 sqft
    • Finished area below ground: 1030

    Property

    Parking
    • Total spaces: 2
    • Parking features: Off-street
    Features
    • Exterior features: Brick
    • Has view: Yes
    • View description: None
    Lot
    • Size: 0.46 Acres
    Details
    • Parcel number: 0814140013
    • Special conditions: Standard

    Construction

    Type & style
    • Home type: SingleFamily
    • Architectural style: Ranch/Rambler
    • Property subtype: Detached
    Materials
    • brick
    • Roof: Composition
    Condition
    • Year built: 1961

    Community & HOA

    Location
    • Region: Alexandria

    Financial & listing details

    • Price per square foot: $378/sqft
    • Tax assessed value: $732,160
    • Annual tax amount: $8,464

    Price history

    DateEventPrice
    1/18/2022Sold$689,999+1.5%$322/sqft
    Source: Bright MLS #VAFX2031942 Report a problem
    12/10/2021Pending sale$679,999$317/sqft
    Source: Bright MLS #VAFX2031942 Report a problem
    12/2/2021Listed for sale$679,999+33.3%$317/sqft
    Source: Bright MLS #VAFX2031942 Report a problem
    8/26/2019Sold$510,000+2.2%$238/sqft
    Source: Public Record Report a problem
    7/28/2019Pending sale$499,000$233/sqft
    Source: Coldwell Banker Residential Brokerage - Alexandria #VAFX1079600 Report a problem
    7/25/2019Listed for sale$499,000+22%$233/sqft
    Source: Coldwell Banker Residential Brokerage #VAFX1079600 Report a problem
    10/20/2011Sold$409,000+34.5%$191/sqft
    Source: Public Record Report a problem
    5/23/2011Sold$304,000-41.5%$142/sqft
    Source: Public Record Report a problem
    10/20/2008Listing removed$520,000$243/sqft
    Source: Keller Williams Realty #FX6802472 Report a problem
    10/12/2008Listed for sale$520,000+26.8%$243/sqft
    Source: Keller Williams Realty #FX6802472 Report a problem
    12/1/2004Sold$410,000$191/sqft
    Source: Public Record Report a problem

    Public tax history

    YearProperty taxesTax assessment
    2025$8,464 -0.5%$732,160 -0.3%
    2024$8,505 +12.6%$734,130 +9.7%
    2023$7,553 +1.4%$669,280 +2.7%
    2022$7,451 $651,600 +10.7%
    2021-- $588,640 +9.9%
    2020$6,336 +6.2%$535,380 +6.2%
    2019$5,968 +3.5%$504,290 +3.5%
    2018$5,766 +5.4%$487,200 +3.4%
    2017$5,472 +4.2%$471,330 +4%
    2016$5,251 +7%$453,240 +3%
    2015$4,909 +6.3%$439,890 +6%
    2014$4,620 $414,920 +3.4%
    2013-- $401,250 +8.3%
    2012-- $370,460 +6.9%
    2011-- $346,680 -5.9%
    2010-- $368,470
    2009-- $368,470 -15.4%
    2008-- $435,600 -4.6%
    2007-- $456,690 +72.5%
    2003-- $264,740 +20.5%
    2002-- $219,685 +15%
    2001-- $191,030
    Find assessor info on the county website

    Neighborhood: Franconia

    Nearby schools

    GreatSchools rating
    Schools provided by the listing agent
    • Elementary: FRANCONIA
    • Middle: TWAIN
    • High: EDISON
    • District: FAIRFAX COUNTY PUBLIC SCHOOLS

    Source: The MLS. This data may not be complete. We recommend contacting the local school district to confirm school assignments for this home.

    Get a cash offer in 3 minutes
    Find out how much your home could sell for in as little as 3 minutes with a no-obligation cash offer.
    Estimated market value
    $809,800
    Get a cash offer in 3 minutes
    Find out how much your home could sell for in as little as 3 minutes with a no-obligation cash offer.
    Estimated market value
    $809,800