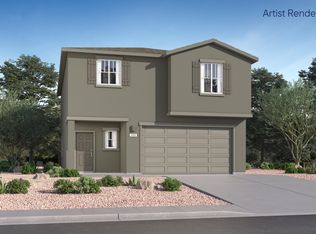
This new two-story home is host to a spacious and flexible open-concept layout on the first floor that blends the kitchen, dining area and family room for seamless transitions and everyday multitasking. On the second level, a versatile loft provides a convenient shared living area easily accessible from four bedrooms and a lavish owner's suite with a full bathroom and walk-in closet. This home includes GEA® stainless steal appliances, Rinnai Tankless Water Heater, prep for reverse osmosis, Quartz Countertops, 2'' faux wood blinds, LED lighting and so much more! As an added bonus, this home includes a washer and dryer.
For sale
$358,990
6014 E Gabilan Ln, Tucson, AZ 85756
5beds
2,126sqft
Single Family Residence
Built in 2026
4,791 Square Feet Lot
$358,600 Zestimate®
$169/sqft
$65/mo HOA
What's special
Led lightingQuartz countertopsRinnai tankless water heaterFour bedrooms
- 9 days
- 8
- 0
Likely to sell faster than
Zillow last checked:
Listing updated:
Listed by:
Andrea Summers 520-399-7923,
Lennar Sales Corp.
Source: MLS of Southern Arizona,MLS#: 22625246
Facts & features
Interior
Bedrooms & bathrooms
- Bedrooms: 5
- Bathrooms: 2
- Full bathrooms: 2
Heating
- Forced Air, Natural Gas
Cooling
- Central Air, Ceiling Fans Pre-Wired
Appliances
- Included: Tankless Water Heater, Exhaust Fan, Disposal, Refrigerator, Gas Range, Microwave
- Laundry: Laundry Room, Gas Dryer Hookup
Features
- Entrance Foyer, Walk-In Closet(s)
- Flooring: Carpet, Ceramic Tile
- Windows: Low Emissivity Windows, Double Pane Windows
- Has fireplace: No
- Fireplace features: None
Interior area
- Total structure area: 2,126
- Total interior livable area: 2,126 sqft
Property
Parking
- Total spaces: 2
- Parking features: Garage - Attached
- Attached garage spaces: 2
Accessibility
- Accessibility features: Door Levers
Features
- Levels: Two
- Stories: 2
- Patio & porch: Covered, Patio
- Exterior features: None
- Pool features: None
- Spa features: None
- Fencing: Block
- View description: None
Lot
- Size: 4,791 Square Feet
- Features: Decorative Gravel, East/West Exposure, North/South Exposure
Details
- Parcel number: 140445010
- Zoning: Pima County - GR1
Construction
Type & style
- Home type: SingleFamily
- Architectural style: Contemporary
- Property subtype: Single Family Residence
Materials
- Frame - Stucco
- Roof: Shingle
Condition
- Year built: 2026
Details
- Builder name: Lennar
Utilities & green energy
- Sewer: Sewer Connected
- Water: Water Company
Community & HOA
Community
- Features: Jogging/Bike Path, Basketball Court, Paved Street, Sidewalks, Park, Walking Trail, Pickleball
- Security: Smoke Detector(s), Carbon Monoxide Detector(s)
HOA
- Has HOA: Yes
- Amenities included: Maintenance, Park
- Services included: Common Area Maint
- HOA fee: $65 monthly
- HOA name: Blackhawk
Location
- Region: Tucson
Financial & listing details
- Price per square foot: $169/sqft
- Tax assessed value: $47,201
- Annual tax amount: $18
- Date on market: 10/15/2026
- Listing terms: FHA,VA Loan,Conventional,Cash
- Road surface type: Paved
Estimated market value
$358,600
$341,000 - $377,000
$2,318/mo
Price history
| Date | Event | Price |
|---|---|---|
| 10/15/2026 | Listed for sale | $358,990$169/sqft |
Source:  MLS of Southern Arizona #22625246 Report a problem | ||
Public tax history
| Year | Property taxes | Tax assessment |
|---|---|---|
| 2026 | $89 +5% | $7,080 |
| 2025 | $84 | $7,080 |
Find assessor info on the county website
Monthly payment
Est. payment
Payment breakdown
Explore the cost of this home by adjusting the details. Changes won't be saved.Climate risks
Neighborhood: 85756
Nearby schools
Schools provided by the listing agent
- Elementary: Craycroft
- Middle: Lauffer
- High: Desert View
Source: MLS of Southern Arizona. This data may not be complete. We recommend contacting the local school district to confirm school assignments for this home.
Similar homes
- $359,9905 bd2 ba2.1k sqft6010 E Gabilan Ln, Tucson, AZ 85756For Sale
 MLS ID #22625247, Andrea Summers, Lennar Sales Corp.. MLS of Southern Arizona
- $359,9905 bd2 ba2.1k sqft6022 E Gabilan Ln, Tucson, AZ 85756For SaleMLS ID #22625245, Andrea Summers, Lennar Sales Corp.. MLS of Southern Arizona
- $358,9905 bd2 ba2.1k sqft6002 E Gabilan Ln, Tucson, AZ 85756For Sale
 MLS ID #22625248, Andrea Summers, Lennar Sales Corp.. MLS of Southern Arizona
- $364,9905 bd2 ba2.1k sqft6136 E Campolina Trl, Tucson, AZ 85756For SaleMLS ID #22625241, Andrea Summers, Lennar Sales Corp.. MLS of Southern Arizona
- $352,9904 bd3 ba1.8k sqft6140 E Campolina Trl, Tucson, AZ 85756For SaleMLS ID #22625243, Andrea Summers, Lennar Sales Corp.. MLS of Southern Arizona
- $355,0003 bd3 ba2k sqft7544 S Circulo Rio Blanco, Tucson, AZ 85756For SaleMLS ID #22625966, Rusty Caldwell, Tierra Antigua Realty. MLS of Southern Arizona
- $355,0004 bd2 ba1.8k sqft6623 E Via Jardin Verde, Tucson, AZ 85756For SaleMLS ID #22622991, Rosa Gallardo, Century 21 Indie Realty. MLS of Southern Arizona
- $352,9904 bd3 ba1.8k sqft5993 E Gabilan Ln, Tucson, AZ 85756For SaleMLS ID #22620667, Andrea Summers, Lennar Sales Corp.. MLS of Southern Arizona
- $392,9005 bd3 ba2.3k sqft5984 E Jayden Ln, Tucson, AZ 85756New ConstructionMLS of Southern Arizona
- $369,0004 bd2 ba1.9k sqft6691 E Camino Estarna, Tucson, AZ 85756For SaleMLS ID #22623768, Erick Quintero, Tierra Antigua Realty. MLS of Southern Arizona
- $376,9004 bd3 ba2k sqft5983 E Jayden Ln, Tucson, AZ 85756New ConstructionMLS of Southern Arizona
- $330,0003 bd2 ba1.4k sqft8510 S Van Buren Ave, Tucson, AZ 85756For SaleMLS ID #22625808, Itzel M Lopez, eXp Realty. MLS of Southern Arizona
- $322,9003 bd3 ba1.8k sqft5733 E Vuelta De Nuestro Pueblo, Tucson, AZ 85756For SaleMLS ID #22625179, Juan De La Ossa, Keller Williams Southern Arizona. MLS of Southern Arizona
- $295,0003 bd3 ba1.6k sqft7019 S Harrier Loop, Tucson, AZ 85756For SaleMLS ID #22625907, Johnny Joe Castillo, Long Realty. MLS of Southern Arizona
- $365,0003 bd2 ba1.8k sqft6575 E Via Arroyo Largo, Tucson, AZ 85756For SaleMLS ID #22622619, Yuriko Grijalva, eXp Realty. MLS of Southern Arizona
- $349,9003 bd2 ba1.6k sqft6667 E Via Boca Grande, Tucson, AZ 85756For SaleMLS ID #22622234, Maxima P Christopherson, Realty Executives Arizona Territory. MLS of Southern Arizona
