Beautiful and updated 4-bedroom, 3 full bathroom home with a spacious 3-car garage and an office that could be used as a 5th bedroom. Large fenced in backyard with a sauna. The functional layout includes a first floor kitchen, offering convenience and easy access for daily living and entertaining. Spacious fenced in yard! This home has been thoughtfully cared for and is move-in ready.
Pending
Price cut: $50.1K (6/9)
$799,900
6014 Jan Marie Dr, Anchorage, AK 99502
4beds
2,318sqft
Single Family Residence
Built in 2019
8,276 Square Feet Lot
$795,800 Zestimate®
$345/sqft
$35/mo HOA
What's special
First floor kitchenSpacious fenced in yardLarge fenced in backyardFunctional layout
- 55 days |
- 813 |
- 42 |
Zillow last checked:
Listing updated:
Listed by:
Rowena Pediangco,
Herrington and Company, LLC,
Briana Pediangco,
Herrington and Company, LLC
Source: AKMLS,MLS#: 26-6138
Facts & features
Interior
Bedrooms & bathrooms
- Bedrooms: 4
- Bathrooms: 3
- Full bathrooms: 3
Heating
- Fireplace(s), Forced Air, Natural Gas
Appliances
- Laundry: Washer &/Or Dryer Hookup
Features
- Pantry, Sauna
- Has basement: No
- Has fireplace: Yes
- Common walls with other units/homes: No Common Walls
Interior area
- Total structure area: 2,318
- Total interior livable area: 2,318 sqft
Property
Parking
- Total spaces: 3
- Parking features: Attached, No Carport
- Attached garage spaces: 3
Features
- Levels: Two
- Stories: 2
- Waterfront features: None, No Access
Lot
- Size: 8,276 Square Feet
Details
- Parcel number: 0112912800001
- Zoning: R1A
- Zoning description: Single Family Residential
Construction
Type & style
- Home type: SingleFamily
- Property subtype: Single Family Residence
Materials
- Wood Frame - 2x6
- Foundation: Concrete Perimeter
- Roof: Asphalt,Composition,Shingle
Condition
- New construction: No
- Year built: 2019
Details
- Builder name: Hultquist Homes, Inc
Utilities & green energy
- Sewer: Public Sewer
- Water: Public
Community & HOA
HOA
- Has HOA: Yes
- HOA fee: $35 monthly
Location
- Region: Anchorage
Financial & listing details
- Price per square foot: $345/sqft
- Tax assessed value: $606,700
- Annual tax amount: $9,580
- Date on market: 5/28/2026
Estimated market value
$795,800
$756,000 - $836,000
$4,679/mo
Price history
| Date | Event | Price |
|---|---|---|
| 7/8/2026 | Pending sale | $799,900$345/sqft |
Source:  AKMLS #26-6138 Report a problem AKMLS #26-6138 Report a problem | ||
| 6/9/2026 | Price change | $799,900-5.9%$345/sqft |
Source: AKMLS #26-6138 Report a problem | ||
| 5/29/2026 | Listed for sale | $850,000$367/sqft |
Source: AKMLS #26-6138 Report a problem | ||
| 8/7/2020 | Sold | -- |
Source: AKMLS #20-5128 Report a problem | ||
Public tax history
| Year | Property taxes | Tax assessment |
|---|---|---|
| 2025 | $9,580 +3% | $606,700 +5.4% |
| 2024 | $9,296 +7.5% | $575,800 +13.3% |
| 2023 | $8,651 +3.4% | $508,000 +2.3% |
| 2022 | $8,366 | $496,800 +8.9% |
| 2021 | -- | $456,200 +89.1% |
| 2020 | -- | $241,200 +130.2% |
| 2019 | -- | $104,800 |
| 2018 | -- | $104,800 |
Find assessor info on the county website
Monthly payment
Est. payment
Payment breakdown
Explore the cost of this home by adjusting the details. Changes won't be saved.Climate risks
Neighborhood: Sand Lake
Nearby schools
GreatSchools rating
- 8/10Kincaid Elementary SchoolGrades: PK-6Distance: 1.4 mi
- NAMears Middle SchoolGrades: 6-8Distance: 2.2 mi
- 5/10Dimond High SchoolGrades: 9-12Distance: 1.9 mi
Schools provided by the listing agent
- Elementary: Kincaid
- Middle: Mears
- High: Dimond
Source: AKMLS. This data may not be complete. We recommend contacting the local school district to confirm school assignments for this home.
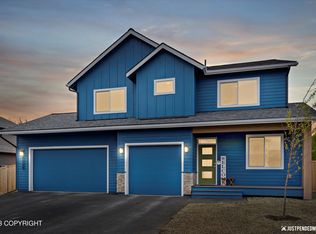
- $--5 bd3 ba2.3k sqft6026 Jan Marie Dr, Anchorage, AK 99502Sold
- $743,2004 bd2 ba2.3k sqft6002 Jan Marie Dr, Anchorage, AK 99502Off Market
- $822,0005 bd3 ba2.7k sqftL2 B1 Jan Marie Dr, Anchorage, AK 99502Off Market

- $758,2004 bd3 ba2.3k sqftL5 B1 Jan Marie Dr, Anchorage, AK 99502Off Market
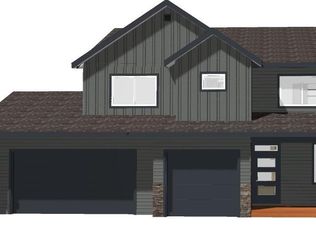
- $845,9004 bd2 ba-- sqft6038 Jan Marie Dr, Anchorage, AK 99502Off Market
- $732,7003 bd2 ba1.7k sqft5990 Jan Marie Dr, Anchorage, AK 99502Off Market
- $699,9003 bd2 ba1.7k sqft6009 Jan Marie Dr, Anchorage, AK 99502Off Market
- $750,0004 bd3 ba2.3k sqft6033 Jan Marie Dr, Anchorage, AK 99502For Sale
A local agent can set up tours, give advice and negotiate with sellers.
A local lender can help you make sure your offer is ready when you are.
Similar homes
- $750,0004 bd3 ba2.3k sqft6033 Jan Marie Dr, Anchorage, AK 99502For Sale
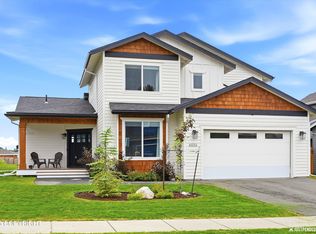
 MLS ID #26-8709, Amanda Ribons, Real Broker - MLSAK.com. AKMLS
 - $675,0004 bd2 ba2.4k sqft4341 Edinburgh Dr, Anchorage, AK 99502For Sale
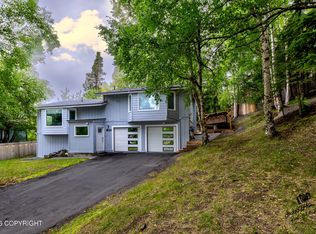 MLS ID #26-7928, Jay Griffith, Real Broker Alaska. AKMLS
 - $699,0003 bd2 ba3.1k sqft6611 Lawlor Cir, Anchorage, AK 99502For Sale
 MLS ID #26-7118, James I Mosley, Century 21 Realty Solutions - Eagle River. AKMLS
 - $549,9004 bd3 ba2.2k sqft3480 W 78th Ave, Anchorage, AK 99502For Sale
 MLS ID #26-8332, Margie Hudok, Coldwell Banker Endeavor Realty. AKMLS
 - $759,0005 bd3 ba2.9k sqft636 Timberlane Cir, Anchorage, AK 99519For SaleMLS ID #26-7397, Theresa Stimac, RE/MAX Dynamic Properties. AKMLS
- $429,0004 bd2 ba1.9k sqft2820 W 91st Ave, Anchorage, AK 99502For SaleMLS ID #26-8379, Daniel Potts, RealtySimple. AKMLS
- $515,0003 bd3 ba1.9k sqft8742 Dry Creek Loop #46A, Anchorage, AK 99502For SaleMLS ID #26-8422, Nicole M Lee, EXP Realty, LLC Anchorage. AKMLS
- $515,0004 bd2 ba2.2k sqft3801 Runestad Cir, Anchorage, AK 99502For SaleMLS ID #26-5514, Jeremy P Tompkins, RMG Real Estate. AKMLS
- $565,0003 bd3 ba1.8k sqft7731 Big Spruce Cir, Anchorage, AK 99502For SaleMLS ID #26-6672, Sarah Faulkner-Mattingly, Ski To Sea Properties LLC. AKMLS
- $469,0003 bd2 ba1.6k sqft8974 Dry Creek Loop #9, Anchorage, AK 99502For SaleMLS ID #26-6226, Teresa Bell, RE/MAX Dynamic Properties. AKMLS
- $500,0004 bd2 ba1.8k sqft2152 Misty Glen Cir, Anchorage, AK 99502For SaleMLS ID #26-6966, Hilary Lockhart, Real Broker - MLSAK.com. AKMLS
- $695,0004 bd3 ba2.4k sqft12710 Rivulet Cir, Anchorage, AK 99516For SaleMLS ID #26-8368, Ranna Fekrat, Herrington and Company, LLC. AKMLS
- $899,0004 bd3 ba3.2k sqft10101 Prospect Dr, Anchorage, AK 99507For SaleMLS ID #26-8240, Justin Milette, Real Broker B Street. AKMLS
- $835,0004 bd3 ba2.2k sqft7140 Moraine Cir, Anchorage, AK 99507New ConstructionMLS ID #26-7463, Kevin Sigafoos, Keller Williams Realty Alaska Group. AKMLS
- $745,0004 bd3 ba2.5k sqft3020 Spinnaker Dr, Anchorage, AK 99516For SaleMLS ID #26-7969, Silvia Brugger, Herrington and Company, LLC. AKMLS
- $920,0005 bd4 ba3.2k sqft10545 Vancouver Cir, Anchorage, AK 99515For SaleMLS ID #26-5745, Polly B Reutov, Frontier Realty. AKMLS
- $899,0004 bd3 ba2.1k sqft11490 Hillside Dr, Anchorage, AK 99507For SaleMLS ID #26-6652, Jay Griffith, Real Broker Alaska. AKMLS
- $414,9003 bd3 ba2.1k sqft6605 Cutty Sark St, Anchorage, AK 99502For SaleMLS ID #26-6975, MJ Motta-Gillis, EXP Realty, LLC. AKMLS
- $519,9003 bd2 ba1.5k sqft8745 Dry Creek Loop #49, Anchorage, AK 99502For SaleMLS ID #26-4722, Jonathon D Rodriguez, Real Broker Alaska. AKMLS
- $812,5004 bd3 ba2.3k sqftL7 Moraine Cir, Anchorage, AK 99507New ConstructionMLS ID #26-3352, Kevin Sigafoos, Keller Williams Realty Alaska Group. AKMLS
