Skip main navigation
Sold
  • Price Unknown

    6026 Jan Marie Dr, Anchorage, AK 99502

    5beds
    2,360sqft
    Single Family Residence
    Built in 2021
    8,276.4 Square Feet Lot
    $773,800 Zestimate®
    $--/sqft
    $4,958 Estimated rent

    Home value

    $773,800

    $735,000 - $812,000

    $4,958/mo

    Zestimate® history
    Loading
    Loading...

    Owner options

    List your home for rent

    $4,958/mo

    Rent Zestimate®

    Find your next renter with Zillow Rental Manager. Plus, with online applications, you can quickly screen prospective tenants – for free.

    Learn more

    $4,958/mo

    Rent Zestimate®

    Refinance and save

    Refinancing to a lower rate could help reduce your monthly payments and save thousands over the life of the loan.

    See today's rates

    Explore your selling options

    Work with a Zillow partner agent

    Leverage their expertise and Zillow's premium Showcase listings to get your home seen by more buyers.

    Get started

    List with your own agent

    Get your home in front of millions of buyers by listing it on Zillow.

    Learn how to do it

    Sell it yourself

    Take full control of how buyers see your home on Zillow by listing For Sale by Owner (FSBO).

    List your home

    What's special

    Laundry roomMaster bedroomLarge walk-in closetQuartz countertopsFront yardWalk-in pantryDual vanity
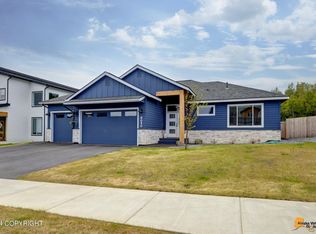
    Better than new construction! This Hultquist Homes floorplan boasts an open living concept. Kitchen has walk-in pantry, stainless appliances, and quartz countertops. Master Bedroom has large walk-in closet; private bath with dual vanity, soaking tub, and separate shower. 3 additional beds and laundry room upstairs. 3 car garage. Back yard fully fenced, front yard with fresh hydroseed.

    Zillow last checked:

    Listing updated:

    Listed by:

    Jacob & Co. Team,

    Real Broker Alaska

    Bought with:

    Benjamin Stephan

    Real Estate Brokers of Alaska

    Heidi Stephan

    Real Estate Brokers of Alaska

    Source: AKMLS,MLS#: 23-5995MLS Logo

    Facts & features

    Interior

    Bedrooms & bathrooms
    • Bedrooms: 5
    • Bathrooms: 3
    • Full bathrooms: 2
    • 1/2 bathrooms: 1
    Heating
    • Forced Air
    Appliances
    • Included: Dishwasher, Disposal, Gas Cooktop, Microwave, Range/Oven
    • Laundry: Washer &/Or Dryer Hookup
    Features
    • BR/BA on Main Level, BR/BA Primary on Main Level, Ceiling Fan(s), Pantry, Quartz Counters, Vaulted Ceiling(s)
    • Flooring: Ceramic Tile, Hardwood, Laminate
    • Windows: Window Coverings
    • Has basement: No
    • Has fireplace: Yes
    • Fireplace features: Gas
    • Common walls with other units/homes: No Common Walls
    Interior area
    • Total structure area: 2,360
    • Total interior livable area: 2,360 sqft

    Property

    Parking
    • Total spaces: 3
    • Parking features: Garage Door Opener, Paved, Attached, Heated Garage, No Carport
    • Attached garage spaces: 3
    • Has uncovered spaces: Yes
    Features
    • Levels: Two
    • Stories: 2
    • Patio & porch: Deck/Patio
    • Exterior features: Private Yard
    • Fencing: Fenced
    • Has view: Yes
    • View description: Partial
    • Waterfront features: None, No Access
    Lot
    • Size: 8,276 sqft
    • Features: Covenant/Restriction, Fire Service Area, City Lot, Landscaped, Road Service Area
    • Topography: Level
    Details
    • Parcel number: 0112916300001
    • Zoning: R1A
    • Zoning description: Single Family Residential

    Construction

    Type & style
    • Home type: SingleFamily
    • Property subtype: Single Family Residence
    Materials
    • Frame, Wood Frame - 2x6, Wood Siding
    • Foundation: Block, Concrete Perimeter
    • Roof: Asphalt,Composition,Shingle
    Condition
    • New construction: No
    • Year built: 2021
    Details
    • Builder name: Hultquist Homes Inc

    Utilities & green energy

    • Sewer: Public Sewer
    • Water: Public
    • Utilities for property: Phone Connected, Cable Connected, Cable Available

    Community & neighborhood

    Location
    • Region: Anchorage

    HOA & financial

    HOA
    • Has HOA: Yes
    • HOA fee: $32 monthly

    Other

    Other facts
    • Road surface type: Paved

    Price history

    DateEventPrice
    1/30/2024Sold--
    Source: AKMLS #23-5995 Report a problem
    11/3/2023Pending sale$724,900$307/sqft
    Source: AKMLS #23-5995 Report a problem
    6/12/2023Price change$724,900-3.3%$307/sqft
    Source: AKMLS #23-5995 Report a problem
    6/8/2023Price change$749,900-1.3%$318/sqft
    Source: AKMLS #23-5995 Report a problem
    6/2/2023Listed for sale$759,900$322/sqft
    Source: AKMLS #23-5995 Report a problem

    Public tax history

    YearProperty taxesTax assessment
    2025$9,837 +3%$623,000 +5.3%
    2024$9,548 +7.5%$591,400 +13.4%
    2023$8,881 +3.5%$521,500 +2.4%
    2022$8,578 $509,400
    2021-- --

    Find assessor info on the county website

    Neighborhood: Sand Lake

    Nearby schools

    GreatSchools rating
    Schools provided by the listing agent
    • Elementary: Kincaid
    • Middle: Mears
    • High: Dimond

    Source: AKMLS. This data may not be complete. We recommend contacting the local school district to confirm school assignments for this home.

    Sell for more on Zillow
    Get a Zillow Showcase℠ listing at no additional cost and you could sell for .
    $773,800
    2% more
    +$15,476
    With Zillow Showcase(estimated)
    $789,276