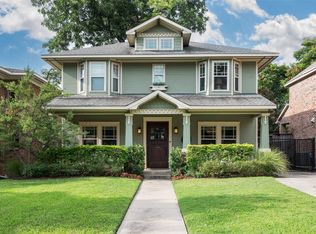
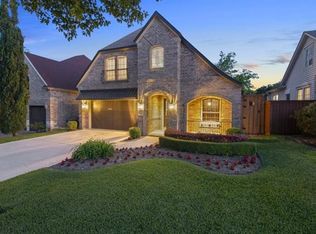
Located in the heart of Lower Greenville, this beautifully updated 4-bedroom home blends everyday comfort with thoughtful design. A dedicated first-floor study with built-ins offers an ideal work-from-home setup, while the main living spaces flow effortlessly for both daily living and entertaining.
The kitchen has been tastefully updated with double ovens, a gas range with vent hood, breakfast bar, and a light-filled breakfast nook. Just off the kitchen, the dining space and updated dry bar with wine fridge make hosting feel easy. The living room centers around a stone fireplace and overlooks the backyard, creating a warm, connected feel throughout the home. Out back, the setting really delivers with a spacious patio, grassy yard, and recently resurfaced pool that create a true outdoor retreat, ready for spring and summer. Upstairs, all four bedrooms are well-sized, including a primary suite that feels like a private escape with a spa-like bath, separate vanities, glass shower, and a large walk-in closet. Additional updates include a recently replaced roof and gutters, along with fresh exterior paint offering peace of mind and a move-in ready experience. Convenient access to Tietze Park, Lakewood, White Rock Lake, and some of East Dallas’ best shopping and dining.
Sold
Price history
| Date | Event | Price |
|---|---|---|
| 6/22/2026 | Sold | -- |
Source: NTREIS #21229738 Report a problem | ||
| 5/6/2026 | Pending sale | $1,349,000$420/sqft |
Source:  Ebby Halliday Realtors #21229738 Report a problem Ebby Halliday Realtors #21229738 Report a problem | ||
| 5/4/2026 | Contingent | $1,349,000$420/sqft |
Source: NTREIS #21229738 Report a problem | ||
| 5/1/2026 | Pending sale | $1,349,000$420/sqft |
Source: NTREIS #21229738 Report a problem | ||
| 4/29/2026 | Listing removed | $1,349,000$420/sqft |
Source: Ebby Halliday Realtors #21229738 Report a problem | ||
| 4/23/2026 | Contingent | $1,349,000$420/sqft |
Source: Ebby Halliday Realtors #21229738 Report a problem | ||
| 4/16/2026 | Listed for sale | $1,349,000+7.9%$420/sqft |
Source: NTREIS #21229738 Report a problem | ||
| 7/31/2024 | Sold | -- |
Source: NTREIS #20623696 Report a problem | ||
| 7/8/2024 | Pending sale | $1,250,000$389/sqft |
Source: NTREIS #20623696 Report a problem | ||
| 7/1/2024 | Contingent | $1,250,000$389/sqft |
Source: NTREIS #20623696 Report a problem | ||
| 6/13/2024 | Price change | $1,250,000-3.8%$389/sqft |
Source: NTREIS #20623696 Report a problem | ||
| 5/30/2024 | Listed for sale | $1,299,900$405/sqft |
Source: NTREIS #20623696 Report a problem | ||
| 5/26/2024 | Listing removed | -- |
Source: NTREIS #20509854 Report a problem | ||
| 3/21/2024 | Listed for sale | $1,299,900-3.7%$405/sqft |
Source: NTREIS #20509854 Report a problem | ||
| 1/14/2024 | Listing removed | -- |
Source: NTREIS #20509854 Report a problem | ||
| 1/11/2024 | Listed for sale | $1,349,900+86.2%$420/sqft |
Source: NTREIS #20509854 Report a problem | ||
| 5/13/2019 | Sold | -- |
Source: Agent Provided Report a problem | ||
| 4/2/2019 | Price change | $725,000-3.3%$226/sqft |
Source: Ebby Halliday, REALTORS #14016205 Report a problem | ||
| 3/13/2019 | Price change | $750,000-4.5%$233/sqft |
Source: Ebby Halliday, REALTORS #14016205 Report a problem | ||
| 2/9/2019 | Listed for sale | $785,000+2.1%$244/sqft |
Source: Virginia Cook, REALTORS #14016205 Report a problem | ||
| 12/11/2018 | Listing removed | $769,000$239/sqft |
Source: Compass RE Texas, LLC. #13928125 Report a problem | ||
| 9/21/2018 | Price change | $769,000-3.8%$239/sqft |
Source: Ebby Halliday, REALTORS #13928125 Report a problem | ||
| 9/5/2018 | Price change | $799,000-0.1%$249/sqft |
Source: Ebby Halliday, REALTORS #13928125 Report a problem | ||
| 8/7/2018 | Price change | $799,900-2.3%$249/sqft |
Source: Ebby Halliday, REALTORS #13928125 Report a problem | ||
| 7/25/2018 | Listed for sale | $819,000$255/sqft |
Source: Ebby Halliday, REALTORS #13928125 Report a problem | ||


Get a cash offer in 3 minutes
Find out how much your home could sell for in as little as 3 minutes with a no-obligation cash offer.
Estimated market value
$1,347,800
