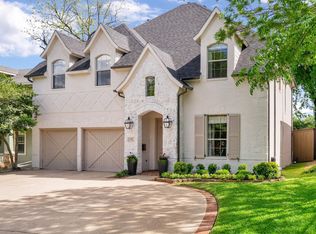
This exceptional Craftsman-style home, located in the Belmont Addition Conservation District, offers a unique blend of charm and modern amenities. The open-concept layout features a gourmet kitchen with high-end stainless steel appliances, soapstone countertops, and a dedicated beer & wine fridge. The downstairs master suite boasts a fireplace, dual sinks in the bathroom, and a spacious walk-in closet. A home office with a concealed storage closet completes the main level. Upstairs, you'll find three generously-sized bedrooms, a media room, and a large bonus room. The professionally landscaped backyard is an entertainer's dream, with a covered deck, flagstone patio, and several cozy seating areas, all beautifully lit with low-voltage lighting. Additional features include a recirculating hot water pump, a whole-house surge protector, and durable Class 4 composition shingles for added peace of mind.
Sold
Price Unknown
6016 Palo Pinto Ave, Dallas, TX 75206
4beds
3,623sqft
Single Family Residence
Built in 2007
8,755 Square Feet Lot
$1,481,500 Zestimate®
$--/sqft
$6,068 Estimated rent
Home value
$1,481,500
$1.33M - $1.64M
$6,068/mo
Zestimate® history
Owner options
List your home for rent
$6,068/mo
Rent Zestimate®
Find your next renter with Zillow Rental Manager. Plus, with online applications, you can quickly screen prospective tenants – for free.
$6,068/mo
Rent Zestimate®
Refinance and save
Refinancing to a lower rate could help reduce your monthly payments and save thousands over the life of the loan.
Explore your selling options
Work with a Zillow partner agent
Leverage their expertise and Zillow's premium Showcase listings to get your home seen by more buyers.
Get startedList with your own agent
Get your home in front of millions of buyers by listing it on Zillow.
Learn how to do itSell it yourself
Take full control of how buyers see your home on Zillow by listing For Sale by Owner (FSBO).
List your homeWhat's special
Craftsman-style homeHome officeProfessionally landscaped backyardFlagstone patioCozy seating areasSpacious walk-in closetMedia room
Zillow last checked:
Listing updated:
Listed by:
Sanders Avrea 0552310 214-458-1964,
Allie Beth Allman & Assoc. 214-521-7355
Bought with:
Shannon Moneymaker Bartek
Coldwell Banker Apex, REALTORS
Source: NTREIS,MLS#: 20892204
Facts & features
Interior
Bedrooms & bathrooms
- Bedrooms: 4
- Bathrooms: 4
- Full bathrooms: 3
- 1/2 bathrooms: 1
Primary bedroom
- Features: Built-in Features, Dual Sinks, Double Vanity, En Suite Bathroom, Garden Tub/Roman Tub, Linen Closet, Separate Shower, Walk-In Closet(s)
- Level: First
- Dimensions: 15 x 13
Bedroom
- Level: Second
- Dimensions: 16 x 13
Bedroom
- Level: Second
- Dimensions: 15 x 13
Bedroom
- Features: En Suite Bathroom
- Level: Second
- Dimensions: 13 x 12
Breakfast room nook
- Level: First
- Dimensions: 14 x 8
Dining room
- Level: First
- Dimensions: 13 x 12
Exercise room
- Level: Second
- Dimensions: 18 x 13
Game room
- Level: Second
- Dimensions: 18 x 15
Kitchen
- Features: Breakfast Bar, Built-in Features, Kitchen Island, Stone Counters
- Level: First
- Dimensions: 15 x 13
Living room
- Level: First
- Dimensions: 20 x 17
Office
- Features: Built-in Features
- Level: First
- Dimensions: 13 x 12
Heating
- Central, Zoned
Cooling
- Central Air, Zoned
Appliances
- Included: Double Oven, Dryer, Dishwasher, Electric Cooktop, Electric Oven, Gas Cooktop, Disposal, Microwave, Refrigerator, Washer
- Laundry: Washer Hookup, Electric Dryer Hookup, Laundry in Utility Room
Features
- Chandelier, Granite Counters, High Speed Internet, Kitchen Island, Pantry, Cable TV, Walk-In Closet(s)
- Flooring: Carpet, Hardwood, Tile
- Windows: Window Coverings
- Has basement: No
- Number of fireplaces: 2
- Fireplace features: Gas, Gas Starter, Living Room, Primary Bedroom
Interior area
- Total interior livable area: 3,623 sqft
Property
Parking
- Total spaces: 2
- Parking features: Driveway, Electric Gate
- Garage spaces: 2
- Has uncovered spaces: Yes
Features
- Levels: Two
- Stories: 2
- Patio & porch: Covered
- Exterior features: Rain Gutters
- Pool features: None
- Fencing: Back Yard,Gate,Perimeter,Wood
Lot
- Size: 8,755 Square Feet
- Features: Landscaped, Sprinkler System
Details
- Additional structures: Garage(s)
- Parcel number: 00000184288000000
Construction
Type & style
- Home type: SingleFamily
- Architectural style: Craftsman,Detached
- Property subtype: Single Family Residence
Materials
- Wood Siding
- Foundation: Slab
- Roof: Composition
Condition
- Year built: 2007
Utilities & green energy
- Sewer: Public Sewer
- Water: Public
- Utilities for property: Natural Gas Available, Sewer Available, Separate Meters, Water Available, Cable Available
Community & HOA
Community
- Security: Carbon Monoxide Detector(s), Smoke Detector(s)
- Subdivision: Belmont Sub
HOA
- Has HOA: No
Location
- Region: Dallas
Financial & listing details
- Tax assessed value: $1,447,140
- Annual tax amount: $32,344
- Date on market: 4/4/2025
- Cumulative days on market: 20 days
- Listing terms: Cash,Conventional,Other
- Exclusions: All TVs, rocking chairs on front porch.
Price history
| Date | Event | Price |
|---|---|---|
| 5/19/2025 | Sold | -- |
Source: NTREIS #20892204 Report a problem | ||
| 5/1/2025 | Pending sale | $1,500,000$414/sqft |
Source: NTREIS #20892204 Report a problem | ||
| 4/4/2025 | Listed for sale | $1,500,000+76.7%$414/sqft |
Source: NTREIS #20892204 Report a problem | ||
| 4/30/2020 | Sold | -- |
Source: Agent Provided Report a problem | ||
| 4/7/2020 | Listed for sale | $849,000$234/sqft |
Source: Compass RE Texas, LLC. #14287436 Report a problem | ||
| 3/18/2020 | Pending sale | $849,000$234/sqft |
Source: Compass RE Texas, LLC. #14287436 Report a problem | ||
| 3/4/2020 | Listed for sale | $849,000+25.8%$234/sqft |
Source: Compass RE Texas, LLC. #14287436 Report a problem | ||
| 7/12/2011 | Listing removed | $675,000$186/sqft |
Source: Dave Perry-Miller & Associates � An Ebby Halliday Company #11569071 Report a problem | ||
| 4/1/2011 | Listed for sale | $675,000$186/sqft |
Source: Active Website #11569071 Report a problem | ||
Public tax history
| Year | Property taxes | Tax assessment |
|---|---|---|
| 2025 | $18,064 | $1,447,140 |
| 2024 | -- | $1,447,140 +69.3% |
| 2023 | -- | $854,900 |
| 2022 | -- | $854,900 +1.9% |
| 2021 | $22,133 +8.7% | $839,000 -6.7% |
| 2020 | $20,368 +3.2% | $899,690 +0.7% |
| 2019 | $19,737 +5.7% | $893,760 +4.6% |
| 2018 | $18,671 +15.5% | $854,540 +14.9% |
| 2017 | $16,160 +10.2% | $743,850 +14.4% |
| 2016 | $14,662 +4.1% | $650,370 |
| 2015 | $14,091 | $650,370 +5.8% |
| 2014 | $14,091 | $614,960 |
| 2013 | -- | -- |
| 2012 | -- | -- |
| 2011 | -- | -- |
| 2010 | -- | -- |
| 2009 | -- | -- |
| 2008 | -- | -- |
| 2007 | -- | -- |
| 2005 | -- | -- |
| 2004 | -- | -- |
| 2003 | -- | -- |
| 2002 | -- | -- |
| 2001 | -- | -- |
Find assessor info on the county website
Neighborhood: Lower Greenville
Nearby homes
- $1,324,4004 bd4 ba4.1k sqft6020 Palo Pinto Ave, Dallas, TX 75206Off Market

- $--4 bd4 ba3.2k sqft6014 Palo Pinto Ave, Dallas, TX 75206Sold
- $1,271,1004 bd5 ba3.9k sqft6024 Palo Pinto Ave, Dallas, TX 75206Off Market

- $1,243,0004 bd5 ba3.6k sqft6010 Palo Pinto Ave, Dallas, TX 75206Off Market

- $588,1002 bd1 ba1.3k sqft6028 Palo Pinto Ave, Dallas, TX 75206Off Market
- $824,8003 bd2 ba2.1k sqft6011 Palo Pinto Ave, Dallas, TX 75206Off Market
- $1,120,5003 bd4 ba3.4k sqft6006 Palo Pinto Ave, Dallas, TX 75206Off Market
- $901,8003 bd2 ba2.2k sqft6019 Goliad Ave, Dallas, TX 75206Off Market
Nearby schools
GreatSchools rating
- 7/10Geneva Heights ElementaryGrades: PK-5Distance: 0.4 mi
- 6/10J L Long Middle SchoolGrades: 6-8Distance: 1.2 mi
- 5/10Woodrow Wilson High SchoolGrades: 9-12Distance: 1.2 mi
Schools provided by the listing agent
- Elementary: Geneva Heights
- Middle: Long
- High: Woodrow Wilson
- District: Dallas ISD
Source: NTREIS. This data may not be complete. We recommend contacting the local school district to confirm school assignments for this home.
Get a cash offer in 3 minutes
Find out how much your home could sell for in as little as 3 minutes with a no-obligation cash offer.
Estimated market value
$1,481,500
Get a cash offer in 3 minutes
Find out how much your home could sell for in as little as 3 minutes with a no-obligation cash offer.
Estimated market value
$1,481,500
- Texas
- Dallas County
- Dallas
- 75206
- Lower Greenville
- 6016 Palo Pinto Ave
