Skip main navigation
Sold for $239,000
  • $239,000

    6014 SW 86TH LANE, OCALA, FL 34476

    3beds
    1,648sqft
    Single Family Residence
    Built in 2003
    9,583 Square Feet Lot
    $239,000 Zestimate®
    $145/sqft
    $1,885 Estimated rent

    Home value

    $239,000

    $222,000 - $256,000

    $1,885/mo

    Zestimate® history
    Loading
    Loading...

    Owner options

    List your home for rent

    $1,885/mo

    Rent Zestimate®

    Find your next renter with Zillow Rental Manager. Plus, with online applications, you can quickly screen prospective tenants – for free.

    Learn more

    $1,885/mo

    Rent Zestimate®

    Refinance and save

    $1,938/mo

    Est. payment

    Refinancing to a lower rate could help reduce your monthly payments and save thousands over the life of the loan.

    See today's rates

    $1,938/mo

    Est. payment

    Explore your selling options

    Work with a Zillow partner agent

    Leverage their expertise and Zillow's premium Showcase listings to get your home seen by more buyers.

    Get started

    List with your own agent

    Get your home in front of millions of buyers by listing it on Zillow.

    Learn how to do it

    Sell it yourself

    Take full control of how buyers see your home on Zillow by listing For Sale by Owner (FSBO).

    List your home

    What's special

    Recently updated appliancesOpen layoutExtra storageGenerous pantrySoaring vaulted ceilingsGleaming surfacesLuxurious jetted tub
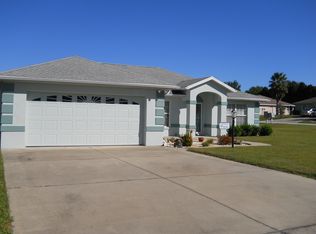
    Welcome to your new chapter at Marion Landing – where worry-free living meets effortless style in an over-55 paradise. Tucked away on a quiet corner lot, this 3-bedroom, 2-bath, 2-car garage gem is move-in ready & waiting to impress. Step inside & feel the crisp, clean energy.No carpet anywhere – just gleaming surfaces and an open layout that welcomes you home. Soaring vaulted ceilings create an airy, spacious feel, while the separate dining room and cozy breakfast nook with a breakfast bar offer versatility for everything from holiday dinners to morning coffee. The kitchen is a chef’s delight with recently updated appliances and an abundance of cabinetry W/ pull-out slide-outs, a generous pantry, and extra storage that will make organization a breeze. You’ll never run out of room for your culinary treasures. Retreat to the master suite, your private sanctuary. The ensuite bathroom boasts tall countertops, a walk-in shower, and a luxurious jetted tub – perfect for unwinding after a long day. The walk-in closet is spacious enough for any wardrobe. The third bedroom features elegant double doors, making it ideal as a guest room, home office, or den – your choice. But the real showstopper? The enclosed Florida room – a bright, bug-free space to enjoy the sunshine year-round. Step outside to your own concrete patio, perfect for grilling, gardening, or simply soaking up the Florida breeze. Peace of mind is built in: a brand-new 2025 HVAC system & a 2021 roof mean you can move in with zero worries. And the LOW HOA is a dream come true – covering water, sewer, trash, plus access to a sparkling pool, an 8-lane bowling alley, shuffleboard courts, a fitness room, and more. Yes, bowling in your own community! Location? Flawless. You’re just minutes from shopping, medical centers, and all the amenities you need – yet this corner lot sits on a quiet street, offering tranquility and privacy. This is more than a home – it’s a lifestyle. Come see why Marion Landing is the over-55 community you’ve been searching for. Move-in ready and waiting for you to call it home. See the Interactive Virtual Tour! Ask about a $5000 concession at closing! or Call for your showing today!

    Zillow last checked:

    Listing updated:

    Listed by:

    LouAnn Papp 352-613-4532,

    UNLOCK REALTY GROUP INC 470-509-3301

    Bought with:

    Jenny Lee, 3183858

    PLATINUM REAL ESTATE

    Source: Stellar MLS,MLS#: OM728382MLS LogoOriginating MLS: Ocala - Marion

    Facts & features

    Interior

    Bedrooms & bathrooms
    • Bedrooms: 3
    • Bathrooms: 2
    • Full bathrooms: 2
    Rooms
    • Room types: Florida Room, Dining Room
    Primary bedroom
    • Features: Ceiling Fan(s), Walk-In Closet(s)
    • Level: First
    Bedroom 2
    • Features: Ceiling Fan(s), Built-in Closet
    • Level: First
    Bedroom 3
    • Features: Ceiling Fan(s), Built-in Closet
    • Level: First
    Primary bathroom
    • Features: En Suite Bathroom, Garden Bath
    • Level: First
    Balcony porch lanai
    • Level: First
    Dining room
    • Level: First
    Florida room
    • Features: Ceiling Fan(s)
    • Level: First
    Kitchen
    • Features: Tall Countertops
    • Level: First
    Living room
    • Features: Ceiling Fan(s)
    • Level: First
    Heating
    • Electric, Heat Pump
    Cooling
    • Central Air
    Appliances
    • Included: Dishwasher, Dryer, Electric Water Heater, Exhaust Fan, Freezer, Microwave, Range, Refrigerator, Washer
    • Laundry: Inside
    Features
    • Ceiling Fan(s), Eating Space In Kitchen, Living Room/Dining Room Combo, Primary Bedroom Main Floor, Solid Wood Cabinets, Split Bedroom, Vaulted Ceiling(s), Walk-In Closet(s)
    • Flooring: Ceramic Tile, Laminate, Vinyl
    • Windows: Window Treatments
    • Has fireplace: No
    Interior area
    • Total structure area: 2,399
    • Total interior livable area: 1,648 sqft

    Property

    Parking
    • Total spaces: 2
    • Parking features: Garage - Attached
    • Attached garage spaces: 2
    • Details: Garage Dimensions: 23x21
    Features
    • Levels: One
    • Stories: 1
    • Patio & porch: Covered, Enclosed, Front Porch, Patio, Porch, Rear Porch, Screened
    • Exterior features: Irrigation System, Private Entrance, Rain Gutters
    Lot
    • Size: 9,583 Square Feet
    • Dimensions: 98 x 100
    • Features: Corner Lot, Landscaped
    Details
    • Parcel number: 3563432809
    • Zoning: R4
    • Special conditions: None

    Construction

    Type & style
    • Home type: SingleFamily
    • Architectural style: Contemporary
    • Property subtype: Single Family Residence
    Materials
    • Block
    • Foundation: Slab
    • Roof: Shingle
    Condition
    • New construction: No
    • Year built: 2003

    Utilities & green energy

    • Sewer: Public Sewer
    • Water: Public, See Remarks
    • Utilities for property: BB/HS Internet Available, Electricity Connected, Fire Hydrant, Phone Available, Public, Sewer Connected

    Community & HOA

    Community
    • Features: Clubhouse, Community Mailbox, Deed Restrictions, Fitness Center, Golf Carts OK, Pool
    • Pet fee: $0 monthly
    • Senior community: Yes
    • Subdivision: MARION LNDG UN 03
    HOA
    • Has HOA: Yes
    • Amenities included: Clubhouse, Fence Restrictions, Fitness Center, Other, Pickleball Court(s), Pool, Shuffleboard Court, Tennis Court(s)
    • Services included: Community Pool, Pool Maintenance, Recreational Facilities, Sewer, Trash, Water
    • HOA fee: $200 monthly
    • HOA name: ASSN OF MARION LANDING HOMEOWNERS
    • HOA phone: 352-237-7247
    Location
    • Region: Ocala

    Financial & listing details

    • Price per square foot: $145/sqft
    • Tax assessed value: $190,569
    • Annual tax amount: $1,233
    • Date on market: 7/17/2026
    • Cumulative days on market: 6 days
    • Listing terms: Cash,Conventional,FHA,VA Loan
    • Ownership: Fee Simple
    • Total actual rent: 0
    • Electric utility on property: Yes
    • Road surface type: Paved

    Price history

    DateEventPrice
    8/26/2026Sold$239,000-3.6%$145/sqft
    Source: Stellar MLS #OM728382 Report a problem
    7/25/2026Pending sale$248,000$150/sqft
    Source: Stellar MLS #OM728382 Report a problem
    7/17/2026Listed for sale$248,000+27.2%$150/sqft
    Source: Stellar MLS #OM728382 Report a problem
    1/15/2010Sold$195,000+879.9%$118/sqft
    Source: Public Record Report a problem
    5/1/2003Sold$19,900+44.2%$12/sqft
    Source: Public Record Report a problem
    12/3/2001Sold$13,800$8/sqft
    Source: Public Record Report a problem

    Public tax history

    YearProperty taxesTax assessment
    2025$1,234 +23.9%$97,009 +2.9%
    2024$996 +3.7%$94,275 +3%
    2023$960 -9.8%$91,529 +3%
    2022$1,065 +0.3%$88,863 +3%
    2021$1,061 +1.2%$86,275 +1.4%
    2020$1,049 +2.1%$85,084 +2.3%
    2019$1,028 $83,171 +1.9%
    2018$1,028 +7%$81,620 +2.1%
    2017$960 +3.7%$79,941 +2.1%
    2016$926 $78,297 +0.7%
    2015$926 +6.3%$77,753 +0.8%
    2014$871 +2.6%$77,136 +1.5%
    2013$849 -13.7%$75,996 -9.8%
    2012$984 -13.1%$84,226 -10.5%
    2011$1,131 -40%$94,080 -9.2%
    2010$1,887 +25.4%$103,593 -13.1%
    2009$1,504 +0.5%$119,250 -0.7%
    2008$1,497 -8.1%$120,044 +3%
    2007$1,628 -5.8%$116,548 +2.5%
    2006$1,728 -11.4%$113,707 +3%
    2005$1,950 $110,396 +15%
    2004$1,950 +555.2%$96,005 +611.1%
    2002$298 +4.7%$13,500
    2001$284 --
    2000$284 --
    Find assessor info on the county website

    Neighborhood: 34476

    Nearby schools

    GreatSchools rating
    Get a cash offer in 3 minutes
    Find out how much your home could sell for in as little as 3 minutes with a no-obligation cash offer.
    Estimated market value
    $239,000
    Get a cash offer in 3 minutes
    Find out how much your home could sell for in as little as 3 minutes with a no-obligation cash offer.
    Estimated market value
    $239,000