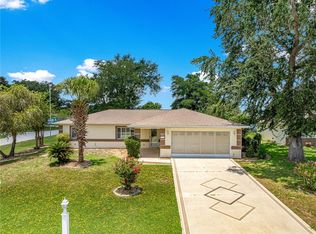
Under contract-accepting backup offers. Welcome to Marion Landing, a vibrant 55+ community where an active lifestyle and an impressive list of amenities are right outside your door! This concrete block and stucco home offers a spacious, flexible floor plan with 3 bedrooms, 2 bathrooms, a sunroom/flex space and an oversized 2 car garage. Mature landscaping in the front gives the property an established, welcoming feel with plenty of greenery to enjoy. Step inside to the large living room with tile flooring that continues through the main living areas. The kitchen features abundant cabinetry, laminate countertops, white appliances, refrigerator and a casual kitchenette area for everyday dining. Just beyond the dining room, the sunroom offers fantastic additional living space and could easily serve as a home office, hobby room or quiet reading retreat. Two guest bedrooms are located on their own side of the home with a nearby guest bathroom featuring a handicap accessible step in shower. One guest bedroom has laminate flooring, while the other is carpeted and ready for your personal touch. Across the home, the spacious primary suite offers plenty of room for a sitting area or additional furniture and includes a walk in closet and private bathroom with a jetted tub and single sink vanity. Outside, the mature landscaping continues into the backyard, creating a peaceful setting with established trees and greenery. Enjoy a sprinkler system, buried electronic dog fence and lightning protection, along with plenty of room for parking and storage. Major updates include a new roof in 2024, whole home repipe completed in 2024, HVAC replaced in 2023 and water heater replaced in 2024! Living in Marion Landing is about so much more than the house! Residents enjoy an amenity packed active adult lifestyle with a Lifestyle Center, fitness facilities, swimming pool and spa, billiards, arts and crafts, ballroom, an 8 lane bowling alley, tennis, bocce and shuffleboard, plus a fishing pond and plenty of opportunities to stay social and active. Conveniently located near shopping, dining, medical facilities and the SW Highway 200 corridor. Come see why Marion Landing continues to be such a popular choice for 55+ living in Ocala!
Accepting backups
$220,000
8708 SW 60TH CIRCLE, OCALA, FL 34476
3beds
1,597sqft
Single Family Residence
Built in 2003
7,405 Square Feet Lot
$-- Zestimate®
$138/sqft
$200/mo HOA
What's special
Spacious flexible floor planBuried electronic dog fenceLightning protectionLaminate countertopsWhite appliancesWalk in closetKitchen features abundant cabinetry
- 50 days
- 70
- 0
Likely to sell faster than
Zillow last checked:
Listing updated:
Listed by:
Lisa Fetrow 404-825-7233,
KELLER WILLIAMS GAINESVILLE REALTY PARTNERS 352-240-0600
Source: Stellar MLS,MLS#: GC542425 Originating MLS: Orlando Regional
Originating MLS: Orlando Regional
Facts & features
Interior
Bedrooms & bathrooms
- Bedrooms: 3
- Bathrooms: 2
- Full bathrooms: 2
Rooms
- Room types: Attic, Family Room, Florida Room
Primary bedroom
- Description: Room3
- Features: Walk-In Closet(s)
- Level: First
Kitchen
- Description: Room1
- Level: First
Living room
- Description: Room2
- Level: First
Heating
- Central, Electric, Exhaust Fan
Cooling
- Central Air
Appliances
- Included: Cooktop, Dishwasher, Disposal, Dryer, Electric Water Heater, Exhaust Fan, Microwave, Range, Refrigerator, Washer
- Laundry: Electric Dryer Hookup, In Garage, Washer Hookup
Features
- Ceiling Fan(s), Eating Space In Kitchen, High Ceilings, Living Room/Dining Room Combo, Primary Bedroom Main Floor, Solid Surface Counters, Solid Wood Cabinets, Thermostat, Tray Ceiling(s), Vaulted Ceiling(s), Walk-In Closet(s)
- Flooring: Carpet, Laminate, Tile
- Has fireplace: No
Interior area
- Total structure area: 2,347
- Total interior livable area: 1,597 sqft
Video & virtual tour
Property
Parking
- Total spaces: 2
- Parking features: Driveway, Garage Door Opener, Ground Level
- Attached garage spaces: 2
- Has uncovered spaces: Yes
Accessibility
- Accessibility features: Accessible Approach with Ramp, Accessible Bedroom, Accessible Doors, Accessible Entrance, Accessible Hallway(s), Accessible Kitchen, Accessible Kitchen Appliances, Accessible Central Living Area, Accessible Washer/Dryer, Central Living Area, Grip-Accessible Features
Features
- Levels: One
- Stories: 1
- Patio & porch: Front Porch, Patio
- Exterior features: Rain Gutters, Sprinkler Metered
- Fencing: Other
Lot
- Size: 7,405 Square Feet
- Features: In County, Level, Street Dead-End
Details
- Parcel number: 3563432811
- Zoning: R4
- Special conditions: None
Construction
Type & style
- Home type: SingleFamily
- Property subtype: Single Family Residence
Materials
- Block
- Foundation: Slab
- Roof: Shingle
Condition
- New construction: No
- Year built: 2003
Utilities & green energy
- Sewer: Private Sewer
- Water: Private
- Utilities for property: BB/HS Internet Available, Cable Available, Electricity Available, Electricity Connected, Phone Available, Propane, Sprinkler Meter, Underground Utilities, Water Connected
Community & HOA
Community
- Features: Association Recreation - Lease, Clubhouse, Community Mailbox, Fitness Center, Golf Carts OK, Pool, Tennis Court(s), Wheelchair Access
- Security: Fire Alarm, Smoke Detector(s)
- Pet fee: $0 monthly
- Senior community: Yes
- Subdivision: MARION LANDING
HOA
- Has HOA: Yes
- Amenities included: Basketball Court, Fitness Center, Lobby Key Required, Pickleball Court(s), Pool, Recreation Facilities, Shuffleboard Court, Spa/Hot Tub, Tennis Court(s)
- Services included: Community Pool, Manager, Recreational Facilities, Sewer, Water
- HOA fee: $200 monthly
- HOA name: Leland Management
- HOA phone: 352-237-7247
Location
- Region: Ocala
Financial & listing details
- Price per square foot: $138/sqft
- Tax assessed value: $192,790
- Annual tax amount: $1,130
- Date on market: 8/12/2026
- Cumulative days on market: 51 days
- Listing terms: Cash,Conventional,FHA,VA Loan
- Ownership: Fee Simple
- Total actual rent: 0
- Electric utility on property: Yes
- Road surface type: Paved
Estimated market value
Not available
Estimated sales range
Not available
Not available
Price history
| Date | Event | Price |
|---|---|---|
| 8/12/2026 | Listed for sale | $220,000+76.7%$138/sqft |
Source:  Stellar MLS #GC542425 Report a problem Stellar MLS #GC542425 Report a problem | ||
| 3/27/2015 | Listing removed | $124,500$78/sqft |
Source: Coldwell Banker Ellison Realty #413139 Report a problem | ||
| 8/31/2014 | Listed for sale | $124,500+595.5%$78/sqft |
Source: Coldwell Banker Ellison Realty #413139 Report a problem | ||
| 4/3/2003 | Sold | $17,900+29.7%$11/sqft |
Source: Public Record Report a problem | ||
| 10/8/2001 | Sold | $13,800$9/sqft |
Source: Public Record Report a problem | ||
Public tax history
| Year | Property taxes | Tax assessment |
|---|---|---|
| 2025 | $1,178 +24.9% | $88,374 +2.9% |
| 2024 | $943 +3.6% | $85,883 +3% |
| 2023 | $910 -3.9% | $83,382 +3% |
| 2022 | $947 +1.3% | $80,953 +3% |
| 2021 | $935 +1.2% | $78,595 +1.4% |
| 2020 | $924 +2.2% | $77,510 +2.3% |
| 2019 | $904 | $75,767 +1.9% |
| 2018 | $904 +4.6% | $74,354 +2.1% |
| 2017 | $864 +2.1% | $72,825 +2.1% |
| 2016 | $846 | $71,327 +0.7% |
| 2015 | $846 +5.4% | $70,831 +0.8% |
| 2014 | $803 +1.5% | $70,269 +1.5% |
| 2013 | $791 -8.8% | $69,231 -9.8% |
| 2012 | $868 -24.5% | $76,769 -18.9% |
| 2011 | $1,149 -11.8% | $94,716 -9.6% |
| 2010 | $1,303 -4.8% | $104,754 -5.4% |
| 2009 | $1,369 +1.4% | $110,789 +0.1% |
| 2008 | $1,350 -9% | $110,680 +3% |
| 2007 | $1,484 -5.6% | $107,456 +2.5% |
| 2006 | $1,572 +2.3% | $104,836 +3% |
| 2005 | $1,537 | $101,784 +3% |
| 2004 | $1,537 +416.5% | $98,819 +632% |
| 2002 | $298 +4.7% | $13,500 |
| 2001 | $284 | -- |
| 2000 | $284 | -- |
Find assessor info on the county website
Monthly payment
Est. payment
Payment breakdown
Explore the cost of this home by adjusting the details. Changes won't be saved.Climate risks
Neighborhood: 34476
Similar homes
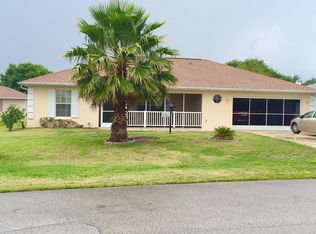
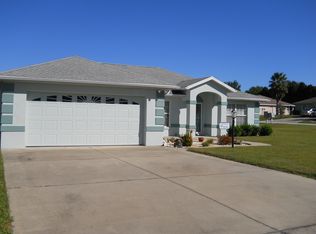
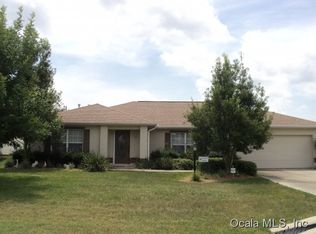
- $224,9003 bd2 ba1.6k sqft8721 SW 60 CIRCLE, OCALA, FL 34476For Sale

 MLS ID #OM729833, Julia McPherson, FONTANA REALTY. Stellar MLS
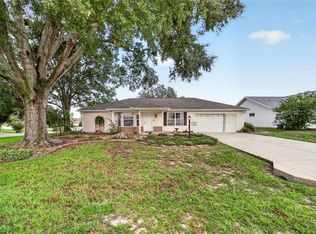
 - $215,0002 bd2 ba1.4k sqft8661 SW 65TH TERRACE, OCALA, FL 34476For Sale
 MLS ID #OM731360, Barb Whitehead, SOUTHERN ASSOCIATES REALTY LLC. Stellar MLS
 - $200,0003 bd2 ba1.3k sqft6046 SW 98 LOOP, OCALA, FL 34476For Sale
 MLS ID #OM727716, Julia McPherson, FONTANA REALTY. Stellar MLS
 - $224,9003 bd2 ba1.6k sqft7734 SW 114TH LOOP, OCALA, FL 34476For Sale
 MLS ID #OM715561, Emily White, WHITEHOUSE PREMIER REALTY. Stellar MLS
 - $249,9993 bd2 ba1.4k sqft5948 SW 103RD STREET, OCALA, FL 34476For SaleMLS ID #OM731547, Jennifer Leeds, ROBB HARRISON REALTY INC. Stellar MLS
- $249,9003 bd2 ba1.5k sqft8034 SW 81ST LOOP, OCALA, FL 34476For SaleMLS ID #OM730015, Kerry Millhiser, EXP REALTY LLC. Stellar MLS
- $274,8882 bd2 ba1.6k sqft11657 SW 72ND CIR, OCALA, FL 34476For SaleMLS ID #OM733161, Thomas Reeves, DECCA REAL ESTATE. Stellar MLS
- $254,9003 bd2 ba1.7k sqft11585 SW 72ND CIRCLE, OCALA, FL 34476For SaleMLS ID #OM731940, Nidia Uribe Montoya, MARCILLO REAL ESTATE LLC. Stellar MLS
- $260,0003 bd2 ba1.5k sqft7962 SW 83RD PLACE, OCALA, FL 34476For SaleMLS ID #OM720186, Carole Patterson, WEICHERT REALTORS HALLMARK PROPERTIES. Stellar MLS
- $219,9002 bd2 ba1.2k sqft8141 SW 80TH TERRACE, OCALA, FL 34476For SaleMLS ID #OM730544, Scott Coldwell, COLDWELL REALTY SOLD GUARANTEE. Stellar MLS
- $219,9003 bd2 ba1.5k sqft9037 SW 91ST CIRCLE, OCALA, FL 34481For SaleMLS ID #OM728836, Russ Walker, FLORIDA ADVANTAGE REALTY GROUP. Stellar MLS
- $252,9002 bd2 ba1.3k sqft11093 SW 69TH CIRCLE, OCALA, FL 34476For SaleMLS ID #OM729798, David Tomlin, DECCA REAL ESTATE. Stellar MLS
- $259,9993 bd2 ba1.5k sqft11262 SW 73RD CIRCLE, OCALA, FL 34476For SaleMLS ID #OM727128, Ryan Reeves, DECCA REAL ESTATE. Stellar MLS
- $199,0002 bd2 ba1.5k sqft7279 SW 115 PLACE, OCALA, FL 34476For SaleMLS ID #OM725286, Jennifer Kovach, RIVERS 2 RANCHES REAL ESTATE. Stellar MLS
- $279,9003 bd2 ba1.8k sqft10908 SW 53RD CIRCLE, OCALA, FL 34476For SaleMLS ID #OM724048, William Archibald, STRATEGIC REALTY. Stellar MLS
- $330,0003 bd2 ba1.9k sqft10819 SW 53RD CIRCLE, OCALA, FL 34476For SaleMLS ID #OM731536, Julie Beck, KELLER WILLIAMS CORNERSTONE RE. Stellar MLS
- $215,0002 bd2 ba1.5k sqft9077 SW 91ST CIRCLE, OCALA, FL 34481For SaleMLS ID #OM726012, Scott Coldwell, COLDWELL REALTY SOLD GUARANTEE. Stellar MLS
- $299,5553 bd2 ba1.6k sqft4818 SW 114TH STREET, OCALA, FL 34476For SaleMLS ID #O6423618, Richard Gailey, GAILEY ENTERPRISES REAL ESTATE. Stellar MLS
- $219,9902 bd2 ba1.2k sqft9042 SW 102ND CIRCLE, OCALA, FL 34481For SaleMLS ID #OM726458, Valerie Ostrom, FONTANA REALTY. Stellar MLS
- $234,8752 bd2 ba1.2k sqft9685 SW 97TH STREET, OCALA, FL 34481For SaleMLS ID #OM729259, Dan Colofranson, PA, NEXT GENERATION REALTY OF MARION COUNTY. Stellar MLS
