Skip main navigation
Sold
  • Listed by: Windermere Real Estate/East
    Bought with: Windermere Real Estate Co.
    $1,320,000

    6014 Vassar Avenue NE, Seattle, WA 98115

    4beds
    2,596sqft
    Single Family Residence
    Built in 1940
    6,599.34 Square Feet Lot
    $1,451,700 Zestimate®
    $508/sqft
    $4,950 Estimated rent

    Home value

    $1,451,700

    $1.35M - $1.57M

    $4,950/mo

    Zestimate® history
    Loading
    Loading...

    Owner options

    List your home for rent

    $4,950/mo

    Rent Zestimate®

    Find your next renter with Zillow Rental Manager. Plus, with online applications, you can quickly screen prospective tenants – for free.

    Learn more

    $4,950/mo

    Rent Zestimate®

    Refinance and save

    $7,951/mo

    Est. payment

    Refinancing to a lower rate could help reduce your monthly payments and save thousands over the life of the loan.

    See today's rates

    $7,951/mo

    Est. payment

    Explore your selling options

    Work with a Zillow partner agent

    Leverage their expertise and Zillow's premium Showcase listings to get your home seen by more buyers.

    Get started

    List with your own agent

    Get your home in front of millions of buyers by listing it on Zillow.

    Learn how to do it

    Sell it yourself

    Take full control of how buyers see your home on Zillow by listing For Sale by Owner (FSBO).

    List your home

    What's special

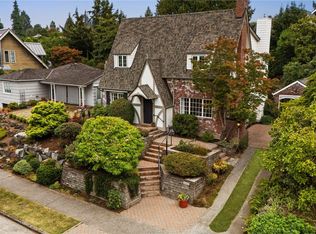
    Charming brick Cape Cod at top-of-hill location in coveted, historic Hawthorne Hills. Updated, skylighted Chef’s kitchen with Viking range. Breakfast nook. Remodeled baths. Hardwood floors and new carpet. Newer roof. Western sunset views of city hillsides, skyline and Space Needle. A gardener’s delight with arboretum landscaping, climate-controlled greenhouse, raised garden beds with drip irrigation. Back yard oasis ideal for entertaining with handcrafted, lighted gazebo with built-in seating, freestanding firepit, romantic evening lighting, covered back deck, front and back pavered patios. Near Burke-Gilman Trail, UW, Husky Stadium, University Village Shopping, PCC, Met Market, UW Hospital, Children's Hospital, Bryant Park & Magnuson Park.

    Zillow last checked:

    Listing updated:

    Offers reviewed: Oct 11
    Listed by:

    Kathleen Powell,

    Windermere Real Estate/East,

    Larry D. Powell,

    Windermere Real Estate/East

    Bought with:

    Jason M. Viydo

    Windermere Real Estate Co.

    Michael J. Bill, 44468

    Windermere Real Estate Co.

    Source: NWMLS as distributed by MLS GRID,MLS#: 2165426MLS Logo

    Facts & features

    Interior

    Bedrooms & bathrooms
    • Bedrooms: 4
    • Bathrooms: 2
    • 3/4 bathrooms: 2
    • Main level bedrooms: 2
    Heating
    • Fireplace, Forced Air, Electric, Oil, Propane
    Cooling
    • None
    Appliances
    • Included: Dishwasher_, Dryer, GarbageDisposal_, Microwave_, Refrigerator_, StoveRange_, Washer, Dishwasher, Garbage Disposal, Microwave, Refrigerator, StoveRange, Water Heater: Electric, Water Heater Location: Basement
    Features
    • Dining Room
    • Flooring: Ceramic Tile, Hardwood, Carpet
    • Windows: Skylight(s)
    • Basement: Finished
    • Number of fireplaces: 1
    • Fireplace features: Gas, Main Level: 1, Fireplace
    Interior area
    • Total structure area: 2,596
    • Total interior livable area: 2,596 sqft

    Property

    Parking
    • Total spaces: 1
    • Parking features: Attached Garage
    • Attached garage spaces: 1
    Features
    • Entry location: Main
    • Patio & porch: Ceramic Tile, Hardwood, Wall to Wall Carpet, Dining Room, Skylight(s), Fireplace, Water Heater
    • Has view: Yes
    • View description: City, Territorial
    Lot
    • Size: 6,599 sqft
    • Dimensions: 59 x 110
    • Features: Curbs, Paved, Sidewalk, Cabana/Gazebo, Cable TV, Deck, Fenced-Partially, Outbuildings, Patio, Propane, Sprinkler System
    • Topography: Level,PartialSlope,Terraces
    • Residential vegetation: Garden Space
    Details
    • Parcel number: 3179102030
    • Zoning description: Jurisdiction: City
    • Special conditions: Standard
    • Other equipment: Leased Equipment: None

    Construction

    Type & style
    • Home type: SingleFamily
    • Architectural style: Cape Cod
    • Property subtype: Single Family Residence
    Materials
    • Brick
    • Foundation: Poured Concrete
    • Roof: Composition
    Condition
    • Good
    • Year built: 1940
    Details
    • Builder name: Remodel

    Utilities & green energy

    • Electric: Company: Seattle City Light
    • Sewer: Sewer Connected, Company: City of Seattle
    • Water: Public, Company: City of Seattle
    • Utilities for property: Xfinity, Xfinity

    Community & neighborhood

    Location
    • Region: Seattle
    • Subdivision: Hawthorne Hills

    Other

    Other facts
    • Listing terms: Conventional
    • Cumulative days on market: 889 days

    Price history

    DateEventPrice
    11/2/2023Listing removed--
    Source: Zillow Rentals Report a problem
    10/30/2023Listed for rent$3,500$1/sqft
    Source: Zillow Rentals Report a problem
    10/25/2023Sold$1,320,000+5.6%$508/sqft
    Source: NWMLS as distributed by MLS GRID #2165426 Report a problem
    10/12/2023Pending sale$1,250,000$482/sqft
    Source: NWMLS as distributed by MLS GRID #2165426 Report a problem
    10/7/2023Listed for sale$1,250,000$482/sqft
    Source: NWMLS as distributed by MLS GRID #2165426 Report a problem

    Public tax history

    YearProperty taxesTax assessment
    2025$13,522 +10.9%$1,264,000 +3.4%
    2024$12,193 +15.4%$1,223,000 +12.6%
    2023$10,563 -6.7%$1,086,000 -17.1%
    2022$11,324 +17.5%$1,310,000 +28.7%
    2021$9,639 +9.5%$1,018,000 +15.8%
    2020$8,802 +0.5%$879,000 -0.9%
    2019$8,762 +14.9%$887,000 +3.6%
    2018$7,624 -3.5%$856,000 +10.5%
    2017$7,904 +37%$775,000 +9.2%
    2016$5,770 $710,000 +5.8%
    2015$5,770 $671,000 +15.1%
    2014$5,770 $583,000 +16.1%
    2013$5,770 $502,000 +3.9%
    2012-- $483,000 -1.4%
    2011-- $490,000 -2.8%
    2010-- $504,000
    2009-- $504,000 -1.2%
    2007-- $510,000 +7.8%
    2006-- $473,000 +8%
    2005-- $438,000 +29.6%
    2001$3,975 +11.3%$338,000 +17.8%
    2000$3,571 $287,000

    Find assessor info on the county website

    Neighborhood: Hawthorne Hills

    Nearby schools

    GreatSchools rating
    Schools provided by the listing agent
    • Elementary: Sand Point Elem
    • Middle: Eckstein Mid
    • High: Roosevelt High

    Source: NWMLS as distributed by MLS GRID. This data may not be complete. We recommend contacting the local school district to confirm school assignments for this home.

    Get a cash offer in 3 minutes
    Find out how much your home could sell for in as little as 3 minutes with a no-obligation cash offer.
    Estimated market value
    $1,451,700
    Get a cash offer in 3 minutes
    Find out how much your home could sell for in as little as 3 minutes with a no-obligation cash offer.
    Estimated market value
    $1,451,700