Newly updated 2 bedroom Central Park condo offering comfortable, easy ground floor living. The home features newer paint, trim, and durable LVP flooring throughout. The living room is warm and inviting with a wood burning fireplace accented by marble tile. The kitchen includes newer countertops, tile backsplash, updated lighting, and a washer and dryer for added convenience. Residents enjoy access to well maintained common areas featuring two pools, a spa, sauna, clubhouse, and workout room. The unit also includes a storage shed and assigned parking. Ideally located with easy access to both Spokane and Spokane Valley. Schedule your showing today!
Active
$250,000
6015 E 6th Ave APT N4, Spokane Valley, WA 99212
2beds
1baths
805sqft
:
Get pre-qualified$1,593/mo
Condominium
Built in 1980
-- sqft lot
$-- Zestimate®
$311/sqft
$-- HOA
What's special
Two poolsAssigned parkingUpdated lightingTile backsplashWell maintained common areasDurable lvp flooring throughoutNewer countertops
- 176 days |
- 128 |
- 5 |
Zillow last checked:
Listing updated:
Listed by:
Kellie Herring Main:509-701-9898,
Keller Williams Spokane - Main
Source: SMLS as distributed by MLS GRID,MLS#: 202611411
Facts & features
Interior
Bedrooms & bathrooms
- Bedrooms: 2
- Bathrooms: 1
First floor
- Level: First
- Area: 805 Square Feet
Heating
- Electric, Baseboard
Cooling
- Wall Unit(s)
Appliances
- Included: Free-Standing Range, Dishwasher, Refrigerator, Washer, Dryer
Features
- Flooring: Wood
- Basement: None
- Number of fireplaces: 1
- Fireplace features: Wood Burning
Interior area
- Total structure area: 805
- Total interior livable area: 805 sqft
Video & virtual tour
Property
Parking
- Total spaces: 1
- Parking features: Carport, Off Site, Assigned
- Carport spaces: 1
Features
- Levels: One
Lot
- Features: Sprinkler - Automatic, Level, Open Lot
Details
- Parcel number: 35242.3604
Construction
Type & style
- Home type: Condo
- Architectural style: Other
- Property subtype: Condominium
Materials
- Siding
- Roof: Composition
Condition
- New construction: No
- Year built: 1980
Community & HOA
Community
- Features: Grnd Level, Pet Amenities, Recreation Area
- Subdivision: Central Park Condos
HOA
- Has HOA: Yes
Location
- Region: Spokane Valley
Financial & listing details
- Price per square foot: $311/sqft
- Tax assessed value: $236,050
- Annual tax amount: $2,562
- Date on market: 1/29/2026
- Listing terms: FHA,VA Loan,Conventional,Cash
- Road surface type: Paved
Estimated market value
Not available
Estimated sales range
Not available
Not available
Price history
| Date | Event | Price |
|---|---|---|
| 2/9/2026 | Price change | $250,000-2%$311/sqft |
Source:  SMLS as distributed by MLS GRID #202611411 Report a problem SMLS as distributed by MLS GRID #202611411 Report a problem | ||
| 1/29/2026 | Listed for sale | $255,000-1.9%$317/sqft |
Source: SMLS as distributed by MLS GRID #202611411 Report a problem | ||
| 5/9/2022 | Sold | $260,000+8.3%$323/sqft |
Source: SMLS as distributed by MLS GRID #202213197 Report a problem | ||
| 4/2/2022 | Pending sale | $240,000$298/sqft |
Source: SMLS as distributed by MLS GRID #202213197 Report a problem | ||
| 4/1/2022 | Listed for sale | $240,000+54.8%$298/sqft |
Source: SMLS as distributed by MLS GRID #202213197 Report a problem | ||
| 4/26/2019 | Sold | $155,000+11.5%$193/sqft |
Source: SMLS as distributed by MLS GRID #201913290 Report a problem | ||
| 4/1/2019 | Pending sale | $139,000$173/sqft |
Source: Windermere/Manito LLC #201913290 Report a problem | ||
| 3/29/2019 | Listed for sale | $139,000+40.8%$173/sqft |
Source: Windermere/Manito LLC #201913290 Report a problem | ||
| 12/14/2018 | Sold | $98,700-21%$123/sqft |
Source: SMLS as distributed by MLS GRID #201826316 Report a problem | ||
| 12/14/2018 | Pending sale | $125,000$155/sqft |
Source: Windermere/Manito LLC #201826316 Report a problem | ||
| 11/10/2018 | Price change | $125,000-3.1%$155/sqft |
Source: Windermere/Manito LLC #201826316 Report a problem | ||
| 10/20/2018 | Listed for sale | $129,000+102.5%$160/sqft |
Source: Windermere/Manito LLC #201826316 Report a problem | ||
| 5/13/1996 | Sold | $63,700$79/sqft |
Source: Public Record Report a problem | ||
Public tax history
| Year | Property taxes | Tax assessment |
|---|---|---|
| 2024 | $2,562 +1.7% | $236,050 |
| 2023 | $2,521 +23% | $236,050 +22% |
| 2022 | $2,049 +21.4% | $193,410 +30.9% |
| 2021 | $1,688 +24.3% | $147,790 +46.7% |
| 2020 | $1,358 +28.5% | $100,720 +23.8% |
| 2019 | $1,057 | $81,330 +22.6% |
| 2018 | $1,057 +4.6% | $66,330 +7.5% |
| 2017 | $1,010 +8.8% | $61,730 +4.6% |
| 2016 | $928 +0.4% | $59,030 |
| 2015 | $925 | $59,030 -17.7% |
| 2014 | $925 | $71,730 |
| 2013 | $925 -24.3% | -- |
| 2011 | $1,223 -3% | -- |
| 2010 | $1,261 | -- |
Find assessor info on the county website
Monthly payment
Est. payment
Payment breakdown
Explore the cost of this home by adjusting the details. Changes won't be saved.Climate risks
Neighborhood: 99212
Nearby schools
GreatSchools rating
- 4/10Sheridan Elementary SchoolGrades: PK-6Distance: 1.5 mi
- 6/10Chase Middle SchoolGrades: 6-8Distance: 2.3 mi
- 7/10Ferris High SchoolGrades: 9-12Distance: 3 mi
Schools provided by the listing agent
- Middle: Chase
- High: Ferris
- District: Spokane Dist 81
Source: SMLS as distributed by MLS GRID. This data may not be complete. We recommend contacting the local school district to confirm school assignments for this home.
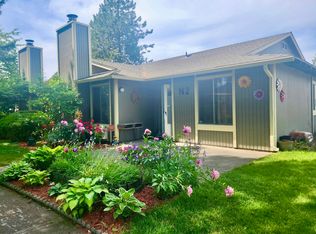
- $225,0002 bd1 ba805 sqft6015 E 6th Ave APT N2, Spokane Valley, WA 99212Sold
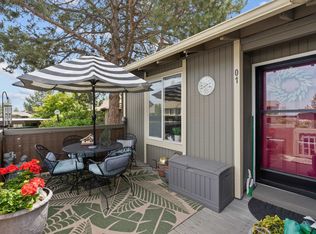
- $240,0002 bd1 ba805 sqft6013 E 6th Ave APT O1, Spokane, WA 99212Sold
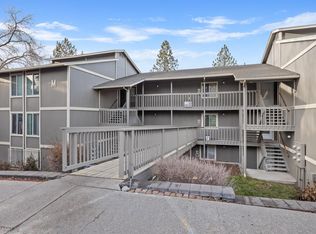
- $164,0001 bd-- ba585 sqft6017 E 6th Ave APT M206, Spokane Valley, WA 99212Sold
- $233,7003 bd1 ba1k sqft6108 E 6th Ave APT T1, Spokane Valley, WA 99212Off Market
- $231,1003 bd1 ba1k sqft6108 E 6th Ave APT T2, Spokane, WA 99212Off Market
- $236,2003 bd1 ba1k sqft6108 E 6th Ave APT T3, Spokane Valley, WA 99212Off Market
- $246,3003 bd1 ba1k sqft6108 E 6th Ave APT T4, Spokane, WA 99212Off Market
- $237,2003 bd1 ba1k sqft6110 E 6th Ave APT I1, Spokane Valley, WA 99212Off Market
A local agent can set up tours, give advice and negotiate with sellers.
Similar homes
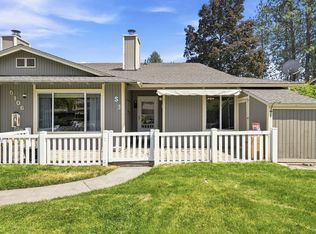
- $265,0002 bd1 ba1k sqft6106 E 6th Ave APT S3, Spokane Valley, WA 99212For Sale
 MLS ID #202620564, Cambria Henry, Haven Real Estate Group. SMLS as distributed by MLS GRID
 - $229,9002 bd2 ba993 sqft6017 E 6th Ave APT M208, Spokane Valley, WA 99212For Sale
 MLS ID #202616626, Janet Robel, Keller Williams Spokane - Main. SMLS as distributed by MLS GRID
 - $179,0001 bd1 ba598 sqft6007 E 6th W9 Ave #W-9, Spokane, WA 99212For Sale
 MLS ID #202611539, Kelly Hewson, Keller Williams Spokane - Main. SMLS as distributed by MLS GRID
 - $289,5002 bd1 ba808 sqft3021 N Girard Rd, Spokane, WA 99212For Sale
 MLS ID #202620662, Marcy Martin, M. Martin & CO, LLC. SMLS as distributed by MLS GRID
 - $219,5002 bd1 ba633 sqft314 S Girard Rd, Spokane, WA 99212For SaleMLS ID #202614772, Mike Helmberger, eXp Realty, LLC. SMLS as distributed by MLS GRID
- $249,9992 bd1 ba731 sqft202 E Rockwood Blvd APT 5, Spokane, WA 99202For SaleMLS ID #202620719, Logan Neil, Realty One Group Eclipse. SMLS as distributed by MLS GRID
- $295,0003 bd2 ba1.1k sqft419 N Vista Rd, Spokane Valley, WA 99212For SaleMLS ID #202618152, Brent Stubbers, Keller Williams Realty Coeur d. SMLS as distributed by MLS GRID
- $198,0002 bd1 ba572 sqft4512 E 2nd Ave, Spokane, WA 99212For SaleMLS ID #202619964, Carly Marcella, John L Scott, Spokane Valley. SMLS as distributed by MLS GRID
- $225,0002 bd1 ba850 sqft837 S Cowley St APT 202, Spokane, WA 99202For SaleMLS ID #202619824, Lee Ann Simon, R.H. Cooke & Associates. SMLS as distributed by MLS GRID
- $305,0002 bd1 ba816 sqft8209 E Indiana Ave, Spokane, WA 99212For SaleMLS ID #202620737, Rich King, Keller Williams Spokane - Main. SMLS as distributed by MLS GRID
- $210,0002 bd2 ba936 sqft844 W Cliff Dr APT 103, Spokane, WA 99204For SaleMLS ID #202621351, Jurene Phaneuf, Realty One Group Eclipse. SMLS as distributed by MLS GRID
- $205,0002 bd1 ba960 sqft250 N Raymond Rd APT A9, Spokane Valley, WA 99206For SaleMLS ID #202620184, Kim Hynes, Windermere Valley. SMLS as distributed by MLS GRID
- $229,0002 bd1 ba846 sqft22855 E Country Vista Dr APT 392, Liberty Lake, WA 99019For SaleMLS ID #202621306, Breanne Jones, Windermere Liberty Lake. SMLS as distributed by MLS GRID
- $200,0002 bd1 ba1k sqft1716 N Pettet Dr, Spokane, WA 99205For SaleJohn L Scott Real Estate
- $225,0002 bd2 ba1.1k sqft1111 W 6th Ave APT 105, Spokane, WA 99204For SaleMLS ID #202620369, Brandt Hay, Coldwell Banker Schneidmiller Realty. SMLS as distributed by MLS GRID
- $225,0002 bd1 ba850 sqft837 S Cowley St APT 301, Spokane, WA 99202For SaleMLS ID #202615954, Blythe Thimsen, Windermere City Group. SMLS as distributed by MLS GRID
- $225,0002 bd1 ba850 sqft837 S Cowley St APT 102, Spokane, WA 99202For SaleMLS ID #202618333, Carrie Meyer, Home Sales Spokane. SMLS as distributed by MLS GRID
- $265,0002 bd2 ba1k sqft9020 N Country Homes Blvd APT 23, Spokane, WA 99218For SaleMLS ID #202620202, Krystle Atkins, Realty One Group Eclipse. SMLS as distributed by MLS GRID
- $224,9002 bd1 ba810 sqft4519 S Sheri Ct, Spokane, WA 99223For SaleMLS ID #202615002, Patrick Stillman, Keller Williams Spokane - Main. SMLS as distributed by MLS GRID
- $225,0002 bd2 ba1k sqft2121 E Upriver Dr #62, Spokane Valley, WA 99207For SaleMLS ID #202618532, Laura Branning, EXIT Real Estate Professionals. SMLS as distributed by MLS GRID
