Meticulously maintained condo with wonderful updates and a river view! Tucked away in the Edgewater Village Condominiums this 2 bedroom and 2 bathroom condo has been updated from top to bottom. Custom doors, cabinetry, flooring, ceiling fans, counter tops, mini splits and paint throughout. Absolutely move in ready with great views! Carport parking with a paved pathway to the front door. Storage shed right by the front door for easy, secure access. Walk right into the updated kitchen that opens up to the dining area and living room on the main floor and out on to the patio. Also includes main floor laundry. Both bedrooms are located upstairs with a balcony off the primary bedroom. Lots of updates including window coverings. Enjoy the relaxing views or even a dip in the heated pool. Truly turn key!
Active
$225,000
2121 E Upriver Dr #62, Spokane Valley, WA 99207
2beds
2baths
1,020sqft
:
Get pre-qualified$1,814/mo
Condominium
Built in 1974
-- sqft lot
$220,700 Zestimate®
$221/sqft
$368/mo HOA
What's special
Carport parkingRiver viewUpdated kitchenGreat viewsMini splitsMain floor laundryHeated pool
- 70 days |
- 255 |
- 12 |
Zillow last checked:
Listing updated:
Listed by:
Laura Branning Phone:(509)954-5647,
EXIT Real Estate Professionals
Source: SMLS as distributed by MLS GRID,MLS#: 202618532
Facts & features
Interior
Bedrooms & bathrooms
- Bedrooms: 2
- Bathrooms: 2
First floor
- Level: First
- Area: 510 Square Feet
Other
- Level: Second
- Area: 510 Square Feet
Heating
- Ductless
Cooling
- Wall Unit(s)
Appliances
- Included: Range, Dishwasher, Refrigerator, Disposal, Microwave
Features
- Hard Surface Counters
- Windows: Vinyl Frames
- Basement: Slab
- Has fireplace: No
Interior area
- Total structure area: 1,020
- Total interior livable area: 1,020 sqft
Property
Parking
- Total spaces: 1
- Parking features: Carport, Off Site, Assigned
- Carport spaces: 1
Features
- Levels: Two
- Stories: 2
- Has private pool: Yes
- Pool features: In Ground
- Has view: Yes
- View description: Territorial, Water
- Has water view: Yes
- Water view: Water
Lot
- Features: Views, Level
Details
- Parcel number: 35094.0170
Construction
Type & style
- Home type: Condo
- Architectural style: Traditional
- Property subtype: Condominium
Materials
- Wood Siding
- Roof: Composition
Condition
- New construction: No
- Year built: 1974
Community & HOA
Community
- Features: Grnd Level, Pet Amenities, Storage, Maintenance On-Site, See Remarks
- Subdivision: Edgewater Village Condominiums
HOA
- Has HOA: Yes
- HOA fee: $368 monthly
Location
- Region: Spokane Valley
Financial & listing details
- Price per square foot: $221/sqft
- Tax assessed value: $162,500
- Annual tax amount: $1,662
- Date on market: 6/3/2026
- Listing terms: Conventional,Cash
- Road surface type: Paved
Estimated market value
$220,700
$210,000 - $232,000
$1,536/mo
Price history
| Date | Event | Price |
|---|---|---|
| 8/5/2026 | Listed for sale | $225,000$221/sqft |
Source:  SMLS as distributed by MLS GRID #202618532 Report a problem SMLS as distributed by MLS GRID #202618532 Report a problem | ||
| 7/26/2026 | Pending sale | $225,000$221/sqft |
Source: SMLS as distributed by MLS GRID #202618532 Report a problem | ||
| 6/3/2026 | Listed for sale | $225,000+95.7%$221/sqft |
Source: SMLS as distributed by MLS GRID #202618532 Report a problem | ||
| 5/29/2020 | Sold | $115,000-3.4%$113/sqft |
Source: SMLS as distributed by MLS GRID #202013648 Report a problem | ||
| 4/11/2020 | Listed for sale | $119,000$117/sqft |
Source: RE/MAX Inland Empire #202013648 Report a problem | ||
| 4/11/2020 | Pending sale | $119,000$117/sqft |
Source: RE/MAX Inland Empire #202013648 Report a problem | ||
| 4/11/2020 | Pending sale | $119,000$117/sqft |
Source: RE/MAX Inland Empire #202013648 Report a problem | ||
| 3/30/2020 | Listed for sale | $119,000$117/sqft |
Source: RE/MAX Inland Empire #202013648 Report a problem | ||
Public tax history
| Year | Property taxes | Tax assessment |
|---|---|---|
| 2025 | $1,662 | $162,500 -3.8% |
| 2024 | -- | $169,000 +6.5% |
| 2023 | $1,545 -4.1% | $158,700 -3.3% |
| 2022 | $1,611 +34.3% | $164,060 +39.2% |
| 2021 | $1,200 +13.7% | $117,850 +38.9% |
| 2020 | $1,055 +14.8% | $84,820 +10.9% |
| 2019 | $919 | $76,490 +8.7% |
| 2018 | $919 -6.6% | $70,390 |
| 2017 | $984 +1.8% | $70,390 -1.7% |
| 2016 | $966 +49.6% | $71,590 +19.3% |
| 2015 | $646 | $59,990 -16.2% |
| 2014 | $646 -25% | $71,590 |
| 2013 | $861 -23.7% | -- |
| 2011 | $1,128 +16.8% | -- |
| 2010 | $966 | -- |
Find assessor info on the county website
Monthly payment
Est. payment
Payment breakdown
Explore the cost of this home by adjusting the details. Changes won't be saved.Climate risks
Neighborhood: Bemiss
Nearby schools
GreatSchools rating
- 1/10Logan Elementary SchoolGrades: PK-5Distance: 0.7 mi
- 3/10Denny Yasuhara Middle SchoolGrades: 6-8Distance: 0.6 mi
- 6/10North Central High SchoolGrades: 6-12Distance: 2 mi
Schools provided by the listing agent
- Elementary: Bemis
- Middle: Shaw
- High: Rogers
- District: Spokane Dist 81
Source: SMLS as distributed by MLS GRID. This data may not be complete. We recommend contacting the local school district to confirm school assignments for this home.
- $170,0002 bd2 ba1k sqft2121 E Upriver Dr APT 61, Spokane, WA 99207Sold

- $199,0002 bd2 ba-- sqft2121 E Upriver Dr APT 3, Spokane, WA 99207For Sale
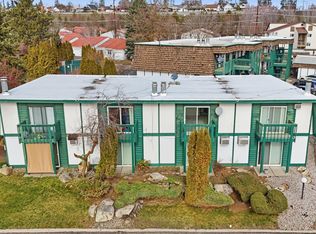
- $199,0002 bd1 ba-- sqft2121 E Upriver Dr, Spokane, WA 99207For Sale
- $154,4002 bd1 ba510 sqft2121 E Upriver Dr #2, Spokane, WA 99207Off Market
- $134,5002 bd1 ba1k sqft2121 E Upriver Dr APT 6, Spokane, WA 99207Off Market
- $141,5002 bd1 ba986 sqft2121 E Upriver Dr APT 7, Spokane, WA 99207Off Market
- $161,4002 bd1 ba986 sqft2121 E Upriver Dr APT 11, Spokane, WA 99207Off Market
- $148,6002 bd1 ba986 sqft2121 E Upriver Dr APT 12, Spokane, WA 99207Off Market
A local agent can set up tours, give advice and negotiate with sellers.
A local lender can help you make sure your offer is ready when you are.
Similar homes
- $235,0002 bd1 ba798 sqft2228 N Morton St, Spokane, WA 99207For Sale
 MLS ID #202620813, Shane Bangle, Keller Williams Spokane - Main. SMLS as distributed by MLS GRID
 - $210,0002 bd2 ba936 sqft844 W Cliff Dr APT 103, Spokane, WA 99204For Sale
 MLS ID #202621351, Mike Meyer, Realty One Group Eclipse. SMLS as distributed by MLS GRID
 - $225,0002 bd1 ba850 sqft837 S Cowley St APT 301, Spokane, WA 99202For Sale
 MLS ID #202615954, Blythe Thimsen, Windermere City Group. SMLS as distributed by MLS GRID
 - $279,0003 bd2 ba1.2k sqft2917 N Nelson St, Spokane, WA 99207For Sale
 MLS ID #202622339, Alejandro Ventura, Keller Williams Spokane - Main. SMLS as distributed by MLS GRID
 - $240,0002 bd1 ba646 sqft1528 E Cataldo Ave, Spokane, WA 99202For SaleMLS ID #202622356, Ethan Perreiah, Amplify Real Estate Services. SMLS as distributed by MLS GRID
- $215,0002 bd2 ba1.1k sqft1111 W 6th Ave APT 105, Spokane, WA 99204For SaleMLS ID #202620369, Brandt Hay, Coldwell Banker Schneidmiller Realty. SMLS as distributed by MLS GRID
- $215,0002 bd2 ba1k sqft707 W 6th Ave APT 33, Spokane, WA 99204For SaleMLS ID #202621510, Chad Flett, eXp Realty, LLC Branch. SMLS as distributed by MLS GRID
- $215,0002 bd2 ba1k sqft707 W 6TH Ave, Spokane, WA 99204For SaleMLS ID #202621510. eXp Realty
- $229,9002 bd2 ba993 sqft6017 E 6th Ave APT M208, Spokane Valley, WA 99212For SaleMLS ID #202616626, Janet Robel, Keller Williams Spokane - Main. SMLS as distributed by MLS GRID
- $249,9002 bd2 ba994 sqft7878 N Wilding Dr APT 35, Spokane, WA 99208For SaleMLS ID #202622206, Kevin Jones, Keller Williams Spokane - Main. SMLS as distributed by MLS GRID
- $249,5003 bd2 ba1.3k sqft1407 E Broad Ave, Spokane, WA 99207For SaleMLS ID #202621695, Jeff Thomas, Amplify Real Estate Services. SMLS as distributed by MLS GRID
- $224,9002 bd1 ba810 sqft4519 S Sheri Ct, Spokane, WA 99223For SaleMLS ID #202615002, Patrick Stillman, Keller Williams Spokane - Main. SMLS as distributed by MLS GRID
- $265,0002 bd1 ba1.3k sqft2108 E Providence Ave, Spokane, WA 99207For SaleMLS ID #202621767, Melissa Blaine, Coldwell Banker Tomlinson. SMLS as distributed by MLS GRID
- $159,9002 bd1 ba800 sqft1418 W 6th Ave APT 101, Spokane, WA 99204For SaleMLS ID #202622385, Kristina Bird, Windermere Valley. SMLS as distributed by MLS GRID
- $265,0003 bd1 ba1.2k sqft1003 E Rich Ave, Spokane, WA 99207For SaleMLS ID #202622143, Shannon Bottler, R.H. Cooke & Associates. SMLS as distributed by MLS GRID
- $260,0003 bd1 ba824 sqft207 E Princeton Ave, Spokane, WA 99207For SaleMLS ID #202622135, Jessica Clark, Windermere City Group. SMLS as distributed by MLS GRID
- $259,9003 bd2 ba1.3k sqft2414 E Mission Ave, Spokane, WA 99202For SaleMLS ID #202618060, Mike Meyer, Realty One Group Eclipse. SMLS as distributed by MLS GRID
- $250,0002 bd2 ba1k sqft9020 N Country Homes Blvd APT 6, Spokane, WA 99218For SaleMLS ID #202620619, Spencer Millsap, REAL Broker LLC. SMLS as distributed by MLS GRID
- $195,0002 bd1 ba732 sqft2227 W 4th Ave APT 1, Spokane, WA 99201For SaleMLS ID #202619125, Karen Geraghty, John L Scott, Inc.. SMLS as distributed by MLS GRID
- $210,0003 bd2 ba1.1k sqft3231 W Boone Ave Unit 110, Spokane, WA 99201For SaleMLS ID #202621701, Aaron Lennon, Coldwell Banker Tomlinson. SMLS as distributed by MLS GRID
