Skip main navigation
Sold for $697,500
  • $697,500

    6015 Everett Street, Arvada, CO 80004

    4beds
    2,526sqft
    Single Family Residence
    Built in 1957
    6,970 Square Feet Lot
    $679,800 Zestimate®
    $276/sqft
    $3,948 Estimated rent

    Home value

    $679,800

    $639,000 - $727,000

    $3,948/mo

    Zestimate® history
    Loading
    Loading...

    Owner options

    List your home for rent

    $3,948/mo

    Rent Zestimate®

    Find your next renter with Zillow Rental Manager. Plus, with online applications, you can quickly screen prospective tenants – for free.

    Learn more

    $3,948/mo

    Rent Zestimate®

    Refinance and save

    $4,041/mo

    Est. payment

    Refinancing to a lower rate could help reduce your monthly payments and save thousands over the life of the loan.

    See today's rates

    $4,041/mo

    Est. payment

    Explore your selling options

    Work with a Zillow partner agent

    Leverage their expertise and Zillow's premium Showcase listings to get your home seen by more buyers.

    Get started

    List with your own agent

    Get your home in front of millions of buyers by listing it on Zillow.

    Learn how to do it

    Sell it yourself

    Take full control of how buyers see your home on Zillow by listing For Sale by Owner (FSBO).

    List your home

    What's special

    Cozy fireplaceFully fenced backyardFinished basementTree-lined lotInviting front patioMain-floor primary suiteTiled backsplash
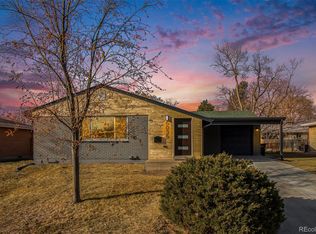
    Turnkey + Move-in Ready! Just moments from Olde Town Arvada and a 3-minute walk to Ralston Creek Trail and park, this home offers the perfect blend of character, updates, and location. Set on a tree-lined lot with an inviting front patio, this classic brick ranch lives comfortably with a light-filled layout and flexible spaces throughout. Inside, original hardwoods and a wide picture window warm the living area, while the open dining space connects to a refreshed kitchen with white cabinetry, tiled backsplash, and center island. The main-floor primary suite features an en-suite bath with walk-in shower, and three additional bedrooms offer versatility for guests, work-from-home, or play. A finished basement adds even more living space with a cozy fireplace, wet bar, and plenty of room to unwind or entertain. Outside, enjoy Colorado evenings on the covered patio in the fully fenced backyard, with room to dine, play, or relax. Key features: Attached garage + additional storage/workshop space; Walkable to parks and schools; Quick access to neighborhood gems like Corvus Coffee, Denver Beer Co, and Teocalli Cocina. This is the one that checks all the boxes...timeless curb appeal, modern comfort, and a location that’s hard to beat. Now available for showings, don’t miss this weekend’s opportunity.

    Zillow last checked:

    Listing updated:

    Listed by:

    Grace Sullivan and Bob Brown Team 720-635-5434 brownresidential@milehimodern.com,

    Milehimodern

    Bought with:

    Mackenzie Page, 100094462

    eXp Realty, LLC

    Source: REcolorado as distributed by MLS GRID,MLS#: 8312723MLS Logo

    Facts & features

    Interior

    Bedrooms & bathrooms
    • Bedrooms: 4
    • Bathrooms: 3
    • Full bathrooms: 1
    • 3/4 bathrooms: 2
    • Main level bathrooms: 2
    • Main level bedrooms: 3
    Primary bedroom
    • Level: Main
    Bedroom
    • Level: Main
    Bedroom
    • Level: Main
    Bedroom
    • Level: Basement
    Primary bathroom
    • Level: Main
    Bathroom
    • Level: Main
    Bathroom
    • Level: Basement
    Dining room
    • Level: Main
    Family room
    • Level: Basement
    Kitchen
    • Level: Main
    Laundry
    • Level: Main
    Living room
    • Level: Main
    Office
    • Level: Basement
    Heating
    • Forced Air
    Cooling
    • Central Air
    Appliances
    • Included: Dishwasher, Disposal, Dryer, Microwave, Oven, Refrigerator, Washer
    • Laundry: In Unit
    Features
    • Ceiling Fan(s), Eat-in Kitchen, Kitchen Island, Open Floorplan, Pantry, Primary Suite, Wet Bar
    • Flooring: Carpet, Laminate, Tile, Wood
    • Windows: Window Coverings
    • Basement: Finished,Full
    • Number of fireplaces: 1
    • Fireplace features: Basement, Family Room
    Interior area
    • Total structure area: 2,526
    • Total interior livable area: 2,526 sqft
    • Finished area above ground: 1,263
    • Finished area below ground: 1,200

    Property

    Parking
    • Total spaces: 1
    • Parking features: Garage - Attached
    • Attached garage spaces: 1
    Features
    • Levels: One
    • Stories: 1
    • Patio & porch: Front Porch, Patio
    • Exterior features: Lighting, Private Yard, Rain Gutters
    • Fencing: Full
    Lot
    • Size: 6,970 sqft
    • Features: Level, Near Public Transit
    • Residential vegetation: Grassed
    Details
    • Parcel number: 011259
    • Special conditions: Standard

    Construction

    Type & style
    • Home type: SingleFamily
    • Architectural style: Contemporary
    • Property subtype: Single Family Residence
    Materials
    • Brick
    • Roof: Composition
    Condition
    • Updated/Remodeled
    • Year built: 1957

    Utilities & green energy

    • Sewer: Public Sewer
    • Water: Public
    • Utilities for property: Cable Available, Electricity Connected, Internet Access (Wired), Natural Gas Connected, Phone Available

    Community & neighborhood

    Location
    • Region: Arvada
    • Subdivision: Alta Vista

    Other

    Other facts
    • Listing terms: Cash,Conventional,Other
    • Ownership: Individual
    • Road surface type: Paved

    Price history

    DateEventPrice
    8/25/2025Sold$697,500+0.4%$276/sqft
    Source: REcolorado as distributed by MLS GRID #8312723 Report a problem
    7/22/2025Pending sale$695,000$275/sqft
    Source: REcolorado as distributed by MLS GRID #8312723 Report a problem
    7/9/2025Listed for sale$695,000+2.2%$275/sqft
    Source: REcolorado as distributed by MLS GRID #8312723 Report a problem
    3/21/2023Sold$680,000+209.1%$269/sqft
    Source: Public Record Report a problem
    7/3/2012Sold$220,000+0%$87/sqft
    Source: Public Record Report a problem
    5/17/2012Listed for sale$219,900+7.3%$87/sqft
    Source: MB Home Town Realty #1093682 Report a problem
    2/9/2007Sold$205,000$81/sqft
    Source: Public Record Report a problem

    Public tax history

    YearProperty taxesTax assessment
    2025$3,479 -0.1%$41,180 +14.7%
    2024$3,484 +22.5%$35,916
    2023$2,843 -1.6%$35,916 +23.7%
    2022$2,890 +14%$29,028 -2.8%
    2021$2,534 $29,863 +13.7%
    2020$2,534 +1.4%$26,262
    2019$2,500 +5.7%$26,262 +8.8%
    2018$2,364 $24,148
    2017$2,364 +25.8%$24,148 +23.7%
    2016$1,879 $19,517
    2015$1,879 +16.6%$19,517 +22.6%
    2014$1,611 +1.8%$15,913
    2013$1,582 +2.1%$15,913 +0.9%
    2012$1,549 +0.6%$15,771
    2011$1,540 +5.7%$15,771 -0.1%
    2010$1,456 -4.4%$15,780
    2009$1,523 +93.4%$15,780 -4.2%
    2008$787 +4.8%$16,480
    2007$751 -49.2%$16,480 +2.9%
    2006$1,479 -0.7%$16,010 -0.7%
    2005$1,489 +9.3%$16,130
    2004$1,363 +104.9%$16,130
    2003$665 -49.1%$16,130 +4.1%
    2002$1,308 +7.5%$15,490 +20.3%
    2001$1,216 -1%$12,880
    2000$1,228 $12,880

    Find assessor info on the county website

    Neighborhood: Alta Vista

    Nearby schools

    GreatSchools rating
    Schools provided by the listing agent
    • Elementary: Lawrence
    • Middle: Arvada K-8
    • High: Arvada
    • District: Jefferson County R-1

    Source: REcolorado as distributed by MLS GRID. This data may not be complete. We recommend contacting the local school district to confirm school assignments for this home.

    Get a cash offer in 3 minutes
    Find out how much your home could sell for in as little as 3 minutes with a no-obligation cash offer.
    Estimated market value
    $679,800
    Get a cash offer in 3 minutes
    Find out how much your home could sell for in as little as 3 minutes with a no-obligation cash offer.
    Estimated market value
    $679,800