Skip main navigation
Sold for $785,000
  • $785,000

    6035 Everett Street, Arvada, CO 80004

    5beds
    2,657sqft
    Single Family Residence
    Built in 1957
    6,986 Square Feet Lot
    $749,700 Zestimate®
    $295/sqft
    $4,135 Estimated rent

    Home value

    $749,700

    $697,000 - $802,000

    $4,135/mo

    Zestimate® history
    Loading
    Loading...

    Owner options

    List your home for rent

    $4,135/mo

    Rent Zestimate®

    Find your next renter with Zillow Rental Manager. Plus, with online applications, you can quickly screen prospective tenants – for free.

    Learn more

    $4,135/mo

    Rent Zestimate®

    Refinance and save

    $4,548/mo

    Est. payment

    Refinancing to a lower rate could help reduce your monthly payments and save thousands over the life of the loan.

    See today's rates

    $4,548/mo

    Est. payment

    Explore your selling options

    Work with a Zillow partner agent

    Leverage their expertise and Zillow's premium Showcase listings to get your home seen by more buyers.

    Get started

    List with your own agent

    Get your home in front of millions of buyers by listing it on Zillow.

    Learn how to do it

    Sell it yourself

    Take full control of how buyers see your home on Zillow by listing For Sale by Owner (FSBO).

    List your home

    What's special

    Oversized mud roomDedicated laundry roomOversized master suiteTwo large spare bedroomsStunning en-suite bathroomQuartz countertopsFull egress windows
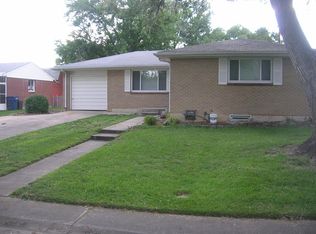
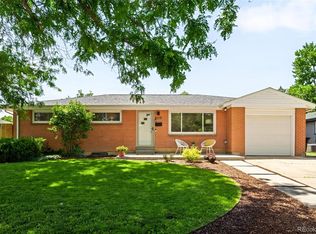
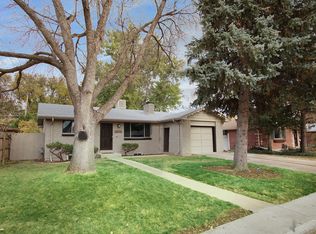
    Welcome to your fully renovated 5-bedroom, 3-bathroom gem in the highly sought-after Alta Vista neighborhood of Arvada, CO! This move-in-ready home features an open, light-filled layout designed for modern living. The brand-new chef’s kitchen boasts custom shaker cabinets, quartz countertops, a spacious 3-person eat-in peninsula, and a premium stainless steel appliance package, including a luxury refrigerator. The main floor highlights an oversized master suite with a stunning en-suite bathroom featuring a custom double vanity, Porcelanosa luxury large plank tile, a walk-in shower, a private toilet closet, and a custom walk-in closet. A generously sized spare bedroom and a beautifully renovated bathroom with double vanity. Oversized mud room with sitting area and slider door access to the wonderful backyard and powered/heated spare office (photo show pre-finished) complete the main level. The lower level offers two large spare bedrooms with full egress windows, an all-new guest bathroom with a walk-in shower, a dedicated laundry room, and a spacious living area complete with a custom-built wet bar and coffee nook. Additional upgrades include a covered parking for two vehicles, additional entrance into the mud room, , newer composite roof with a transferable 5-year warranty, a new hot water heater, and new central air conditioning and furnace. Every detail of this renovation was carefully considered, ensuring no corner was left untouched. This home’s location is truly superb! Just minutes away, you’ll find Old Town Arvada, offering an array of fantastic bars, restaurants, bakeries, and shopping options. At the end of your street is Ralston Central Park, a community favorite featuring lush green spaces, a playground, scenic trails, and Ralston Creek. Combining luxury, functionality, and an unbeatable location, this home is a must-see—schedule your tour today!

    Zillow last checked:

    Listing updated:

    Listed by:

    Jason Lewis 303-949-8662 jason@ecospace.com,

    Your Castle Real Estate Inc

    Bought with:

    Julie Leins, 100004842

    Keller Williams Advantage Realty LLC

    Source: REcolorado as distributed by MLS GRID,MLS#: 3401551MLS Logo

    Facts & features

    Interior

    Bedrooms & bathrooms
    • Bedrooms: 5
    • Bathrooms: 3
    • Full bathrooms: 2
    • 1/2 bathrooms: 1
    • Main level bathrooms: 2
    • Main level bedrooms: 2
    Primary bedroom
    • Level: Main
    Bedroom
    • Level: Main
    Bedroom
    • Level: Basement
    Bedroom
    • Level: Basement
    Bedroom
    • Level: Basement
    Primary bathroom
    • Level: Main
    Bathroom
    • Level: Main
    Bathroom
    • Level: Basement
    Dining room
    • Level: Main
    Family room
    • Level: Main
    Kitchen
    • Level: Main
    Laundry
    • Level: Basement
    Living room
    • Level: Main
    Heating
    • Forced Air
    Cooling
    • Central Air
    Appliances
    • Included: Dishwasher, Disposal, Microwave, Range, Refrigerator
    • Laundry: In Unit
    Features
    • Eat-in Kitchen, Open Floorplan, Primary Suite, Quartz Counters, Walk-In Closet(s), Wet Bar
    • Flooring: Carpet, Vinyl
    • Basement: Finished
    Interior area
    • Total structure area: 2,657
    • Total interior livable area: 2,657 sqft
    • Finished area above ground: 1,494
    • Finished area below ground: 1,090

    Property

    Parking
    • Total spaces: 5
    • Parking features: Concrete
    • Attached garage spaces: 1
    • Carport spaces: 2
    • Covered spaces: 3
    • Details: Off Street Spaces: 2
    Features
    • Levels: One
    • Stories: 1
    • Patio & porch: Covered, Deck, Patio
    • Exterior features: Dog Run, Private Yard
    • Fencing: Full
    Lot
    • Size: 6,986 sqft
    • Features: Irrigated, Landscaped, Level, Sprinklers In Front, Sprinklers In Rear
    Details
    • Parcel number: 007818
    • Special conditions: Standard

    Construction

    Type & style
    • Home type: SingleFamily
    • Architectural style: Traditional
    • Property subtype: Single Family Residence
    Materials
    • Brick
    • Foundation: Block, Slab
    • Roof: Composition
    Condition
    • Updated/Remodeled
    • Year built: 1957

    Utilities & green energy

    • Electric: 110V, 220 Volts
    • Sewer: Public Sewer
    • Water: Public
    • Utilities for property: Natural Gas Available, Phone Available

    Community & neighborhood

    Security
    • Security features: Smoke Detector(s)
    Location
    • Region: Arvada
    • Subdivision: Alta Vista

    Other

    Other facts
    • Listing terms: Cash,Conventional,FHA,Other,USDA Loan,VA Loan
    • Ownership: Agent Owner
    • Road surface type: Paved

    Price history

    DateEventPrice
    2/5/2025Sold$785,000-1.3%$295/sqft
    Source: REcolorado as distributed by MLS GRID #3401551 Report a problem
    1/7/2025Pending sale$795,000$299/sqft
    Source: REcolorado as distributed by MLS GRID #3401551 Report a problem
    1/1/2025Listed for sale$795,000+47.9%$299/sqft
    Source: REcolorado as distributed by MLS GRID #3401551 Report a problem
    9/30/2024Sold$537,500-6.5%$202/sqft
    Source: Public Record Report a problem
    9/9/2024Pending sale$575,000$216/sqft
    Source: REcolorado as distributed by MLS GRID #3095718 Report a problem
    8/30/2024Price change$575,000-3.4%$216/sqft
    Source: REcolorado as distributed by MLS GRID #3095718 Report a problem
    8/27/2024Listed for sale$595,000$224/sqft
    Source: REcolorado as distributed by MLS GRID #3095718 Report a problem
    8/25/2024Pending sale$595,000$224/sqft
    Source: REcolorado as distributed by MLS GRID #3095718 Report a problem
    8/22/2024Listed for sale$595,000+218.2%$224/sqft
    Source: REcolorado as distributed by MLS GRID #3095718 Report a problem
    12/28/2011Sold$187,000$70/sqft
    Source: Public Record Report a problem
    10/21/2011Listed for sale$187,000$70/sqft
    Source: Real Estate Revolution, LLC #1044517 Report a problem

    Public tax history

    YearProperty taxesTax assessment
    2025$3,222 -0.1%$33,352 +0.3%
    2024$3,227 +21.2%$33,266
    2023$2,662 -1.6%$33,266 +22.4%
    2022$2,706 +14.5%$27,178 -2.8%
    2021$2,364 $27,960 +14.2%
    2020$2,364 +1.4%$24,493
    2019$2,332 +4.4%$24,493 +7.4%
    2018$2,234 $22,813
    2017$2,234 +25.1%$22,813 +23%
    2016$1,786 $18,546
    2015$1,786 +15.3%$18,546 +21.3%
    2014$1,548 +2.2%$15,292
    2013$1,515 +2.1%$15,292 +1.3%
    2012$1,483 +1%$15,102
    2011$1,468 +5.7%$15,102 +0.3%
    2010$1,389 +72.1%$15,050
    2009$807 +0%$15,050 -9.8%
    2008$807 +5.8%$16,690
    2007$763 -48.8%$16,690 +3.5%
    2006$1,490 -0.9%$16,130 -1%
    2005$1,504 +9.3%$16,290
    2004$1,377 +105.7%$16,290
    2003$669 -49.1%$16,290 +4.6%
    2002$1,315 +8.8%$15,580 +21.7%
    2001$1,208 -1%$12,800
    2000$1,220 $12,800

    Find assessor info on the county website

    Neighborhood: Alta Vista

    Nearby schools

    GreatSchools rating
    Schools provided by the listing agent
    • Elementary: Fitzmorris
    • Middle: Oberon
    • High: Arvada
    • District: Jefferson County R-1

    Source: REcolorado as distributed by MLS GRID. This data may not be complete. We recommend contacting the local school district to confirm school assignments for this home.

    Get a cash offer in 3 minutes
    Find out how much your home could sell for in as little as 3 minutes with a no-obligation cash offer.
    Estimated market value
    $749,700
    Get a cash offer in 3 minutes
    Find out how much your home could sell for in as little as 3 minutes with a no-obligation cash offer.
    Estimated market value
    $749,700