Skip main navigation
Sold for $730,000
  • $730,000

    6015 Parfet Street, Arvada, CO 80004

    5beds
    2,641sqft
    Single Family Residence
    Built in 1960
    8,276 Square Feet Lot
    $720,200 Zestimate®
    $276/sqft
    $3,703 Estimated rent

    Home value

    $720,200

    $677,000 - $771,000

    $3,703/mo

    Zestimate® history
    Loading
    Loading...

    Owner options

    List your home for rent

    $3,703/mo

    Rent Zestimate®

    Find your next renter with Zillow Rental Manager. Plus, with online applications, you can quickly screen prospective tenants – for free.

    Learn more

    $3,703/mo

    Rent Zestimate®

    Refinance and save

    $3,396/mo

    Est. payment

    Refinancing to a lower rate could help reduce your monthly payments and save thousands over the life of the loan.

    See today's rates

    $3,396/mo

    Est. payment

    Explore your selling options

    Work with a Zillow partner agent

    Leverage their expertise and Zillow's premium Showcase listings to get your home seen by more buyers.

    Get started

    List with your own agent

    Get your home in front of millions of buyers by listing it on Zillow.

    Learn how to do it

    Sell it yourself

    Take full control of how buyers see your home on Zillow by listing For Sale by Owner (FSBO).

    List your home

    What's special

    Cozy fireplacePrimary suiteProfessionally landscaped yardFour-piece bathCustom cabinetsNew hot water heaterStainless steel appliances
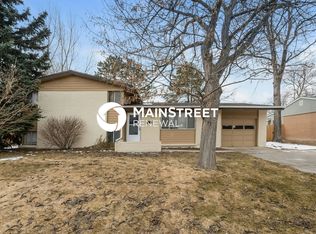
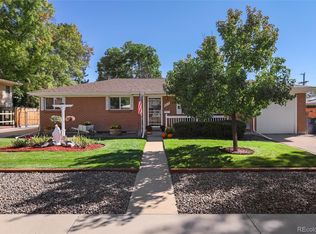
    Great location in the coveted Alllendale neighborhood!!! Completely Remodeled 5-bedroom, 3-bathroom home has been meticulously updated. The new kitchen is bright with New Custom Cabinets, Quartz Counters, New Stainless Steel Appliances, Oak hardwood flooring throughout flows into the family room with the open floor plan and a cozy fireplace. The primary suite has a four-piece bath and walk in closet. The finished lower level features a large family room with bar/frig counter perfect for watching movies, games and entertaining and lots of storage. All three basement bedrooms have egress windows, new bathrooms with designer finishes, newer furnace, AC and new hot water heater offer peace of mind. Large professionally landscaped yard with patio, large storage shed, fully fenced and oversized 2 car attached garage. Stenger Sports Complex is minutes away, offering plenty of outdoor fun like hiking, biking, and picnics. Great family neighborhood close to shopping and restaurants, convenient access to the foothills and Olde Town Arvada is a short 5 minute drive. Beautiful remodel

    Zillow last checked:

    Listing updated:

    Listed by:

    Bob Colby 303-887-7300,

    HomeSmart

    Bought with:

    Yuliya Arushanova, 100098751

    Real Broker, LLC DBA Real

    Source: REcolorado as distributed by MLS GRID,MLS#: 9570000MLS Logo

    Facts & features

    Interior

    Bedrooms & bathrooms
    • Bedrooms: 5
    • Bathrooms: 3
    • 3/4 bathrooms: 3
    • Main level bathrooms: 2
    • Main level bedrooms: 2
    Bedroom
    • Level: Main
    Bedroom
    • Level: Main
    Bedroom
    • Level: Basement
    Bedroom
    • Features: Primary Suite
    • Level: Basement
    Bedroom
    • Level: Basement
    Bathroom
    • Description: Primary Large Shower 2 Sinks
    • Features: Primary Suite
    • Level: Main
    Bathroom
    • Features: En Suite Bathroom
    • Level: Main
    Bathroom
    • Level: Basement
    Family room
    • Level: Basement
    Kitchen
    • Level: Main
    Laundry
    • Level: Basement
    Living room
    • Level: Main
    Sun room
    • Level: Main
    Utility room
    • Level: Basement
    Heating
    • Forced Air
    Cooling
    • Central Air
    Appliances
    • Included: Bar Fridge, Dishwasher, Disposal, Microwave, Refrigerator
    Features
    • Eat-in Kitchen, Kitchen Island, Open Floorplan, Primary Suite, Quartz Counters, Smoke Free, Walk-In Closet(s)
    • Flooring: Carpet, Laminate, Wood
    • Windows: Double Pane Windows
    • Basement: Finished,Full
    • Number of fireplaces: 1
    • Fireplace features: Living Room
    Interior area
    • Total structure area: 2,641
    • Total interior livable area: 2,641 sqft
    • Finished area above ground: 1,401
    • Finished area below ground: 1,209

    Property

    Parking
    • Total spaces: 2
    • Parking features: Garage - Attached
    • Attached garage spaces: 2
    Features
    • Levels: One
    • Stories: 1
    • Patio & porch: Deck, Front Porch, Patio
    • Exterior features: Garden, Private Yard
    • Fencing: Full
    Lot
    • Size: 8,276 sqft
    • Features: Landscaped, Near Public Transit, Sprinklers In Front, Sprinklers In Rear
    • Residential vegetation: Grassed
    Details
    • Parcel number: 018776
    • Special conditions: Standard

    Construction

    Type & style
    • Home type: SingleFamily
    • Architectural style: Contemporary,Traditional
    • Property subtype: Single Family Residence
    Materials
    • Brick
    • Foundation: Concrete Perimeter
    • Roof: Composition
    Condition
    • Updated/Remodeled
    • Year built: 1960

    Utilities & green energy

    • Sewer: Public Sewer
    • Utilities for property: Cable Available, Electricity Connected, Natural Gas Connected

    Community & neighborhood

    Location
    • Region: Arvada
    • Subdivision: Allendale

    Other

    Other facts
    • Listing terms: 1031 Exchange,Cash,Conventional,FHA,Jumbo,VA Loan
    • Ownership: Corporation/Trust
    • Road surface type: Paved

    Price history

    DateEventPrice
    1/16/2026Sold$730,000+0.7%$276/sqft
    Source: REcolorado as distributed by MLS GRID #9570000 Report a problem
    11/20/2025Pending sale$725,000$275/sqft
    Source: REcolorado as distributed by MLS GRID #9570000 Report a problem
    11/12/2025Listed for sale$725,000+52.6%$275/sqft
    Source: REcolorado as distributed by MLS GRID #9570000 Report a problem
    9/11/2025Sold$475,000+295.8%$180/sqft
    Source: Public Record Report a problem
    5/6/1997Sold$120,000$45/sqft
    Source: Public Record Report a problem

    Public tax history

    YearProperty taxesTax assessment
    2025$2,521 -0.1%$34,184 +4.5%
    2024$2,524 +16.8%$32,721
    2023$2,161 -1.6%$32,721 +12.8%
    2022$2,197 +8.1%$29,016 -2.8%
    2021$2,032 $29,851 +5.8%
    2020$2,032 +1.4%$28,204
    2019$2,004 +23.3%$28,204 +18.5%
    2018$1,625 $23,796
    2017$1,625 +39.2%$23,796 +18.5%
    2016$1,167 $20,083
    2015$1,167 +29.1%$20,083 +18.9%
    2014$904 +13%$16,892
    2013$800 -48.9%$16,892 +6%
    2012$1,565 +1%$15,938
    2011$1,549 +5.7%$15,938 +0.4%
    2010$1,465 -16.1%$15,880
    2009$1,746 +0%$15,880 -15.9%
    2008$1,746 +10.1%$18,890
    2007$1,586 +1%$18,890 +11.2%
    2006$1,570 -3.3%$16,990 -3.4%
    2005$1,624 +9.3%$17,590
    2004$1,487 +3.2%$17,590
    2003$1,441 +1.7%$17,590 +4.8%
    2002$1,416 +9.1%$16,780 +22%
    2001$1,298 -1%$13,750
    2000$1,311 $13,750

    Find assessor info on the county website

    Neighborhood: Allendale

    Nearby schools

    GreatSchools rating
    Schools provided by the listing agent
    • Elementary: Vanderhoof
    • Middle: Drake
    • High: Arvada West
    • District: Jefferson County R-1

    Source: REcolorado as distributed by MLS GRID. This data may not be complete. We recommend contacting the local school district to confirm school assignments for this home.

    Get a cash offer in 3 minutes
    Find out how much your home could sell for in as little as 3 minutes with a no-obligation cash offer.
    Estimated market value
    $720,200
    Get a cash offer in 3 minutes
    Find out how much your home could sell for in as little as 3 minutes with a no-obligation cash offer.
    Estimated market value
    $720,200