Skip main navigation
Sold for $645,000
  • $645,000

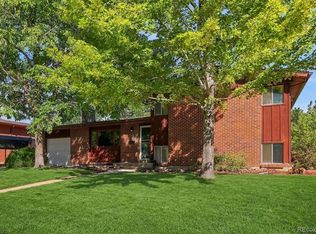
    6026 Parfet Street, Arvada, CO 80004

    3beds
    1,590sqft
    Single Family Residence
    Built in 1960
    7,710 Square Feet Lot
    $644,700 Zestimate®
    $406/sqft
    $2,825 Estimated rent

    Home value

    $644,700

    $612,000 - $683,000

    $2,825/mo

    Zestimate® history
    Loading
    Loading...

    Owner options

    List your home for rent

    $2,825/mo

    Rent Zestimate®

    Find your next renter with Zillow Rental Manager. Plus, with online applications, you can quickly screen prospective tenants – for free.

    Learn more

    $2,825/mo

    Rent Zestimate®

    Refinance and save

    $3,001/mo

    Est. payment

    Refinancing to a lower rate could help reduce your monthly payments and save thousands over the life of the loan.

    See today's rates

    $3,001/mo

    Est. payment

    Explore your selling options

    Work with a Zillow partner agent

    Leverage their expertise and Zillow's premium Showcase listings to get your home seen by more buyers.

    Get started

    List with your own agent

    Get your home in front of millions of buyers by listing it on Zillow.

    Learn how to do it

    Sell it yourself

    Take full control of how buyers see your home on Zillow by listing For Sale by Owner (FSBO).

    List your home

    What's special

    Mid-century modern characterTimeless mid-century modern styleStunning custom designer cabinetryShow-stopping primary suiteOpen airy designBeautifully updated residenceLuxurious spa-inspired bathroom
    Welcome to your dream home in the heart of Arvada! This beautifully updated residence blends timeless mid-century modern style with today’s most sought-after finishes and an open, airy design that feels both sophisticated and inviting. Step inside to discover a light-filled floorplan with an effortless flow, enhanced by gorgeous LVP flooring, quartz countertops, and stunning custom designer cabinetry. The spacious living areas are perfect for entertaining or simply enjoying everyday life, with oversized windows bringing in an abundance of natural light throughout the home. The show-stopping primary suite is truly a retreat of its own — oversized and thoughtfully designed with a massive walk-in closet, a built-in shelving nook ideal for a coffee station or media space, and a luxurious spa-inspired bathroom. Outside, the large backyard offers endless possibilities for summer gatherings, gardening, pets, or simply relaxing under Colorado skies. Located just minutes from award-winning schools, parks, dining, shopping, and the vibrant charm of Olde Town Arvada, this home offers the perfect combination of style, comfort, and convenience. Mid-century modern character, designer updates, and an unbeatable location — this one is truly special!

    Zillow last checked:

    Listing updated:

    Listed by:

    Cyndi Carfrey kwcyndi@gmail.com,

    Keller Williams Advantage Realty LLC

    Bought with:

    Nate Schroeder, 100087904

    Compass - Denver

    Source: REcolorado as distributed by MLS GRID,MLS#: 6417856MLS Logo

    Facts & features

    Interior

    Bedrooms & bathrooms
    • Bedrooms: 3
    • Bathrooms: 2
    • Full bathrooms: 1
    • 3/4 bathrooms: 1
    Bedroom
    • Description: Walk-In Closet
    • Features: Primary Suite
    • Level: Upper
    • Area: 143 Square Feet
    • Dimensions: 11 x 13
    Bedroom
    • Description: Thick Baseboards
    • Level: Lower
    • Area: 132 Square Feet
    • Dimensions: 11 x 12
    Bedroom
    • Description: Custom Paint
    • Level: Lower
    • Area: 99 Square Feet
    • Dimensions: 9 x 11
    Bathroom
    • Description: Dual Sinks & Glass Enclosed Shower
    • Features: En Suite Bathroom, Primary Suite
    • Level: Upper
    Bathroom
    • Description: Tiled Tub/Shower Combo
    • Level: Lower
    Dining room
    • Description: Adjacent To Kitchen
    • Level: Main
    • Area: 110 Square Feet
    • Dimensions: 10 x 11
    Kitchen
    • Description: Ss Appliances & Quartz Counters
    • Level: Main
    • Area: 170 Square Feet
    • Dimensions: 10 x 17
    Laundry
    • Description: Area Downstairs
    • Level: Lower
    Living room
    • Description: Fireplace
    • Level: Main
    • Area: 221 Square Feet
    • Dimensions: 13 x 17
    Heating
    • Forced Air
    Cooling
    • Evaporative Cooling
    Appliances
    • Included: Dishwasher, Disposal, Dryer, Oven, Range, Range Hood, Refrigerator, Washer
    • Laundry: In Unit
    Features
    • Eat-in Kitchen, High Speed Internet, Primary Suite, Quartz Counters, Vaulted Ceiling(s), Walk-In Closet(s)
    • Flooring: Carpet, Tile, Wood
    • Has basement: No
    • Number of fireplaces: 1
    • Fireplace features: Living Room
    Interior area
    • Total structure area: 1,590
    • Total interior livable area: 1,590 sqft
    • Finished area above ground: 1,590

    Property

    Parking
    • Total spaces: 1
    • Parking features: Concrete
    • Attached garage spaces: 1
    Features
    • Levels: Multi/Split
    • Patio & porch: Covered
    • Exterior features: Private Yard, Rain Gutters
    • Fencing: Full
    Lot
    • Size: 7,710 sqft
    • Features: Level
    • Residential vegetation: Grassed
    Details
    • Parcel number: 019186
    • Zoning: P-D
    • Special conditions: Standard

    Construction

    Type & style
    • Home type: SingleFamily
    • Architectural style: Traditional
    • Property subtype: Single Family Residence
    Materials
    • Brick, Frame, Wood Siding
    • Roof: Composition
    Condition
    • Year built: 1960
    Details
    • Warranty included: Yes

    Utilities & green energy

    • Sewer: Public Sewer
    • Water: Public
    • Utilities for property: Cable Available, Internet Access (Wired), Natural Gas Available, Phone Available

    Community & neighborhood

    Security
    • Security features: Smoke Detector(s)
    Location
    • Region: Arvada
    • Subdivision: Allendale

    Other

    Other facts
    • Listing terms: Cash,Conventional,FHA,VA Loan
    • Ownership: Individual
    • Road surface type: Paved

    Price history

    DateEventPrice
    6/22/2026Sold$645,000-7.6%$406/sqft
    Source: REcolorado as distributed by MLS GRID #6417856 Report a problem
    6/9/2026Pending sale$697,700$439/sqft
    Source: REcolorado as distributed by MLS GRID #6417856 Report a problem
    5/30/2026Listed for sale$697,700+30.4%$439/sqft
    Source: REcolorado as distributed by MLS GRID #6417856 Report a problem
    10/4/2023Listing removed--
    Source: Zillow Rentals Report a problem
    9/19/2023Price change$3,100-4.6%$2/sqft
    Source: Zillow Rentals Report a problem
    9/9/2023Listed for rent$3,250$2/sqft
    Source: Zillow Rentals Report a problem
    4/8/2020Sold$535,000+3.9%$336/sqft
    Source: Public Record Report a problem
    3/18/2020Pending sale$515,000$324/sqft
    Source: Wga Realty #7014086 Report a problem
    3/17/2020Price change$515,000+5.2%$324/sqft
    Source: Wga Realty #7014086 Report a problem
    3/10/2020Pending sale$489,500$308/sqft
    Source: Wga Realty #7014086 Report a problem
    3/5/2020Listed for sale$489,500+54.2%$308/sqft
    Source: Wga Realty #7014086 Report a problem
    9/20/2019Sold$317,500-5.1%$200/sqft
    Source: Public Record Report a problem
    9/12/2019Pending sale$334,500$210/sqft
    Source: RE/MAX Professionals #5672615 Report a problem
    9/5/2019Listed for sale$334,500$210/sqft
    Source: RE/MAX Professionals #5672615 Report a problem

    Public tax history

    YearProperty taxesTax assessment
    2025$3,182 -0.1%$34,897 +6.2%
    2024$3,186 +10%$32,846
    2023$2,897 -1.6%$32,846 +11%
    2022$2,945 +23.5%$29,584 -2.8%
    2021$2,385 $30,435 +23.1%
    2020$2,385 +1.4%$24,720
    2019$2,353 +72.3%$24,720 +16.9%
    2018$1,366 $21,147
    2017$1,366 +59.5%$21,147 +25.5%
    2016$856 $16,851
    2015$856 +16.9%$16,851 +16.5%
    2014$732 +2%$14,464
    2013$718 -48.9%$14,464 +1%
    2012$1,406 -2.4%$14,314
    2011$1,440 +5.7%$14,314 -3%
    2010$1,362 +71.5%$14,760
    2009$794 +0%$14,760 -10.8%
    2008$794 +11.4%$16,550
    2007$713 -49.5%$16,550 +8.3%
    2006$1,412 -1.2%$15,280 -1.2%
    2005$1,428 +9.3%$15,470
    2004$1,307 -1%$15,470
    2003$1,321 +1.7%$15,470 +0.6%
    2002$1,298 +10.3%$15,380 +23.3%
    2001$1,177 -1%$12,470
    2000$1,189 $12,470

    Find assessor info on the county website

    Neighborhood: Allendale

    Nearby schools

    GreatSchools rating
    Schools provided by the listing agent
    • Elementary: Vanderhoof
    • Middle: Drake
    • High: Arvada West
    • District: Jefferson County R-1

    Source: REcolorado as distributed by MLS GRID. This data may not be complete. We recommend contacting the local school district to confirm school assignments for this home.

    Get a cash offer in 3 minutes
    Find out how much your home could sell for in as little as 3 minutes with a no-obligation cash offer.
    Estimated market value
    $644,700
    Get a cash offer in 3 minutes
    Find out how much your home could sell for in as little as 3 minutes with a no-obligation cash offer.
    Estimated market value
    $644,700