Beautifully maintained brick tri-level nestled on a super quiet street in Arvada's highly desirable Allendale neighborhood! This timeless home blends classic mid-century modern character with a warm, inviting floor plan featuring 4 bedrooms, 2 bathrooms, real hardwood floors, soaring vaulted ceilings, skylights, and abundant natural light throughout. The spacious eat-in kitchen opens to comfortable living spaces, while the finished basement offers the perfect place to unwind beside the impressive floor-to-ceiling rock fireplace. A charming three-season room overlooks the beautifully landscaped backyard, creating an ideal space to enjoy your morning coffee or set up a studio, plant room or den. Step outside to a large, private yard complete with a spacious patio, deck, mature trees, and a storage shed, perfect for entertaining or simply enjoying Colorado's beautiful seasons. The oversized attached one-car garage, detached covered carport, and generous off-street parking provide exceptional flexibility for vehicles, hobbies, or recreational toys. Ideally located just minutes from parks, schools, shopping, Olde Town Arvada, and with convenient access to Denver, Boulder, and the mountains, this is a rare opportunity to own a lovingly cared-for home in one of Arvada's most established and sought-after neighborhoods.
Accepting backups
$555,000
6036 Parfet Street, Arvada, CO 80004
4beds
2,188sqft
Single Family Residence
Built in 1960
8,232 Square Feet Lot
$-- Zestimate®
$254/sqft
$-- HOA
What's special
- 26 days
- 837
- 125
Zillow last checked:
Listing updated:
Listed by:
Sean Brown 720-244-3633 seanbrownbroker@gmail.com,
Guide Real Estate
Source: REcolorado as distributed by MLS GRID,MLS#: 4167370
Facts & features
Interior
Bedrooms & bathrooms
- Bedrooms: 4
- Bathrooms: 2
- Full bathrooms: 1
- 3/4 bathrooms: 1
Bedroom
- Description: Real Hardwood Floor
- Level: Upper
Bedroom
- Description: Real Hardwood Floor
- Level: Upper
Bedroom
- Description: Lower Level Bedroom
- Level: Lower
Bedroom
- Description: Lower Level Bedroom
- Level: Lower
Bathroom
- Description: Remodeled Full Bathroom
- Level: Upper
Bathroom
- Description: Remodeled 3/4 Bathroom
- Level: Lower
Dining room
- Description: Real Hardwood Floor
- Level: Main
Family room
- Description: Stone Fireplace Wall
- Level: Basement
Kitchen
- Description: Eat In Area
- Level: Main
Laundry
- Description: In The Utility Room
- Level: Basement
Living room
- Description: Vaulted Ceilings, Skylights, Real Hardwood Floors
- Level: Main
Utility room
- Description: Laundry, Storage & Mechanicals
- Level: Basement
Heating
- Forced Air
Cooling
- None
Appliances
- Included: Dishwasher, Disposal, Dryer, Gas Water Heater, Range, Refrigerator, Washer
- Laundry: In Unit
Features
- Eat-in Kitchen, Entrance Foyer, High Ceilings, High Speed Internet, Laminate Counters, Smoke Free, Vaulted Ceiling(s)
- Flooring: Carpet, Concrete, Tile, Wood
- Windows: Skylight(s)
- Basement: Finished
- Number of fireplaces: 1
- Fireplace features: Basement
Interior area
- Total structure area: 2,188
- Total interior livable area: 2,188 sqft
- Finished area above ground: 1,590
- Finished area below ground: 450
Property
Parking
- Total spaces: 2
- Parking features: Concrete, Exterior Access Door, Lighted, Oversized, Storage
- Attached garage spaces: 1
- Carport spaces: 1
- Covered spaces: 2
Features
- Levels: Tri-Level
- Entry location: Ground
- Patio & porch: Deck, Front Porch, Patio
- Exterior features: Garden, Private Yard, Rain Gutters
- Fencing: Partial
Lot
- Size: 8,232 Square Feet
- Features: Landscaped, Level, Sprinklers In Front, Sprinklers In Rear
Details
- Parcel number: 018519
- Zoning: Residential
- Special conditions: Standard
Construction
Type & style
- Home type: SingleFamily
- Architectural style: Mid-Century Modern
- Property subtype: Single Family Residence
Materials
- Brick, Frame, Wood Siding
- Foundation: Concrete Perimeter
- Roof: Rolled/Hot Mop
Condition
- Updated/Remodeled
- Year built: 1960
Utilities & green energy
- Sewer: Public Sewer
- Water: Public
- Utilities for property: Cable Available, Electricity Connected, Internet Access (Wired), Natural Gas Connected, Phone Connected
Community & HOA
Community
- Security: Carbon Monoxide Detector(s), Smoke Detector(s)
- Subdivision: Allendale
HOA
- Has HOA: No
Location
- Region: Arvada
Financial & listing details
- Price per square foot: $254/sqft
- Tax assessed value: $526,842
- Annual tax amount: $2,751
- Date on market: 9/17/2026
- Listing terms: 1031 Exchange,Cash,Conventional,FHA,VA Loan
- Exclusions: Seller's Personal Property
- Ownership: Individual
- Electric utility on property: Yes
- Road surface type: Paved
Estimated market value
Not available
Estimated sales range
Not available
Not available
Price history
| Date | Event | Price |
|---|---|---|
| 9/23/2026 | Pending sale | $555,000$254/sqft |
Source:  REcolorado as distributed by MLS GRID #4167370 Report a problem REcolorado as distributed by MLS GRID #4167370 Report a problem | ||
| 9/17/2026 | Listed for sale | $555,000+382.6%$254/sqft |
Source: REcolorado as distributed by MLS GRID #4167370 Report a problem | ||
| 8/22/1995 | Sold | $115,000$53/sqft |
Source: Public Record Report a problem | ||
Public tax history
| Year | Property taxes | Tax assessment |
|---|---|---|
| 2025 | $2,247 -0.1% | $32,928 +10.1% |
| 2024 | $2,250 +13.7% | $29,901 |
| 2023 | $1,978 -1.6% | $29,901 +10.1% |
| 2022 | $2,011 +7.1% | $27,152 -2.8% |
| 2021 | $1,878 | $27,933 +5% |
| 2020 | $1,878 +1.4% | $26,610 |
| 2019 | $1,853 +24.9% | $26,610 +19.1% |
| 2018 | $1,484 | $22,351 |
| 2017 | $1,484 -15.2% | $22,351 +23% |
| 2016 | $1,749 | $18,165 |
| 2015 | $1,749 +9.7% | $18,165 +15.4% |
| 2014 | $1,594 +4.1% | $15,745 |
| 2013 | $1,532 +2.1% | $15,745 +3.1% |
| 2012 | $1,500 -2.5% | $15,269 |
| 2011 | $1,538 +5.7% | $15,269 -3.2% |
| 2010 | $1,455 -11.2% | $15,770 |
| 2009 | $1,638 +0% | $15,770 -11% |
| 2008 | $1,638 +8.2% | $17,720 |
| 2007 | $1,514 +1% | $17,720 +9.2% |
| 2006 | $1,499 -2.9% | $16,220 -3% |
| 2005 | $1,544 +9.3% | $16,720 |
| 2004 | $1,413 +1.1% | $16,720 |
| 2003 | $1,398 +1.7% | $16,720 +2.7% |
| 2002 | $1,374 +9.6% | $16,280 +22.6% |
| 2001 | $1,254 -1% | $13,280 |
| 2000 | $1,266 | $13,280 |
Find assessor info on the county website
Monthly payment
Est. payment
Payment breakdown
Explore the cost of this home by adjusting the details. Changes won't be saved.Climate risks
Neighborhood: Allendale
Nearby schools
Schools provided by the listing agent
- Elementary: Vanderhoof
- Middle: Drake
- High: Arvada West
- District: Jefferson County R-1
Source: REcolorado as distributed by MLS GRID. This data may not be complete. We recommend contacting the local school district to confirm school assignments for this home.

Similar homes
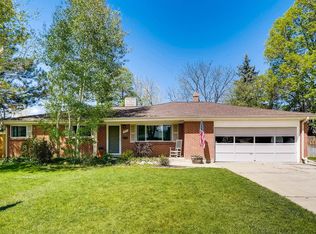
- $565,0003 bd2 ba1.2k sqft11311 W 71st Place, Arvada, CO 80004For Sale
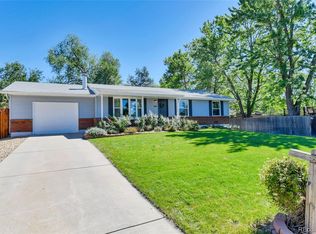
 MLS ID #1610406, Joseph R Graller, RE/MAX Alliance. REcolorado as distributed by MLS GRID
 - $649,9004 bd3 ba2.2k sqft6918 Newman Street, Arvada, CO 80004For Sale
 MLS ID #8994800, Alexsandra Lemke, The Talarico Company LLC. REcolorado as distributed by MLS GRID
 - $599,9003 bd3 ba2.7k sqft12235 W 61st Avenue, Arvada, CO 80004For Sale
 MLS ID #6251863, Ginger Matney, Elevate Real Estate. REcolorado as distributed by MLS GRID
 - $549,0004 bd3 ba1.6k sqft8492 Ingalls Circle, Arvada, CO 80003For Sale
 MLS ID #2357806, Lori Williams, Keller Williams Preferred Realty. REcolorado as distributed by MLS GRID
 - $675,0005 bd3 ba2.6k sqft7757 Newman Street, Arvada, CO 80005For SaleMLS ID #1834777, Victoria Macaskill, Denver Homes. REcolorado as distributed by MLS GRID
- $519,9003 bd2 ba2.5k sqft5576 W 75th Drive, Arvada, CO 80003For SaleMLS ID #2960060, Bob Bell, Milehiproperty. REcolorado as distributed by MLS GRID
- $550,0004 bd3 ba2.5k sqft3255 Yarrow Court, Wheat Ridge, CO 80033For SaleMLS ID #3102106, Kassidy Benson, Living Room Real Estate. REcolorado as distributed by MLS GRID
- $650,0004 bd4 ba2.6k sqft8530 Swadley Court, Arvada, CO 80005For SaleMLS ID #6721606, Ann Wymore, Navigate Realty. REcolorado as distributed by MLS GRID
- $514,9005 bd2 ba2.5k sqft7144 Winona Court, Westminster, CO 80030For SaleMLS ID #2414452, Stephanie Barreto, Keller Williams DTC. REcolorado as distributed by MLS GRID
- $645,0004 bd3 ba2k sqft8301 Chase Drive, Arvada, CO 80003For SaleMLS ID #2455642, Christine Gulley, Compass - Denver. REcolorado as distributed by MLS GRID
- $515,0002 bd3 ba2.8k sqft11845 W 66th Place #A, Arvada, CO 80004For SaleMLS ID #5373641, Joy Jones-Macaluso, Keller Williams Avenues Realty. REcolorado as distributed by MLS GRID
- $484,9003 bd1 ba1.1k sqft5550 Holland Drive, Arvada, CO 80002For SaleMLS ID #3467555, Monroe Henninger, Brix Real Estate LLC. REcolorado as distributed by MLS GRID
- $650,0003 bd2 ba1.3k sqft11781 W 46th Avenue, Wheat Ridge, CO 80033For SaleMLS ID #1533801, Sherri L. Heronema, Heronema Homes, LLC. REcolorado as distributed by MLS GRID
- $475,0004 bd2 ba2k sqft8283 Depew Way, Arvada, CO 80003For SaleMLS ID #7341546, Kevin Hays, LOGO Real Estate. REcolorado as distributed by MLS GRID
- $570,0004 bd3 ba1.8k sqft10151 Zenobia Circle, Westminster, CO 80031For SaleMLS ID #3249145, Michael Monley, Monley Real Estate LLC. REcolorado as distributed by MLS GRID
- $524,9004 bd3 ba2.1k sqft1490 S Zephyr Street, Lakewood, CO 80232For SaleMLS ID #4434606, Roberta Walker, Keller Williams DTC. REcolorado as distributed by MLS GRID
- $485,0005 bd3 ba2.4k sqft8375 Elati Street, Denver, CO 80221For SaleMLS ID #5326951, Sandra Jarock, LIV Sotheby's International Realty. REcolorado as distributed by MLS GRID
- $499,9004 bd2 ba1.9k sqft12551 W Dakota Drive, Lakewood, CO 80228For SaleMLS ID #6184607, Corben Kildow, Sellstate Altitude Property Group. REcolorado as distributed by MLS GRID
- $520,0003 bd2 ba2.6k sqft933 Nelson Street, Lakewood, CO 80215For SaleMLS ID #3449415, Christine Menter, Corcoran Perry & Co.. REcolorado as distributed by MLS GRID
- $560,0004 bd2 ba2k sqft1654 S Endicott Street, Denver, CO 80232For SaleMLS ID #8746152, Matt English, Trailhead Residential Group. REcolorado as distributed by MLS GRID
