Skip main navigation
Sold
  • $439,005

    6015 SE Tenino St #A, Portland, OR 97206

    3beds
    1,165sqft
    Residential, Single Family Residence
    Built in 2026
    -- sqft lot
    $439,000 Zestimate®
    $377/sqft
    $2,740 Estimated rent

    Home value

    $439,000

    $417,000 - $461,000

    $2,740/mo

    Zestimate® history
    Loading
    Loading...

    Owner options

    List your home for rent

    $2,740/mo

    Rent Zestimate®

    Find your next renter with Zillow Rental Manager. Plus, with online applications, you can quickly screen prospective tenants – for free.

    Learn more

    $2,740/mo

    Rent Zestimate®

    Refinance and save

    $2,864/mo

    Est. payment

    Refinancing to a lower rate could help reduce your monthly payments and save thousands over the life of the loan.

    See today's rates

    $2,864/mo

    Est. payment

    Explore your selling options

    Work with a Zillow partner agent

    Leverage their expertise and Zillow's premium Showcase listings to get your home seen by more buyers.

    Get started

    List with your own agent

    Get your home in front of millions of buyers by listing it on Zillow.

    Learn how to do it

    Sell it yourself

    Take full control of how buyers see your home on Zillow by listing For Sale by Owner (FSBO).

    List your home

    What's special

    Energy-efficient mini-split systemPrivate parking spaces
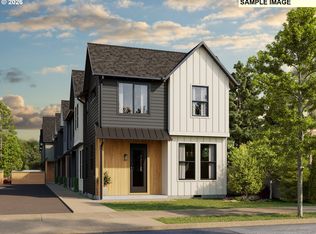
    Discover a brand new 3-bedroom, 2.5-bathroom cottage home spanning 1165 sqft in vibrant Portland, OR. This contemporary gem offers unparalleled convenience with its proximity to transportation, parks, schools, and shopping centers. Enjoy the luxury of private parking spaces and 16 bike racks for all your commuting needs. Each room is equipped with its own temperature gauge, thanks to an energy-efficient mini-split system, ensuring a personalized climate. Additional storage space in the attic provides ample room for personal belongings, while shared garbage facilities offer hassle-free living. This home is designed for modern convenience and lifestyle efficiency. The list price is tailored for buyers eligible for the Portland Housing Bureau’s System Development Charge (SDC) Exemption, a program that supports affordable housing across the City of Portland. Cottages will be completed early spring 2026.

    Zillow last checked:

    Listing updated:

    Listed by:

    Yana Pavlenko 360-448-8323,

    The Lachlan Group

    Bought with:

    Calle Holmgren, 201211463

    Friday and Company

    Source: RMLS (OR),MLS#: 631464094MLS Logo

    Facts & features

    Interior

    Bedrooms & bathrooms
    • Bedrooms: 3
    • Bathrooms: 3
    • Full bathrooms: 2
    • Partial bathrooms: 1
    • Main level bathrooms: 1
    Rooms
    • Room types: Bedroom 2, Bedroom 3, Dining Room, Family Room, Kitchen, Living Room, Primary Bedroom
    Primary bedroom
    • Level: Upper
    Bedroom 2
    • Level: Upper
    Bedroom 3
    • Level: Main
    Dining room
    • Level: Main
    Kitchen
    • Level: Main
    Living room
    • Level: Main
    Heating
    • Heat Pump
    Cooling
    • Heat Pump
    Appliances
    • Included: Cooktop, Dishwasher, Disposal, ENERGY STAR Qualified Appliances, Microwave, Stainless Steel Appliance(s), Electric Water Heater
    • Laundry: Laundry Room
    Features
    • High Ceilings, Quartz, Tile
    • Flooring: Luxury Vinyl Plank, Tile
    • Windows: Double Pane Windows
    • Basement: None
    Interior area
    • Total structure area: 1,165
    • Total interior livable area: 1,165 sqft

    Property

    Parking
    • Parking features: Other
    Features
    • Levels: Two
    • Stories: 2
    • Fencing: Fenced
    Lot
    • Features: Level, SqFt 0K to 2999
    Details
    • Parcel number: R144966
    • Zoning: R-7

    Construction

    Type & style
    • Home type: SingleFamily
    • Architectural style: Cottage
    • Property subtype: Residential, Single Family Residence
    Materials
    • Board & Batten Siding, Lap Siding
    • Foundation: Stem Wall
    • Roof: Composition,Metal
    Condition
    • New Construction
    • New construction: Yes
    • Year built: 2026

    Utilities & green energy

    • Sewer: Public Sewer
    • Water: Public
    • Utilities for property: Cable Connected

    Community & HOA

    HOA
    • Has HOA: No
    Location
    • Region: Portland

    Financial & listing details

    • Price per square foot: $377/sqft
    • Annual tax amount: $5,259
    • Date on market: 11/10/2025
    • Cumulative days on market: 106 days
    • Listing terms: Cash,Conventional,FHA,VA Loan
    • Road surface type: Paved

    Price history

    DateEventPrice
    8/27/2026Sold$439,005+2.3%$377/sqft
    Source: RMLS (OR) #631464094 Report a problem
    2/25/2026Pending sale$429,000$368/sqft
    Source: RMLS (OR) #631464094 Report a problem
    2/19/2026Listed for sale$429,000$368/sqft
    Source: RMLS (OR) #631464094 Report a problem

    Public tax history

    Tax history is unavailable.

    Neighborhood: Brentwood-Darlington

    Nearby schools

    GreatSchools rating
    Schools provided by the listing agent
    • Elementary: Whitman
    • Middle: Lane
    • High: Cleveland

    Source: RMLS (OR). This data may not be complete. We recommend contacting the local school district to confirm school assignments for this home.

    Get a cash offer in 3 minutes
    Find out how much your home could sell for in as little as 3 minutes with a no-obligation cash offer.
    Estimated market value
    $439,000
    Get a cash offer in 3 minutes
    Find out how much your home could sell for in as little as 3 minutes with a no-obligation cash offer.
    Estimated market value
    $439,000