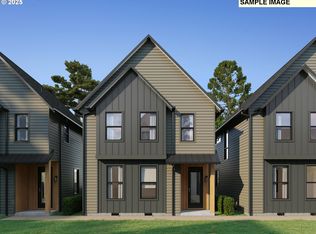
Discover a brand new 2-bedroom, 2.5-bathroom cottage home spanning 872 sqft in vibrant Portland, OR. This contemporary gem offers unparalleled convenience with its proximity to transportation, parks, schools, and shopping centers. Enjoy the luxury of private parking spaces and bike racks for all your commuting needs. Each room is equipped with its own temperature gauge, thanks to an energy-efficient mini-split system, ensuring a personalized climate. All units provide built-in central vacuum. Additional storage space in the attic provides ample room for personal belongings, while shared garbage facilities offer hassle-free living. This home is designed for modern convenience and lifestyle efficiency. The list price is tailored for buyers eligible for the Portland Housing Bureau’s System Development Charge (SDC) Exemption, a program that supports affordable housing across the City of Portland.
Active
$389,000
6037 SE Tenino St #B, Portland, OR 97206
2beds
872sqft
Residential, Single Family Residence
Built in 2026
-- sqft lot
$351,200 Zestimate®
$446/sqft
$-- HOA
What's special
Energy-efficient mini-split systemBike racksBuilt-in central vacuumPrivate parking spaces
- 326 days
- 103
- 1
Zillow last checked:
Listing updated:
Listed by:
Yana Pavlenko 360-448-8323,
The Lachlan Group
Source: RMLS (OR),MLS#: 432059014
Facts & features
Interior
Bedrooms & bathrooms
- Bedrooms: 2
- Bathrooms: 3
- Full bathrooms: 2
- Partial bathrooms: 1
- Main level bathrooms: 1
Rooms
- Room types: Bedroom 2, Dining Room, Family Room, Kitchen, Living Room, Primary Bedroom
Primary bedroom
- Level: Upper
Bedroom 2
- Level: Upper
Dining room
- Level: Main
Kitchen
- Level: Main
Living room
- Level: Main
Heating
- Heat Pump
Cooling
- Heat Pump
Appliances
- Included: Cooktop, Dishwasher, Disposal, ENERGY STAR Qualified Appliances, Microwave, Stainless Steel Appliance(s), Electric Water Heater
- Laundry: Laundry Room
Features
- High Ceilings, Quartz, Tile
- Flooring: Luxury Vinyl Plank, Tile
- Windows: Double Pane Windows
- Basement: None
Interior area
- Total structure area: 872
- Total interior livable area: 872 sqft
Property
Parking
- Parking features: Other
Features
- Levels: Two
- Stories: 2
- Fencing: Fenced
Lot
- Features: Level, SqFt 0K to 2999
Details
- Parcel number: R144966
- Zoning: R-7
Construction
Type & style
- Home type: SingleFamily
- Architectural style: Cottage
- Property subtype: Residential, Single Family Residence
Materials
- Board & Batten Siding, Lap Siding
- Foundation: Stem Wall
- Roof: Composition,Metal
Condition
- Under Construction
- New construction: Yes
- Year built: 2026
Utilities & green energy
- Sewer: Public Sewer
- Water: Public
- Utilities for property: Cable Connected
Community & HOA
HOA
- Has HOA: No
Location
- Region: Portland
Financial & listing details
- Price per square foot: $446/sqft
- Annual tax amount: $5,259
- Date on market: 11/11/2025
- Listing terms: Cash,Conventional,FHA,VA Loan
- Road surface type: Paved
Estimated market value
$351,200
$316,000 - $390,000
$2,371/mo
Price history
| Date | Event | Price |
|---|---|---|
| 2/19/2026 | Listed for sale | $389,000$446/sqft |
Source:  RMLS (OR) #432059014 Report a problem RMLS (OR) #432059014 Report a problem | ||
Public tax history
Tax history is unavailable.
Monthly payment
Est. payment
Payment breakdown
Explore the cost of this home by adjusting the details. Changes won't be saved.Climate risks
Neighborhood: Brentwood-Darlington
Nearby schools
Schools provided by the listing agent
- Elementary: Whitman
- Middle: Lane
- High: Cleveland
Source: RMLS (OR). This data may not be complete. We recommend contacting the local school district to confirm school assignments for this home.
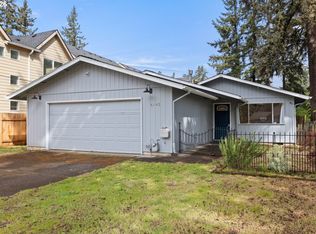

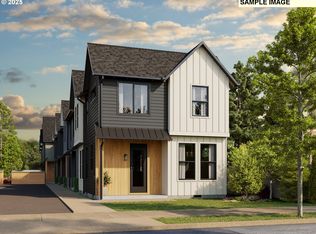
Similar homes
- $389,0002 bd3 ba872 sqft6019 SE Tenino St, Portland, OR 97206Active
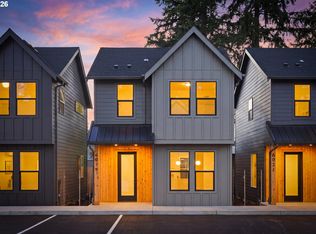
 MLS ID #522125693, Yana Pavlenko, The Lachlan Group. RMLS (OR)
 - $429,0003 bd3 ba1.1k sqft6041 SE Tenino St, Portland, OR 97206Active
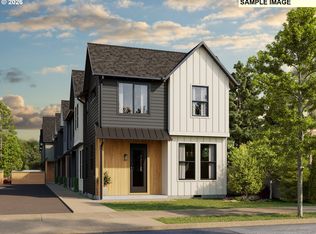 MLS ID #368155780, Yana Pavlenko, The Lachlan Group. RMLS (OR)
 - $429,0003 bd3 ba1.1k sqft6017 SE Tenino St #A, Portland, OR 97206Active
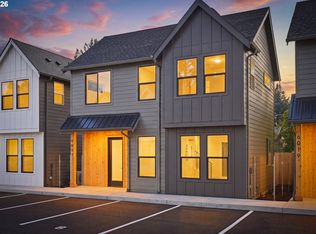 MLS ID #753245757, Yana Pavlenko, The Lachlan Group. RMLS (OR)
 - $398,0002 bd2 ba860 sqft4582 SE Carlton, Portland, OR 97206For Sale
 John L Scott Real Estate
 - $389,9002 bd2 ba879 sqft5601 SE Bybee Blvd #C, Portland, OR 97206ActiveMLS ID #273690882, Byron Twyman, Inhabit Real Estate. RMLS (OR)
- $430,0002 bd2 ba1k sqft2496 SE 67th, Milwaukie, OR 97206ActiveMLS ID #487540154, Douglas MacLeod, Blue Sky Property Northwest. RMLS (OR)
- $329,9002 bd3 ba899 sqft7065 SE 60th Ave, Portland, OR 97206ActiveMLS ID #689269285, Darryl Bodle, Keller Williams Realty Portland Premiere. RMLS (OR)
- $349,9002 bd3 ba980 sqft6729 SE Gladstone St, Portland, OR 97206ActiveMLS ID #273303628, Darryl Bodle, Keller Williams Realty Portland Premiere. RMLS (OR)
- $309,9002 bd3 ba923 sqft7482 SE 51st Ave, Portland, OR 97206ActiveMLS ID #141519006, Darryl Bodle, Keller Williams Realty Portland Premiere. RMLS (OR)
- $465,0002 bd3 ba1k sqft2492 SE 67th Ave, Portland, OR 97206ActiveMLS ID #624820665, Douglas MacLeod, Blue Sky Property Northwest. RMLS (OR)
- $389,9002 bd3 ba983 sqft4060 SE Long St, Portland, OR 97202ActiveMLS ID #224147651, Darryl Bodle, Keller Williams Realty Portland Premiere. RMLS (OR)
- $379,9002 bd3 ba820 sqft3217 SE 28th Ave, Portland, OR 97202ActiveMLS ID #434519836, Darryl Bodle, Keller Williams Realty Portland Premiere. RMLS (OR)
- $324,9002 bd3 ba932 sqft5169 SE 28th Ave, Portland, OR 97202ActiveMLS ID #548784810, Kelly Christian, Keller Williams Realty Portland Premiere. RMLS (OR)
- $314,9002 bd3 ba898 sqft1865 SE Tacoma St #3, Portland, OR 97202ActiveMLS ID #423554037, Darryl Bodle, Keller Williams Realty Portland Premiere. RMLS (OR)
- $479,9002 bd3 ba976 sqft4142 SE Ogden St, Portland, OR 97202ActiveMLS ID #343066606, Darryl Bodle, Keller Williams Realty Portland Premiere. RMLS (OR)
- $299,9502 bd2 ba767 sqft6790 SE Insley St #1, Portland, OR 97206ActiveMLS ID #675528924, Ben Wiltgen, 503 Properties Inc. RMLS (OR)
- $347,7772 bd3 ba800 sqft3219 SE 28th Ave, Portland, OR 97202ActiveMLS ID #703735753, Darryl Bodle, Keller Williams Realty Portland Premiere. RMLS (OR)
