Skip main navigation
Off market
  • $1,792,500

    6016 Beacon Shores St, Tampa, FL 33616

    4beds
    3,496sqft
    Single Family Residence
    Built in 2006
    8,433 Square Feet Lot
    $1,792,500 Zestimate®
    $513/sqft
    $7,572 Estimated rent

    Home value

    $1,792,500

    $1.65M - $1.95M

    $7,572/mo

    Zestimate® history
    Loading
    Loading...

    Owner options

    List your home for rent

    $7,572/mo

    Rent Zestimate®

    Find your next renter with Zillow Rental Manager. Plus, with online applications, you can quickly screen prospective tenants – for free.

    Learn more

    $7,572/mo

    Rent Zestimate®

    Refinance and save

    $12,576/mo

    Est. payment

    Refinancing to a lower rate could help reduce your monthly payments and save thousands over the life of the loan.

    See today's rates

    $12,576/mo

    Est. payment

    Explore your selling options

    Work with a Zillow partner agent

    Leverage their expertise and Zillow's premium Showcase listings to get your home seen by more buyers.

    Get started

    List with your own agent

    Get your home in front of millions of buyers by listing it on Zillow.

    Learn how to do it

    Sell it yourself

    Take full control of how buyers see your home on Zillow by listing For Sale by Owner (FSBO).

    List your home

    What's special

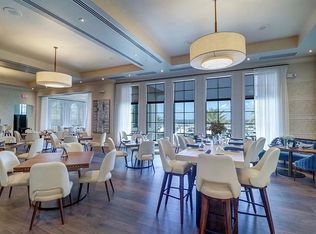
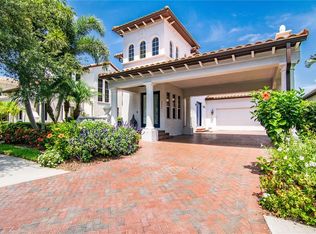
    Welcome to luxury living at its finest. Nestled in the heart of South Tampa in a boating community, this home boasts 4 bedrooms, 5.5 bathrooms and private heated pool and spa. It's the perfect location as it is just minutes from the Tampa International Airport, Westshore Mall and International Plaza, tons of conveniences and restaurants. The home is on a corner lot and backs up to a spacious park with plenty of greenspace to enjoy, shaded seating areas, and playground. Enter into the foyer with grand ceilings. Natural light is just one feature this beautiful home has to offer. The entire first floor has beautiful wood floors, crown molding, coffered and recessed ceilings and large baseboards. Bedroom 1 with its amazing french doors can also be used as a den or home office. The en suite bathroom and built in shelved closet gives you tons of versatility. Continue down the hall to your formal dining room adorned with crown molding and recessed ceiling. The Kicthen is easily accesible from the Dining Room through the Butler Pantry that is equipped with plenty of cabinets, granite counter space and wine refrigerator. Once in the kitchen let your inner chef come to life using the beautiful gas viking range and pot filler. The kitchen opens up to the breakfast area. It's a perfect place to enjoy a great breeze by just the opening one of the many doors that lead to the pool and covered lanai. While cooking you won't be left out of the entertainment as the kitchen opens up to the family room. Are you ready to take a dip? Directly off the family room are other accesses to the heated pool and spa. Don't worry about anyone tracking water into the home as there is a full pool bath located poolside. When you're ready to retire to bed head up the luxurious wood stair case to the upper floor where you will find 3 more bedrooms all with en suite bathrooms and built in closet shelving. The Owner's Suite sits just down the hall. Enjoy the detailed recessed ceilings in this lavish sanctuary. There is also a sitting area which can also double as an additional workspace. Enjoy your morning coffee or nightcap from the balcony that overlooks the pool and park. The en suite bathroom features separate water closet, jetted tub, double sinks and huge shower. From the owner's suite bathroom you can also access yet another balcony. If boating is something you enjoy, you will be a quick walk across the street to the Bay Club and Marina. Enjoy community events or get fit at the fitness. There are also 2 heated swimming pools, indoor and outdoor dining. The home offers a central vaccum system, plenty of storage space, and the luxurious boating life. All of the televisions and security system will stay with the home. There's so much to enjoy and appreciate it's a must see. Contact me for your private viewing of your new home today.

    This property is not currently displayed as for sale or rent on Zillow. This may be different from what's on other websites or public sources.
    Originating MLS: Tampa

    Facts & features

    Interior

    Bedrooms & bathrooms
    • Bedrooms: 4
    • Bathrooms: 6
    • Full bathrooms: 5
    • 1/2 bathrooms: 1
    Heating
    • Other
    Cooling
    • Central
    Appliances
    • Included: Dishwasher, Dryer, Garbage disposal, Microwave, Range / Oven, Refrigerator
    • Laundry: Inside, Laundry Room, Upper Floor
    Features
    • Ceiling Fans(s), Eating Space In Kitchen, High Ceiling(s), Walk-In Closet(s), Crown Molding, Solid Wood Cabinets, Central Vaccum, Tray Ceiling(s), Coffered Ceiling(s)
    • Flooring: Tile, Carpet, Hardwood
    • Windows: Blinds, Shutters
    Interior area
    • Structure area source: Public Records
    • Total interior livable area: 3,496 sqft

    Property

    Parking
    • Total spaces: 2
    • Parking features: Garage - Attached
    Features
    • Levels: Two
    • Patio & porch: Front Porch
    • Exterior features: Stucco
    • Pool features: Heated, In Ground, Salt Water, Screen Enclosure, Outside Bath Access, Deck
    • Has spa: Yes
    • Spa features: Heated
    • Fencing: Other
    • Has view: Yes
    • View description: Park
    Lot
    • Size: 8,433 Square Feet
    • Dimensions: 62.95x134
    • Features: Sidewalk, Street Paved, Corner Lot, Near Marina
    • Residential vegetation: Mature Landscaping
    Details
    • Parcel number: 183008830000016000060A
    • Zoning: PD-A

    Construction

    Type & style
    • Home type: SingleFamily
    • Architectural style: Contemporary
    • Property subtype: Single Family Residence
    Materials
    • masonry
    • Roof: Tile
    Condition
    • Year built: 2006

    Utilities & green energy

    • Sewer: Public Sewer
    • Water: Public
    • Utilities for property: BB/HS Internet Available, Cable Available, Natural Gas Available

    Community & HOA

    Community
    • Subdivision: WESTSHORE YACHT CLUB PH 1
    HOA
    • Has HOA: Yes
    • Amenities included: Playground, Clubhouse, Fitness Center, Park, Pool, Dock, Gated, Marina, Private Boat Ramp, Boat Slip
    • Services included: 24-Hour Guard
    • HOA fee: $230 monthly
    Location
    • Region: Tampa

    Financial & listing details

    • Price per square foot: $513/sqft
    • Tax assessed value: $1,519,265
    • Annual tax amount: $25,503
    • Listing terms: Cash, Conventional, VA Loan
    • Ownership: Fee Simple

    Price history

    DateEventPrice
    1/29/2021Sold$1,150,000-11.5%$329/sqft
    Source: Stellar MLS #T3274661 Report a problem
    12/9/2020Pending sale$1,300,000$372/sqft
    Source: SELLSTATE LEGACY REALTY #T3274661 Report a problem
    11/28/2020Price change$1,300,000-7.1%$372/sqft
    Source: SELLSTATE LEGACY REALTY #T3274661 Report a problem
    11/6/2020Listed for sale$1,400,000+131.4%$400/sqft
    Source: SELLSTATE LEGACY REALTY #T3274661 Report a problem
    6/16/2010Sold$605,000-19.3%$173/sqft
    Source: Public Record Report a problem
    3/6/2010Listed for sale$749,900-44.5%$215/sqft
    Source: ElectroTours.com Report a problem
    1/4/2009Listing removed$1,350,000$386/sqft
    Source: Point2 #T2316428 Report a problem
    9/16/2008Listed for sale$1,350,000+3.1%$386/sqft
    Source: Point2 #T2316428 Report a problem
    6/30/2006Sold$1,309,000$374/sqft
    Source: Public Record Report a problem

    Public tax history

    YearProperty taxesTax assessment
    2025$25,503 +7.4%$1,327,759 +2.9%
    2024$23,755 +2.3%$1,290,339 +3%
    2023$23,225 +2.5%$1,252,756 +3%
    2022$22,661 +26%$1,216,268 +33.3%
    2021$17,986 +3.8%$912,449 +4.5%
    2020$17,326 -4.4%$872,903 -0.9%
    2019$18,123 $880,987 +7.6%
    2018$18,123 +8.9%$818,415 +9.6%
    2017$16,641 +8.7%$746,495 +12.8%
    2016$15,311 +8.7%$661,898 +10%
    2015$14,087 +15.2%$601,725 +10%
    2014$12,228 $547,023 +10%
    2013$12,228 +24.8%$497,294 +10%
    2012$9,799 -3.3%$452,085 -3.1%
    2011$10,135 +0.2%$466,731 -0.4%
    2010$10,111 -20.2%$468,627 -19.8%
    2009$12,672 -36.8%$584,574 -36.7%
    2008$20,064 -7.2%$923,392 -8.3%
    2007$21,622 +190.4%$1,007,161 +216.8%
    2006$7,445 +1573.5%$317,898 +1624.1%
    2005$445 $18,438
    Find assessor info on the county website

    Neighborhood: Gandy-Sun Bay South

    Nearby schools

    GreatSchools rating
    Schools provided by the listing agent
    • Elementary: Lanier-HB
    • Middle: Monroe-HB
    • High: Robinson-HB

    Source: The MLS. This data may not be complete. We recommend contacting the local school district to confirm school assignments for this home.

    Get a cash offer in 3 minutes
    Find out how much your home could sell for in as little as 3 minutes with a no-obligation cash offer.
    Estimated market value
    $1,792,500
    Get a cash offer in 3 minutes
    Find out how much your home could sell for in as little as 3 minutes with a no-obligation cash offer.
    Estimated market value
    $1,792,500