Skip main navigation
Off market
  • $2,388,500

    4908 Yacht Club Dr, Tampa, FL 33616

    4beds
    5baths
    4,847sqft
    SingleFamily
    Built in 2007
    8,276 Square Feet Lot
    $2,388,500 Zestimate®
    $493/sqft
    $7,756 Estimated rent

    Home value

    $2,388,500

    $2.17M - $2.63M

    $7,756/mo

    Zestimate® history
    Loading
    Loading...

    Owner options

    List your home for rent

    $7,756/mo

    Rent Zestimate®

    Find your next renter with Zillow Rental Manager. Plus, with online applications, you can quickly screen prospective tenants – for free.

    Learn more

    $7,756/mo

    Rent Zestimate®

    Refinance and save

    $17,939/mo

    Est. payment

    Refinancing to a lower rate could help reduce your monthly payments and save thousands over the life of the loan.

    See today's rates

    $17,939/mo

    Est. payment

    Explore your selling options

    Work with a Zillow partner agent

    Leverage their expertise and Zillow's premium Showcase listings to get your home seen by more buyers.

    Get started

    List with your own agent

    Get your home in front of millions of buyers by listing it on Zillow.

    Learn how to do it

    Sell it yourself

    Take full control of how buyers see your home on Zillow by listing For Sale by Owner (FSBO).

    List your home

    What's special

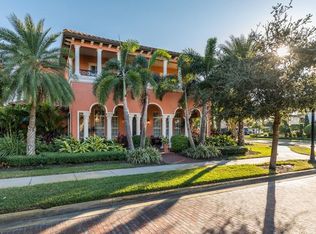
    An exquisite luxury home in Westshore Yacht Club with everything a discriminate home buyer would have. This custom built Aviles model has an open floor plan that's great for entertaining. The wrought iron double front door invites you into the living room , which has beautiful wood floors and a custom mantle around the gas fireplace. The Chefs kitchen has 42' cabinets, large granite island, double oven , large pantry and private butlers pantry. The 2 story open family room has multiple French Doors with wonderful views of the pool and lanai. Outside area includes summer kitchen, full pool bath, heated pool and spa surrounded by travertine tile and artificial grass. First floor also consists of spacious breakfast room, large dining room, office/ game room with bar, storage closet and private patio. Master suite consists of fireplace, built in bookshelves, large walk in closet with custom cabinetry, balcony, and a master bathroom with his and her sinks, walk in shower , tub, bidet and linen closet. The 2 upstairs bedrooms and the downstairs bedroom all have large closets and full bathrooms, custom faux paint, bead board and views of the park. There is also a second floor patio, and full laundry with cabinets and sink. Other features include the elevator, wood floors throughout, 3 car garage, trey ceilings, custom lighting, immaculate landscape package, barrel tile roof, dark plantation shudders and the use of the fabulous clubhouse and community pool,tiki bar, restaurant and 24 hour health center.

    This property is not currently displayed as for sale or rent on Zillow. This may be different from what's on other websites or public sources.
    Facts & features

    Interior

    Bedrooms & bathrooms
    • Bedrooms: 4
    • Bathrooms: 5.5
    Heating
    • Other
    Cooling
    • Central
    Appliances
    • Included: Dishwasher, Dryer, Freezer, Garbage disposal, Microwave, Range / Oven, Refrigerator, Washer
    Features
    • Flooring: Tile, Carpet, Hardwood
    • Has fireplace: Yes
    Interior area
    • Total interior livable area: 4,847 sqft

    Property

    Parking
    • Total spaces: 3
    • Parking features: Garage - Attached
    Features
    • Exterior features: Other, Stucco
    • Has spa: Yes
    • Has view: Yes
    • View description: Park, City
    Lot
    • Size: 8,276 Square Feet
    Details
    • Parcel number: 183008830000018000040A

    Construction

    Type & style
    • Home type: SingleFamily
    • Architectural style: Contemporary
    Materials
    • masonry
    • Roof: Tile
    Condition
    • Year built: 2007

    Community & HOA

    HOA
    • Has HOA: Yes
    • HOA fee: $1,556 monthly
    Location
    • Region: Tampa

    Financial & listing details

    • Price per square foot: $493/sqft
    • Tax assessed value: $1,824,960
    • Annual tax amount: $22,961

    Price history

    DateEventPrice
    6/14/2016Sold$1,300,000-5.1%$268/sqft
    Source: Stellar MLS #T2824217 Report a problem
    11/6/2015Listing removed$1,370,000$283/sqft
    Source: Keller Williams - Tampa Central #T2745261 Report a problem
    10/18/2015Price change$1,370,000-0.1%$283/sqft
    Source: Keller Williams - Tampa Central #T2745261 Report a problem
    10/9/2015Price change$1,372,000-0.1%$283/sqft
    Source: Keller Williams - Tampa Central #T2745261 Report a problem
    8/18/2015Price change$1,373,000-0.1%$283/sqft
    Source: Keller Williams - Tampa Central #T2745261 Report a problem
    6/27/2015Price change$1,374,000-0.1%$283/sqft
    Source: Keller Williams - Tampa Central #T2745261 Report a problem
    3/14/2015Listed for sale$1,375,000+14.6%$284/sqft
    Source: Keller Williams Realty Tampa Central #T2745261 Report a problem
    8/12/2008Sold$1,200,000$248/sqft
    Source: Public Record Report a problem

    Public tax history

    YearProperty taxesTax assessment
    2025$22,961 +7.4%$1,199,653 +2.9%
    2024$21,385 +2.3%$1,165,844 +3%
    2023$20,904 +2.5%$1,131,887 +3%
    2022$20,395 +1%$1,098,919 +3%
    2021$20,192 +0.7%$1,066,912 +1.4%
    2020$20,041 -0.9%$1,052,181 +1.2%
    2019$20,222 $1,039,258 +1.9%
    2018$20,222 +0.5%$1,019,880 +2.1%
    2017$20,126 +1.2%$998,903 +3.5%
    2016$19,893 -0.2%$965,099 -0.3%
    2015$19,923 +7.8%$968,373 +10%
    2014$18,483 $880,339 +42.3%
    2013$18,483 +50.5%$618,683 +1.7%
    2012$12,285 -3.3%$608,341 -2.9%
    2011$12,703 +2.1%$626,555 +1.3%
    2010$12,446 -24.3%$618,599 -18.5%
    2009$16,441 -31.8%$759,255 -33.5%
    2008$24,118 +82.3%$1,140,908 +84.6%
    2007$13,231 +82.8%$618,000 +100%
    2006$7,237 +1573.6%$309,000 +1624.1%
    2005$432 $17,922
    Find assessor info on the county website

    Neighborhood: Gandy-Sun Bay South

    Nearby schools

    GreatSchools rating
    Schools provided by the listing agent
    • Elementary: Lanier-HB
    • Middle: Monroe-HB
    • High: Robinson-HB

    Source: The MLS. This data may not be complete. We recommend contacting the local school district to confirm school assignments for this home.

    Get a cash offer in 3 minutes
    Find out how much your home could sell for in as little as 3 minutes with a no-obligation cash offer.
    Estimated market value
    $2,388,500
    Get a cash offer in 3 minutes
    Find out how much your home could sell for in as little as 3 minutes with a no-obligation cash offer.
    Estimated market value
    $2,388,500