Keene's Pointe - 24 hour gated/attended community in Windermere, Florida. This stunning 4 bedroom/4 bath home was been completely renovated from top to bottom in 2022/2023, including roof, swimming pool/spa, water heater, landscaping and all interior finishes. All you will be able to say is "wow" from the moment you walk in the front door. There is low maintenance wood flooring throughout the home and tastefully decorated with built-in cabinetry, light fixtures and wall finishes. The open floor plan encompasses the family room with gas fireplace and concrete shelving and adjoins the high end kitchen featuring commercial grade appliances, spacious island and walk-in pantry. Off the kitchen is the pool bath with shower and over-sized laundry room with cabinetry and a pet washing station. The primary suite and bath are a private oasis with large walk-in closet and bathroom featuring a dual vanity and walk-in shower with freestanding tub. There are two additional bedrooms on the first floor with bonus area, full bath and mud area/drop station. The upstairs is perfect for guests or an extended family with bonus room, full bath and spacious bedroom. Too many great features to mention, such as plantation shutters, solid core doors and customized closets. The saltwater swimming pool/spa with shallow ledge was completed in June 2023 and overlooks the 11th fairway of The Golden Bear with pond view and beautiful sunsets (pics coming soon). This is an excellent opportunity to own and updated home in this highly-desired community.
Sold for $1,850,000
$1,850,000
6016 Blakeford Dr, Windermere, FL 34786
4beds
3,985sqft
Single Family Residence
Built in 1999
0.36 Acres Lot
$2,053,600 Zestimate®
$464/sqft
$6,742 Estimated rent
Home value
$2,053,600
$1.89M - $2.26M
$6,742/mo
Zestimate® history
Owner options
List your home for rent
$6,742/mo
Rent Zestimate®
Find your next renter with Zillow Rental Manager. Plus, with online applications, you can quickly screen prospective tenants – for free.
$6,742/mo
Rent Zestimate®
Refinance and save
$13,346/mo
Est. payment
Refinancing to a lower rate could help reduce your monthly payments and save thousands over the life of the loan.
$13,346/mo
Est. payment
Explore your selling options
Work with a Zillow partner agent
Leverage their expertise and Zillow's premium Showcase listings to get your home seen by more buyers.
Get startedList with your own agent
Get your home in front of millions of buyers by listing it on Zillow.
Learn how to do itSell it yourself
Take full control of how buyers see your home on Zillow by listing For Sale by Owner (FSBO).
List your homeWhat's special
Gas fireplaceSpacious islandBonus roomBonus areaSpacious bedroomPool bathLarge walk-in closet
Zillow last checked:
Listing updated:
Listed by:
Teresa Stewart 407-493-3057,
SOUTHERN REALTY GROUP LLC 407-217-6480,
Michael Stewart 407-766-9826,
SOUTHERN REALTY GROUP LLC
Bought with:
Michael Stewart, 3097306
SOUTHERN REALTY GROUP LLC
Source: Stellar MLS,MLS#: O6116938 Originating MLS: Orlando Regional
Originating MLS: Orlando Regional
Facts & features
Interior
Bedrooms & bathrooms
- Bedrooms: 4
- Bathrooms: 4
- Full bathrooms: 4
Rooms
- Room types: Bonus Room, Den/Library/Office, Family Room, Dining Room, Utility Room
Primary bedroom
- Description: Room5
- Features: Walk-In Closet(s)
- Level: First
- Dimensions: 19x17
Bedroom 2
- Description: Room6
- Features: Walk-In Closet(s)
- Level: First
- Dimensions: 10x13
Bedroom 3
- Description: Room7
- Level: First
- Dimensions: 11x12
Bedroom 4
- Description: Room9
- Level: Second
- Dimensions: 10.5x24
Bonus room
- Description: Room10
- Level: Second
- Dimensions: 17.5x19
Bonus room
- Description: Room8
- Level: First
- Dimensions: 17x11
Dining room
- Description: Room1
- Level: First
- Dimensions: 13.5x11.5
Great room
- Description: Room3
- Features: Built-In Shelving
- Level: First
- Dimensions: 16x16
Kitchen
- Description: Room2
- Features: Kitchen Island, Pantry
- Level: First
- Dimensions: 17x15
Laundry
- Description: Room4
- Level: First
- Dimensions: 15x8
Office
- Description: Room11
- Level: First
- Dimensions: 11.5x14
Heating
- Central, Heat Pump, Natural Gas
Cooling
- Central Air
Appliances
- Included: Bar Fridge, Dishwasher, Disposal, Exhaust Fan, Microwave, Range, Range Hood, Refrigerator, Tankless Water Heater
- Laundry: Inside, Laundry Room
Features
- Built-in Features, Ceiling Fan(s), Crown Molding, Eating Space In Kitchen, Kitchen/Family Room Combo, Primary Bedroom Main Floor, Open Floorplan, Solid Wood Cabinets, Walk-In Closet(s)
- Flooring: Tile, Hardwood
- Windows: Shutters
- Has fireplace: Yes
- Fireplace features: Family Room, Gas
Interior area
- Total structure area: 5,063
- Total interior livable area: 3,985 sqft
Property
Parking
- Total spaces: 2
- Parking features: Driveway, Garage Door Opener
- Attached garage spaces: 2
- Has uncovered spaces: Yes
Features
- Levels: Two
- Stories: 2
- Patio & porch: Covered, Front Porch, Rear Porch
- Exterior features: Irrigation System, Rain Gutters, Sidewalk
- Has private pool: Yes
- Pool features: Child Safety Fence, Gunite, In Ground, Lighting, Outside Bath Access, Salt Water
- Has spa: Yes
- Spa features: Heated
- Fencing: Fenced
- Has view: Yes
- View description: Golf Course, Pond
- Has water view: Yes
- Water view: Pond
- Waterfront features: Lake Privileges, Fishing Pier, Skiing Allowed
- Body of water: LAKE BURDEN
Lot
- Size: 0.36 Acres
- Features: On Golf Course, Sidewalk
- Residential vegetation: Mature Landscaping, Oak Trees
Details
- Parcel number: 282329407400070
- Zoning: P-D
- Special conditions: None
Construction
Type & style
- Home type: SingleFamily
- Property subtype: Single Family Residence
Materials
- HardiPlank Type
- Foundation: Slab
- Roof: Shingle
Condition
- New construction: No
- Year built: 1999
Utilities & green energy
- Sewer: Septic Tank
- Water: Public
- Utilities for property: BB/HS Internet Available, Electricity Connected, Natural Gas Connected, Public, Sprinkler Well, Street Lights, Water Connected
Community & HOA
Community
- Features: Community Boat Ramp, Fishing, Water Access, Association Recreation - Owned, Clubhouse, Community Mailbox, Deed Restrictions, Fitness Center, Gated, Golf Carts OK, Golf, Park, Playground, Pool, Sidewalks
- Security: Gated Community, Smoke Detector(s)
- Pet fee: $0 monthly
- Subdivision: KEENES POINTE
HOA
- Has HOA: Yes
- Amenities included: Basketball Court, Fence Restrictions, Gated, Optional Additional Fees, Playground, Recreation Facilities, Storage
- Services included: Recreational Facilities
- HOA fee: $252 monthly
- HOA name: Leland Management
- HOA phone: 407-909-9099
Location
- Region: Windermere
Financial & listing details
- Price per square foot: $464/sqft
- Tax assessed value: $1,532,600
- Annual tax amount: $9,931
- Date on market: 6/9/2023
- Cumulative days on market: 67 days
- Listing terms: Cash
- Ownership: Fee Simple
- Total actual rent: 0
- Electric utility on property: Yes
- Road surface type: Asphalt
Price history
| Date | Event | Price |
|---|---|---|
| 9/15/2023 | Sold | $1,850,000-6.3%$464/sqft |
Source:  Stellar MLS #O6116938 Report a problem Stellar MLS #O6116938 Report a problem | ||
| 8/16/2023 | Pending sale | $1,975,000$496/sqft |
Source: Stellar MLS #O6116938 Report a problem | ||
| 7/17/2023 | Price change | $1,975,000-1.2%$496/sqft |
Source: Stellar MLS #O6116938 Report a problem | ||
| 6/9/2023 | Listed for sale | $1,999,000+52.6%$502/sqft |
Source: Stellar MLS #O6116938 Report a problem | ||
| 7/22/2022 | Sold | $1,310,000+0.8%$329/sqft |
Source: Public Record Report a problem | ||
| 6/16/2022 | Pending sale | $1,300,000$326/sqft |
Source:  RE/MAX International #O6033798 Report a problem RE/MAX International #O6033798 Report a problem | ||
| 6/13/2022 | Listed for sale | $1,300,000+0%$326/sqft |
Source: Stellar MLS #O6033798 Report a problem | ||
| 5/31/2022 | Listing removed | -- |
Source: Stellar MLS #O6014817 Report a problem | ||
| 5/24/2022 | Price change | $1,299,900+0.4%$326/sqft |
Source: Stellar MLS #O6014817 Report a problem | ||
| 5/23/2022 | Price change | $1,295,000-7.5%$325/sqft |
Source: Stellar MLS #O6014817 Report a problem | ||
| 4/8/2022 | Listed for sale | $1,399,900+61.1%$351/sqft |
Source: Stellar MLS #O6014817 Report a problem | ||
| 9/15/2020 | Listing removed | $5,250$1/sqft |
Source: CORCORAN PREMIER REALTY #O5884093 Report a problem | ||
| 8/12/2020 | Listed for rent | $5,250+5%$1/sqft |
Source: CORCORAN PREMIER REALTY #O5884093 Report a problem | ||
| 8/29/2019 | Listing removed | $5,000$1/sqft |
Source: SOUTHERN REALTY GROUP LLC #O5806615 Report a problem | ||
| 8/20/2019 | Listed for rent | $5,000+2%$1/sqft |
Source: SOUTHERN REALTY GROUP LLC #O5806615 Report a problem | ||
| 11/29/2018 | Listing removed | $869,000$218/sqft |
Source: SOUTHERN REALTY GROUP LLC #O5723822 Report a problem | ||
| 11/14/2018 | Listing removed | $4,900$1/sqft |
Source: SOUTHERN REALTY GROUP LLC #O5745962 Report a problem | ||
| 11/10/2018 | Listed for rent | $4,900$1/sqft |
Source: SOUTHERN REALTY GROUP LLC #O5745962 Report a problem | ||
| 10/2/2018 | Price change | $869,000-2.2%$218/sqft |
Source: SOUTHERN REALTY GROUP LLC #O5723822 Report a problem | ||
| 7/31/2018 | Listed for sale | $889,000+6.5%$223/sqft |
Source: SOUTHERN REALTY GROUP LLC #O5723822 Report a problem | ||
| 10/20/2017 | Listing removed | $835,000$210/sqft |
Source: RE/MAX PROPERTIES SW INC #O5491549 Report a problem | ||
| 7/13/2017 | Price change | $835,000-1.6%$210/sqft |
Source: RE/MAX PROPERTIES SW INC. #O5491549 Report a problem | ||
| 3/8/2017 | Price change | $849,000-3%$213/sqft |
Source: RE/MAX PROPERTIES SW INC. #O5491549 Report a problem | ||
| 2/22/2017 | Listed for sale | $875,000+12.3%$220/sqft |
Source: RE/MAX PROPERTIES SW INC. #O5491549 Report a problem | ||
| 10/20/2014 | Sold | $779,000$195/sqft |
Source: Stellar MLS #O5301425 Report a problem | ||
| 7/19/2014 | Listed for sale | $779,000+9.9%$195/sqft |
Source: Stockworth Realty Group LLC #O5301425 Report a problem | ||
| 10/4/2011 | Sold | $709,000+41.8%$178/sqft |
Source: Public Record Report a problem | ||
| 8/26/2009 | Sold | $500,000+16.5%$125/sqft |
Source: Public Record Report a problem | ||
| 7/8/1999 | Sold | $429,300$108/sqft |
Source: Public Record Report a problem | ||
Public tax history
| Year | Property taxes | Tax assessment |
|---|---|---|
| 2024 | $25,441 +44.7% | $1,532,600 +39.6% |
| 2023 | $17,588 +77.1% | $1,097,481 +68.4% |
| 2022 | $9,931 +1.3% | $651,778 +3% |
| 2021 | $9,804 +0.7% | $632,794 +1.4% |
| 2020 | $9,736 +0.9% | $624,057 +2.3% |
| 2019 | $9,647 -19.3% | $610,026 -13.1% |
| 2018 | $11,953 | $701,855 +1.6% |
| 2017 | $11,953 +0.6% | $690,741 +1.8% |
| 2016 | $11,887 -0.1% | $678,284 +3.8% |
| 2015 | $11,902 +23.6% | $653,708 +13.3% |
| 2014 | $9,627 +2.1% | $576,860 +4.4% |
| 2013 | $9,432 -6.5% | $552,608 +1.1% |
| 2012 | $10,083 +40.2% | $546,605 +29.3% |
| 2011 | $7,190 -4.8% | $422,627 -6.9% |
| 2010 | $7,552 | $453,863 -25.6% |
| 2009 | -- | $610,246 -19.1% |
| 2008 | $9,177 +1.2% | $754,617 +9.9% |
| 2007 | $9,066 +0.4% | $686,719 +14.3% |
| 2006 | $9,033 +12.8% | $600,979 +26% |
| 2005 | $8,007 +12.9% | $476,923 +18.8% |
| 2004 | $7,093 +2.4% | $401,552 +0.8% |
| 2003 | $6,927 +3.5% | $398,393 +3.1% |
| 2002 | $6,694 -1.1% | $386,369 +6.3% |
| 2001 | $6,771 -14.5% | $363,599 -7.9% |
| 2000 | $7,923 | $394,615 |
Find assessor info on the county website
Neighborhood: 34786
Nearby homes
- $1,532,9004 bd4 ba3.8k sqft6022 Blakeford Dr, Windermere, FL 34786Off Market

- $1,756,0004 bd4 ba3.9k sqft6010 Blakeford Dr, Windermere, FL 34786Off Market
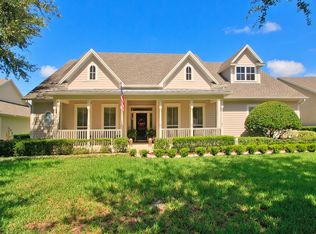
- $1,554,2006 bd4 ba4k sqft6028 Blakeford Dr, Windermere, FL 34786Off Market

- $1,190,4004 bd3 ba2.8k sqft6004 Blakeford Dr, Windermere, FL 34786Off Market
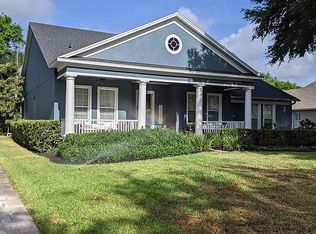
- $1,747,7005 bd4 ba4k sqft6011 Blakeford Dr, Windermere, FL 34786Off Market
- $1,400,0005 bd3 ba3k sqft6023 Blakeford Dr, Windermere, FL 34786Sold
- $1,448,1004 bd5 ba3.5k sqft6005 Blakeford Dr, Windermere, FL 34786Off Market
- $1,476,2004 bd4 ba3.8k sqft6029 Blakeford Dr, Windermere, FL 34786Off Market
Nearby schools
GreatSchools rating
- 10/10Windermere Elementary SchoolGrades: PK-5Distance: 3 mi
- 9/10Bridgewater Middle SchoolGrades: 6-8Distance: 4.6 mi
- 7/10Windermere High SchoolGrades: 9-12Distance: 2.7 mi
Schools provided by the listing agent
- Elementary: Windermere Elem
- Middle: Bridgewater Middle
- High: Windermere High School
Source: Stellar MLS. This data may not be complete. We recommend contacting the local school district to confirm school assignments for this home.
Get a cash offer in 3 minutes
Find out how much your home could sell for in as little as 3 minutes with a no-obligation cash offer.
Estimated market value
$2,053,600
Get a cash offer in 3 minutes
Find out how much your home could sell for in as little as 3 minutes with a no-obligation cash offer.
Estimated market value
$2,053,600
- Florida
- Orange County
- Windermere
- 34786
- 6016 Blakeford Dr
Nearby cities
Nearby neighborhoods
Nearby zip codes
Other Windermere Topics
