Skip main navigation
Sold for $1,400,000
  • $1,400,000

    6023 Blakeford Dr, Windermere, FL 34786

    5beds
    3,013sqft
    Single Family Residence
    Built in 1999
    0.42 Acres Lot
    $1,407,900 Zestimate®
    $465/sqft
    $5,482 Estimated rent

    Home value

    $1,407,900

    $1.30M - $1.53M

    $5,482/mo

    Zestimate® history
    Loading
    Loading...

    Owner options

    List your home for rent

    $5,482/mo

    Rent Zestimate®

    Find your next renter with Zillow Rental Manager. Plus, with online applications, you can quickly screen prospective tenants – for free.

    Learn more

    $5,482/mo

    Rent Zestimate®

    Refinance and save

    $10,300/mo

    Est. payment

    Refinancing to a lower rate could help reduce your monthly payments and save thousands over the life of the loan.

    See today's rates

    $10,300/mo

    Est. payment

    Explore your selling options

    Work with a Zillow partner agent

    Leverage their expertise and Zillow's premium Showcase listings to get your home seen by more buyers.

    Get started

    List with your own agent

    Get your home in front of millions of buyers by listing it on Zillow.

    Learn how to do it

    Sell it yourself

    Take full control of how buyers see your home on Zillow by listing For Sale by Owner (FSBO).

    List your home

    What's special

    Remodeled interiorsNew appliancesSplit floor planBeautiful plank flooringBeautifully coordinated backsplashNew cabinetry
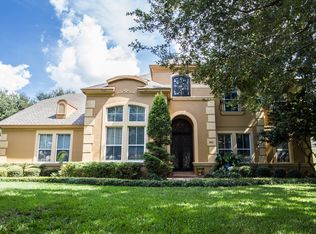
    Keene's Pointe is a "Lifestyle!" Start living it now in this 5BR/3FULL Bath + office + all in a single story home located on the 13th fairway of the renown Jack Nicklaus Signature Golf Course in Keene's Pointe. Sited on a golf course frontage lot nearly half acre in size, this home has remodeled interiors, beautiful plank flooring and a fabulous covered screened back porch with built in fireplace wall, all tucked cozily into a fenced yard lined with mature oak trees. This established enclave of "Arlington" enjoys a serene setting with golf course and pond views on both sides of the street looping down into a cul-de-sac at the end with easy turnaround access. The kitchen is stunning with "Taj Mahal" quartzite counter tops, new appliances, new cabinetry and beautifully coordinated backsplash to create a seamless, open concept kitchen blending into the family room and onto the back porch through sliding doors. No wasted space in this split floor plan: primary and a secondary bedroom on one side with 3 bedrooms and two full baths on the other side. Updated study/den off the front foyer has privacy thanks to a clever sliding barn door closure. Large dining room/great room enjoys backyard views through double glass French doors opening to the large covered outdoor living space stacked stone fireplace wall. Spacious back yard has a paver patio and plenty of room for a new pool to be installed. Lovely brick paver driveway and front walk way create a warm welcome to this already charming residence. Country club membership is optional, and the HOA fees are extremely reasonable. Come experience the Keene’s Pointe lifestyle today!

    Zillow last checked:

    Listing updated:

    Listed by:

    Angela Durruthy 407-496-5811,

    KEENE'S POINTE REALTY 407-876-8879

    Bought with:

    Carmelo Nuccio, 3147758

    RE/MAX EXCLUSIVE COLLECTION

    Source: Stellar MLS,MLS#: O6381942MLS LogoOriginating MLS: Orlando Regional

    Facts & features

    Interior

    Bedrooms & bathrooms
    • Bedrooms: 5
    • Bathrooms: 3
    • Full bathrooms: 3
    Rooms
    • Room types: Den/Library/Office, Dining Room
    Primary bedroom
    • Features: Ceiling Fan(s), Linen Closet
    • Level: First
    • Area: 204 Square Feet
    • Dimensions: 12x17
    Bedroom 2
    • Features: Built-in Closet
    • Level: First
    • Area: 168 Square Feet
    • Dimensions: 12x14
    Bedroom 3
    • Features: Built-in Closet
    • Level: First
    • Area: 132 Square Feet
    • Dimensions: 11x12
    Bedroom 4
    • Features: Built-in Closet
    • Level: First
    • Area: 168 Square Feet
    • Dimensions: 14x12
    Bedroom 5
    • Features: Built-in Closet
    • Level: First
    • Area: 156 Square Feet
    • Dimensions: 13x12
    Primary bathroom
    • Features: Bath With Whirlpool, Dual Sinks, En Suite Bathroom, Granite Counters, Makeup/Vanity Space, Tub with Separate Shower Stall, Water Closet/Priv Toilet, Walk-In Closet(s)
    • Level: First
    • Area: 108 Square Feet
    • Dimensions: 9x12
    Den
    • Level: First
    • Area: 165 Square Feet
    • Dimensions: 15x11
    Family room
    • Features: Ceiling Fan(s)
    • Level: First
    • Area: 361 Square Feet
    • Dimensions: 19x19
    Foyer
    • Level: First
    • Area: 72 Square Feet
    • Dimensions: 8x9
    Great room
    • Level: First
    • Area: 234 Square Feet
    • Dimensions: 13x18
    Kitchen
    • Features: Breakfast Bar, Granite Counters, Kitchen Island, Pantry
    • Level: First
    • Area: 247 Square Feet
    • Dimensions: 19x13
    Heating
    • Central
    Cooling
    • Central Air
    Appliances
    • Included: Oven, Cooktop, Dishwasher, Disposal, Exhaust Fan, Gas Water Heater, Microwave, Refrigerator
    • Laundry: Laundry Room
    Features
    • Coffered Ceiling(s), Crown Molding, Kitchen/Family Room Combo, Open Floorplan, Primary Bedroom Main Floor, Solid Wood Cabinets, Split Bedroom, Stone Counters, Walk-In Closet(s)
    • Flooring: Ceramic Tile, Vinyl, Hardwood
    • Doors: French Doors, Outdoor Kitchen
    • Windows: Blinds, Shutters, Window Treatments
    • Has fireplace: Yes
    • Fireplace features: Electric, Outside, Ventless
    Interior area
    • Total structure area: 4,153
    • Total interior livable area: 3,013 sqft

    Property

    Parking
    • Total spaces: 2
    • Parking features: Driveway, Garage Door Opener, Garage Faces Side, Ground Level, Oversized
    • Attached garage spaces: 2
    • Has uncovered spaces: Yes
    • Details: Garage Dimensions: 24x22
    Features
    • Levels: One
    • Stories: 1
    • Patio & porch: Covered, Deck, Enclosed, Front Porch, Rear Porch, Screened
    • Exterior features: Irrigation System, Outdoor Kitchen, Private Yard, Rain Gutters, Sidewalk
    • Fencing: Fenced,Other
    • Has view: Yes
    • View description: Golf Course, Trees/Woods
    Lot
    • Size: 0.42 Acres
    • Features: Cul-De-Sac, On Golf Course, Oversized Lot, Private, Sidewalk
    • Residential vegetation: Mature Landscaping, Oak Trees, Trees/Landscaped
    Details
    • Parcel number: 292328407400240
    • Zoning: P-D
    • Special conditions: None

    Construction

    Type & style
    • Home type: SingleFamily
    • Architectural style: Florida
    • Property subtype: Single Family Residence
    Materials
    • Block, HardiPlank Type
    • Foundation: Slab
    • Roof: Shingle
    Condition
    • Completed
    • New construction: No
    • Year built: 1999

    Utilities & green energy

    • Sewer: Septic Tank
    • Water: Public
    • Utilities for property: BB/HS Internet Available, Cable Available, Cable Connected, Electricity Connected, Fiber Optics, Natural Gas Connected, Phone Available, Street Lights, Underground Utilities, Water Connected

    Community & HOA

    Community
    • Features: Community Mailbox, Deed Restrictions, Gated Community - Guard
    • Security: Gated Community, Security Gate, Security System Owned
    • Pet fee: $0 monthly
    • Subdivision: KEENES POINTE
    HOA
    • Has HOA: Yes
    • HOA fee: $298 monthly
    • HOA name: Suzanna McLeod
    • HOA phone: 407-909-9099
    Location
    • Region: Windermere

    Financial & listing details

    • Price per square foot: $465/sqft
    • Tax assessed value: $1,075,996
    • Annual tax amount: $10,537
    • Date on market: 2/18/2026
    • Cumulative days on market: 9 days
    • Listing terms: Cash,Conventional,VA Loan
    • Ownership: Fee Simple
    • Total actual rent: 0
    • Electric utility on property: Yes
    • Road surface type: Paved

    Price history

    DateEventPrice
    4/8/2026Sold$1,400,000-8.2%$465/sqft
    Source: Stellar MLS #O6381942 Report a problem
    2/28/2026Pending sale$1,525,000$506/sqft
    Source: Stellar MLS #O6381942 Report a problem
    2/18/2026Listed for sale$1,525,000+127.6%$506/sqft
    Source: Stellar MLS #O6381942 Report a problem
    8/10/2020Sold$670,000-5.5%$222/sqft
    Source: Public Record Report a problem
    6/16/2020Pending sale$709,000$235/sqft
    Source: METRO BROKERS FLORIDA LLC #O5845052 Report a problem
    4/29/2020Price change$709,000-4.1%$235/sqft
    Source: METRO BROKERS FLORIDA LLC #O5845052 Report a problem
    3/5/2020Listed for sale$739,000-1.3%$245/sqft
    Source: METRO BROKERS FLORIDA LLC #O5845052 Report a problem
    5/15/2019Listing removed$749,000$249/sqft
    Source: PRISTINE INTERNATIONAL REALTY LLC #O5751678 Report a problem
    4/27/2019Price change$749,000-3.9%$249/sqft
    Source: PRISTINE INTERNATIONAL REALTY LLC #O5751678 Report a problem
    12/26/2018Listed for sale$779,000+54.9%$259/sqft
    Source: PRISTINE INTERNATIONAL REALTY LLC #O5751678 Report a problem
    5/10/2013Sold$503,000-2.3%$167/sqft
    Source: Stellar MLS #O5149216 Report a problem
    3/19/2013Listed for sale$515,000+22.6%$171/sqft
    Source: Stockworth Realty Group LLC #O5149216 Report a problem
    2/27/2001Sold$420,000+17.5%$139/sqft
    Source: Public Record Report a problem
    8/4/1999Sold$357,400$119/sqft
    Source: Public Record Report a problem

    Public tax history

    YearProperty taxesTax assessment
    2024$10,150 +7.2%$640,576 +3%
    2023$9,465 +3.2%$621,918 +3%
    2022$9,173 +1.3%$603,804 +3%
    2021$9,054 -2.8%$586,217 +5%
    2020$9,311 +3.2%$558,454 +4.8%
    2019$9,024 -13.8%$532,994 -13%
    2018$10,466 $612,801 +1.4%
    2017$10,466 +0.4%$604,068 +1.7%
    2016$10,423 +3.5%$594,227 +6.1%
    2015$10,071 +19%$560,093 +22.4%
    2014$8,460 +12.6%$457,746 +12.4%
    2013$7,517 +0.6%$407,177 +1.4%
    2012$7,473 +7%$401,710 +7.7%
    2011$6,985 -4.6%$373,086 -7.2%
    2010$7,325 $402,183 -26.4%
    2009-- $546,352 -19.4%
    2008$11,676 +12.3%$678,134 +11.7%
    2007$10,397 +3.8%$606,914 +13.9%
    2006$10,012 +23.9%$532,943 +28.2%
    2005$8,078 +9.2%$415,684 +8%
    2004$7,399 -1%$384,745 +0.8%
    2003$7,474 +4.5%$381,750 +3.6%
    2002$7,150 +14.8%$368,441 +10.5%
    2000$6,229 $333,534
    Find assessor info on the county website

    Neighborhood: 34786

    Nearby schools

    GreatSchools rating
    Schools provided by the listing agent
    • Elementary: Windermere Elem
    • Middle: Bridgewater Middle
    • High: Windermere High School

    Source: Stellar MLS. This data may not be complete. We recommend contacting the local school district to confirm school assignments for this home.

    Get a cash offer in 3 minutes
    Find out how much your home could sell for in as little as 3 minutes with a no-obligation cash offer.
    Estimated market value
    $1,407,900
    Get a cash offer in 3 minutes
    Find out how much your home could sell for in as little as 3 minutes with a no-obligation cash offer.
    Estimated market value
    $1,407,900