Nestled in the sought-after Racquet Club Villas, this charming 3-bed, 3-bath condo exudes Spanish flair and tranquility. Freshly cleaned with a new roof, it welcomes you with a lush front courtyard. Inside, a cozy breakfast room leads to a well-appointed kitchen with modern appliances. Enjoy meals in the adjacent dining room overlooking a screened-in patio. A spacious living room features a working fireplace and opens to a versatile glass room flooded with natural light. Upstairs, two bedrooms boast full baths, including a luxurious Jacuzzi tub. The master bedroom delights with an enclosed balcony. A two-car garage offers convenience, while nearby Sarasota and Bradenton provide cultural and recreational amenities. Turnkey ready, this gem invites you to embrace the Florida lifestyle.
Sold for $275,000
$275,000
6016 COURTSIDE DRIVE #111, BRADENTON, FL 34210
3beds
2,177sqft
Condominium
Built in 1981
-- sqft lot
$272,600 Zestimate®
$126/sqft
$2,978 Estimated rent
Home value
$272,600
$251,000 - $297,000
$2,978/mo
Zestimate® history
Owner options
List your home for rent
$2,978/mo
Rent Zestimate®
Find your next renter with Zillow Rental Manager. Plus, with online applications, you can quickly screen prospective tenants – for free.
$2,978/mo
Rent Zestimate®
Refinance and save
$2,488/mo
Est. payment
Refinancing to a lower rate could help reduce your monthly payments and save thousands over the life of the loan.
$2,488/mo
Est. payment
Explore your selling options
Work with a Zillow partner agent
Leverage their expertise and Zillow's premium Showcase listings to get your home seen by more buyers.
Get startedList with your own agent
Get your home in front of millions of buyers by listing it on Zillow.
Learn how to do itSell it yourself
Take full control of how buyers see your home on Zillow by listing For Sale by Owner (FSBO).
List your homeWhat's special
Working fireplaceEnclosed balconyLush front courtyardCozy breakfast roomVersatile glass roomLuxurious jacuzzi tubWell-appointed kitchen
Zillow last checked:
Listing updated:
Listed by:
Taren Myrick 704-699-9899,
WAGNER REALTY 941-751-0670,
Dolph Myrick 704-985-2870,
WAGNER REALTY
Bought with:
Amanda LeGault, 3506757
KELLER WILLIAMS ON THE WATER S
Source: Stellar MLS,MLS#: A4575517 Originating MLS: Sarasota - Manatee
Originating MLS: Sarasota - Manatee
Facts & features
Interior
Bedrooms & bathrooms
- Bedrooms: 3
- Bathrooms: 3
- Full bathrooms: 3
Other
- Features: En Suite Bathroom, Shower No Tub
- Level: First
- Area: 143 Square Feet
- Dimensions: 13x11
Primary bedroom
- Features: Bath w Spa/Hydro Massage Tub, En Suite Bathroom, Tub With Shower, Walk-In Closet(s)
- Level: Second
- Area: 219.7 Square Feet
- Dimensions: 13x16.9
Bathroom 3
- Features: En Suite Bathroom, Shower No Tub
- Level: Second
- Area: 143 Square Feet
- Dimensions: 13x11
Balcony porch lanai
- Level: Second
- Area: 51.62 Square Feet
- Dimensions: 5.8x8.9
Balcony porch lanai
- Level: First
- Area: 276 Square Feet
- Dimensions: 23x12
Dining room
- Level: First
- Area: 90 Square Feet
- Dimensions: 10x9
Kitchen
- Level: First
- Area: 312 Square Feet
- Dimensions: 13x24
Laundry
- Level: First
- Area: 126 Square Feet
- Dimensions: 21x6
Living room
- Level: First
- Area: 294 Square Feet
- Dimensions: 21x14
Heating
- Central, Electric
Cooling
- Central Air
Appliances
- Included: Dishwasher, Disposal, Dryer, Microwave, Range, Refrigerator, Washer
Features
- Cathedral Ceiling(s), Eating Space In Kitchen, High Ceilings, L Dining, Primary Bedroom Main Floor, PrimaryBedroom Upstairs, Walk-In Closet(s), Wet Bar
- Flooring: Carpet, Tile
- Doors: Sliding Doors
- Has fireplace: Yes
- Fireplace features: Living Room, Wood Burning
Interior area
- Total structure area: 2,247
- Total interior livable area: 2,177 sqft
Property
Parking
- Total spaces: 2
- Parking features: Garage - Attached
- Attached garage spaces: 2
Features
- Levels: Two
- Stories: 2
- Patio & porch: Enclosed, Patio, Rear Porch
- Exterior features: Courtyard
- Has view: Yes
- View description: Trees/Woods
Details
- Parcel number: 6148201301
- Zoning: PDR
- Special conditions: None
Construction
Type & style
- Home type: Condo
- Architectural style: Contemporary
- Property subtype: Condominium
Materials
- Block
- Foundation: Slab
- Roof: Shingle
Condition
- New construction: No
- Year built: 1981
Utilities & green energy
- Sewer: Public Sewer
- Water: Public
- Utilities for property: Cable Available, Cable Connected, Electricity Connected, Phone Available, Sewer Connected, Water Connected
Community & HOA
Community
- Features: Buyer Approval Required, Deed Restrictions, Pool
- Pet fee: $0 monthly
- Subdivision: RACQUET CLUB VILLAS AMD
HOA
- Has HOA: No
- Services included: Cable TV, Community Pool, Insurance, Internet, Maintenance Structure, Maintenance Grounds
- HOA fee: $656 monthly
- HOA name: Julie Littell
- HOA phone: 941-921-5393
Location
- Region: Bradenton
Financial & listing details
- Price per square foot: $126/sqft
- Annual tax amount: $4,366
- Date on market: 7/10/2023
- Cumulative days on market: 945 days
- Listing terms: Cash,Conventional
- Ownership: Condominium
- Total actual rent: 0
- Electric utility on property: Yes
- Road surface type: Asphalt
Price history
| Date | Event | Price |
|---|---|---|
| 9/19/2025 | Sold | $275,000-15.4%$126/sqft |
Source:  Stellar MLS #A4575517 Report a problem Stellar MLS #A4575517 Report a problem | ||
| 8/9/2025 | Pending sale | $324,900$149/sqft |
Source: Stellar MLS #A4575517 Report a problem | ||
| 4/22/2025 | Price change | $324,900-8.5%$149/sqft |
Source: Stellar MLS #A4575517 Report a problem | ||
| 7/3/2024 | Price change | $354,900-6.6%$163/sqft |
Source: Stellar MLS #A4575517 Report a problem | ||
| 6/20/2024 | Listed for sale | $379,900$175/sqft |
Source: Stellar MLS #A4575517 Report a problem | ||
| 6/6/2024 | Pending sale | $379,900$175/sqft |
Source: Stellar MLS #A4575517 Report a problem | ||
| 1/16/2024 | Price change | $379,900-5%$175/sqft |
Source: Stellar MLS #A4575517 Report a problem | ||
| 7/10/2023 | Listed for sale | $399,900$184/sqft |
Source: Stellar MLS #A4575517 Report a problem | ||
Public tax history
Tax history is unavailable.
Neighborhood: 34210
Nearby homes
- $440,0003 bd2 ba1.8k sqft6107 Courtside Dr, Bradenton, FL 34210Sold

- $330,0003 bd2 ba1.5k sqft6105 Courtside Dr, Bradenton, FL 34210Sold

- $430,0003 bd2 ba1.8k sqft6014 Courtside Dr, Bradenton, FL 34210Sold

- $348,4004 bd3 ba3k sqft6004 Courtside Dr, Bradenton, FL 34210Off Market
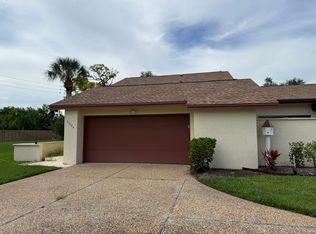
- $195,0003 bd1 ba1.8k sqft6007 Courtside Dr, Bradenton, FL 34210Off Market
- $195,000-- bd-- ba1.8k sqft6007 Courtside Dr, Bradenton, FL 34210Off Market
- $329,9003 bd2 ba1.8k sqft6111 Courtside Dr, Bradenton, FL 34210Sold
- $446,9003 bd2 ba1.9k sqft6120 45th St W, Bradenton, FL 34210Off Market
Nearby schools
GreatSchools rating
- 4/10Bayshore Elementary SchoolGrades: PK-5Distance: 1 mi
- 2/10Electa Lee Magnet Middle SchoolGrades: 6-8Distance: 1.1 mi
- 2/10Bayshore High SchoolGrades: 8-12Distance: 1.3 mi
Schools provided by the listing agent
- Elementary: Bayshore Elementary
- Middle: Electa Arcotte Lee Magnet
- High: Bayshore High
Source: Stellar MLS. This data may not be complete. We recommend contacting the local school district to confirm school assignments for this home.
Get a cash offer in 3 minutes
Find out how much your home could sell for in as little as 3 minutes with a no-obligation cash offer.
Estimated market value
$272,600
Get a cash offer in 3 minutes
Find out how much your home could sell for in as little as 3 minutes with a no-obligation cash offer.
Estimated market value
$272,600
- Florida
- Manatee County
- Bradenton
- 34210
- 6016 COURTSIDE DRIVE Unit 111
Nearby cities
Nearby neighborhoods
Nearby zip codes
Other Bradenton Topics
