Contemporary, one-story open floorplan with soaring ceilings and plenty of natural light. Completely renovated 2021! This home comes fully turnkey including high-quality furniture and window treatments all new within past 2 years and gently used for only a few months. One of the special features of this home is the double-sided wood burning fireplace shared between the living room and dining room. The kitchen features custom crafted designer cabinets, quartz countertops, and top of the line fingerprint-resistant stainless steel appliances, dimmable recessed LED lighting, USB outlets built into the receptacles. There is a roomy breakfast nook between the kitchen and the oversized 2-car garage. The very spacious primary suite opens to the extra-large lanai, includes two large closets, and a large modern bathroom with double vanities, walk-in shower, and separate water closet. The guest bathroom has also been completely updated and has a clean, open, modern feel. Two additional bedrooms can be used as such or as one bedroom and an office or den. The lanai has enough space for a hot tub, grill, fire pit AND dining area if you wish! New hard-surface driveway and paver walkway through the private front courtyard bring you to the entrance of this one-of-a-kind property. The new roof (2022) is fully paid for, so you’ll have peace of mind. This community includes a heated pool, and the condo fee covers exterior maintenance, flood insurance, internet, cable TV, trash, and common area landscaping. Courtside Drive is a quiet cul-de-sac just off El Conquistador Pkwy - just across the street from the renowned Bradenton Tennis Center, and just a couple blocks from the IMG Academy Golf Club, this property is also less than 8 miles from the beautiful beaches of Anna Maria Island, 20 minutes from either downtown Sarasota or Bradenton, both of which offer vibrant arts, dining and sports venues for your enjoyment. Small pets are welcome here, and so are YOU! Just pack your clothes and come get your slice of paradise!
Sold for $440,000
$440,000
6107 Courtside Dr, Bradenton, FL 34210
3beds
1,896sqft
Villa
Built in 1981
-- sqft lot
$397,100 Zestimate®
$232/sqft
$3,074 Estimated rent
Home value
$397,100
$361,000 - $437,000
$3,074/mo
Zestimate® history
Owner options
List your home for rent
$3,074/mo
Rent Zestimate®
Find your next renter with Zillow Rental Manager. Plus, with online applications, you can quickly screen prospective tenants – for free.
$3,074/mo
Rent Zestimate®
Refinance and save
$3,742/mo
Est. payment
Refinancing to a lower rate could help reduce your monthly payments and save thousands over the life of the loan.
$3,742/mo
Est. payment
Explore your selling options
Work with a Zillow partner agent
Leverage their expertise and Zillow's premium Showcase listings to get your home seen by more buyers.
Get startedList with your own agent
Get your home in front of millions of buyers by listing it on Zillow.
Learn how to do itSell it yourself
Take full control of how buyers see your home on Zillow by listing For Sale by Owner (FSBO).
List your homeWhat's special
Zillow last checked:
Listing updated:
Listed by:
Del Carr 941-928-8810,
WAGNER REALTY 941-751-0670
Bought with:
Stephane Lherisson, 3566710
COMPASS FLORIDA LLC
Source: Stellar MLS,MLS#: A4602059 Originating MLS: Sarasota - Manatee
Originating MLS: Sarasota - Manatee
Facts & features
Interior
Bedrooms & bathrooms
- Bedrooms: 3
- Bathrooms: 2
- Full bathrooms: 2
Primary bedroom
- Features: Built-in Closet
- Level: First
- Dimensions: 13x18
Bedroom 2
- Features: Built-in Closet
- Level: First
- Dimensions: 14x10
Bedroom 3
- Features: Built-in Closet
- Level: First
- Dimensions: 10.5x10.5
Primary bathroom
- Level: First
- Dimensions: 14x8
Bathroom 2
- Level: First
- Dimensions: 15x5
Dinette
- Level: First
- Dimensions: 9.5x9
Dining room
- Level: First
- Dimensions: 12.5x15
Kitchen
- Level: First
- Dimensions: 9.5x13
Living room
- Level: First
- Dimensions: 15x22
Heating
- Central, Electric
Cooling
- Central Air
Appliances
- Included: Dishwasher, Disposal, Dryer, Electric Water Heater, Exhaust Fan, Microwave, Range, Refrigerator, Washer
- Laundry: In Garage
Features
- Cathedral Ceiling(s), Ceiling Fan(s), Eating Space In Kitchen, High Ceilings, Open Floorplan, Primary Bedroom Main Floor, Solid Surface Counters, Stone Counters, Thermostat, Vaulted Ceiling(s)
- Flooring: Laminate, Tile
- Doors: Sliding Doors
- Windows: Window Treatments
- Has fireplace: Yes
- Fireplace features: Living Room, Wood Burning
Interior area
- Total structure area: 2,506
- Total interior livable area: 1,896 sqft
Property
Parking
- Total spaces: 2
- Parking features: Driveway, Garage Door Opener, Oversized
- Attached garage spaces: 2
- Has uncovered spaces: Yes
Features
- Levels: One
- Stories: 1
- Patio & porch: Front Porch, Patio, Rear Porch
- Exterior features: Courtyard, Irrigation System
Details
- Parcel number: 6148200808
- Zoning: PDR
- Special conditions: None
Construction
Type & style
- Home type: SingleFamily
- Property subtype: Villa
Materials
- Block, Stucco
- Foundation: Slab
- Roof: Other,Shingle
Condition
- New construction: No
- Year built: 1981
Utilities & green energy
- Sewer: Public Sewer
- Water: Public
- Utilities for property: BB/HS Internet Available, Cable Connected, Electricity Connected, Phone Available, Public, Sewer Connected, Water Connected
Community & HOA
Community
- Features: Buyer Approval Required, Deed Restrictions, Pool
- Pet fee: $0 monthly
- Subdivision: RACQUET CLUB VILLAS AMD
HOA
- Has HOA: No
- Services included: Cable TV, Community Pool, Reserve Fund, Internet, Maintenance Structure, Maintenance Grounds
- HOA fee: $794 monthly
Location
- Region: Bradenton
Financial & listing details
- Price per square foot: $232/sqft
- Tax assessed value: $306,000
- Annual tax amount: $4,675
- Date on market: 3/7/2024
- Cumulative days on market: 165 days
- Listing terms: Cash,Conventional
- Ownership: Condominium
- Total actual rent: 0
- Electric utility on property: Yes
- Road surface type: Asphalt
Price history
| Date | Event | Price |
|---|---|---|
| 12/6/2024 | Sold | $440,000-6.2%$232/sqft |
Source:  Stellar MLS #A4602059 Report a problem Stellar MLS #A4602059 Report a problem | ||
| 8/20/2024 | Pending sale | $469,000$247/sqft |
Source: Stellar MLS #A4602059 Report a problem | ||
| 3/7/2024 | Listed for sale | $469,000+42.1%$247/sqft |
Source: Stellar MLS #A4602059 Report a problem | ||
| 5/28/2021 | Sold | $330,000+79.3%$174/sqft |
Source: Public Record Report a problem | ||
| 11/30/2020 | Sold | $184,000-12.4%$97/sqft |
Source: Public Record Report a problem | ||
| 10/14/2020 | Pending sale | $210,000$111/sqft |
Source: FINE PROPERTIES #A4478464 Report a problem | ||
| 9/18/2020 | Listed for sale | $210,000$111/sqft |
Source: FINE PROPERTIES #A4478464 Report a problem | ||
| 5/1/2020 | Listing removed | $210,000$111/sqft |
Source: WAGNER REALTY #A4415427 Report a problem | ||
| 2/6/2020 | Listed for sale | $210,000-10.6%$111/sqft |
Source: WAGNER REALTY #A4415427 Report a problem | ||
| 6/27/2019 | Listing removed | $235,000$124/sqft |
Source: WAGNER REALTY #A4415427 Report a problem | ||
| 10/6/2018 | Listed for sale | $235,000$124/sqft |
Source: WAGNER REALTY #A4415427 Report a problem | ||
Public tax history
| Year | Property taxes | Tax assessment |
|---|---|---|
| 2025 | $4,763 -5.6% | $306,000 -1.7% |
| 2024 | $5,046 +7.9% | $311,273 +10% |
| 2023 | $4,675 +13.2% | $282,975 +10% |
| 2022 | $4,129 +26% | $257,250 +31.9% |
| 2021 | $3,276 -0.4% | $195,000 |
| 2020 | $3,287 +3% | $195,000 +7.4% |
| 2019 | $3,192 | $181,500 +8.7% |
| 2018 | $3,192 +11.2% | $167,000 +11.3% |
| 2017 | $2,871 +109.1% | $150,000 +3.7% |
| 2016 | $1,373 | $144,690 +26.7% |
| 2015 | $1,373 | $114,209 +0.8% |
| 2014 | $1,373 +2.3% | $113,303 +1.5% |
| 2013 | $1,342 +134103% | $111,629 +1.7% |
| 2012 | $1 | $109,763 +3% |
| 2011 | $1 | $106,566 +1.5% |
| 2010 | -- | $104,991 +2.7% |
| 2009 | $1,175 -8.8% | $102,231 +0.1% |
| 2008 | $1,288 +6.3% | $102,129 +3% |
| 2007 | $1,212 -3.9% | $99,154 +2.5% |
| 2006 | $1,261 +1% | $96,736 +3% |
| 2005 | $1,249 +2.7% | $93,918 +3% |
| 2004 | $1,216 +0.9% | $91,183 +1.9% |
| 2003 | $1,205 +8.7% | $89,483 +2.4% |
| 2002 | $1,109 +3.8% | $87,386 +1.6% |
| 2001 | $1,069 +2.2% | $86,010 +3% |
| 2000 | $1,046 | $83,505 |
Find assessor info on the county website
Neighborhood: 34210
Nearby homes
- $330,0003 bd2 ba1.5k sqft6105 Courtside Dr, Bradenton, FL 34210Sold

- $430,0003 bd2 ba1.8k sqft6014 Courtside Dr, Bradenton, FL 34210Sold

- $362,9004 bd3 ba3k sqft6004 Courtside Dr, Bradenton, FL 34210Off Market
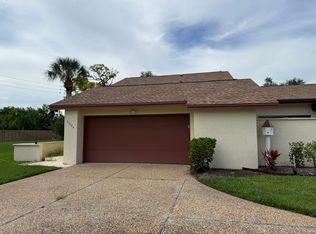
- $275,0003 bd3 ba2.1k sqft6016 Courtside Dr #111, Bradenton, FL 34210Sold
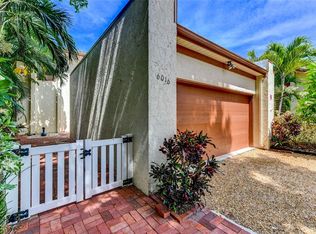
- $195,0003 bd1 ba1.8k sqft6007 Courtside Dr, Bradenton, FL 34210Off Market
- $195,000-- bd-- ba1.8k sqft6007 Courtside Dr, Bradenton, FL 34210Off Market
- $329,9003 bd2 ba1.8k sqft6111 Courtside Dr, Bradenton, FL 34210Sold
- $450,6003 bd2 ba1.9k sqft6120 45th St W, Bradenton, FL 34210Off Market
Nearby schools
GreatSchools rating
- 4/10Bayshore Elementary SchoolGrades: PK-5Distance: 1 mi
- 2/10Electa Lee Magnet Middle SchoolGrades: 6-8Distance: 1.1 mi
- 2/10Bayshore High SchoolGrades: 8-12Distance: 1.3 mi
Get a cash offer in 3 minutes
Find out how much your home could sell for in as little as 3 minutes with a no-obligation cash offer.
Estimated market value
$397,100
Get a cash offer in 3 minutes
Find out how much your home could sell for in as little as 3 minutes with a no-obligation cash offer.
Estimated market value
$397,100
- Florida
- Manatee County
- Bradenton
- 34210
- 6107 Courtside Dr
Nearby cities
Nearby neighborhoods
Nearby zip codes
Other Bradenton Topics
