Welcome to 6016 Gatesgreen Drive — a turnkey home with massive 2-car garage, with workshop & finished bonus space upstairs!! A 4-bedroom, 3-bath home in the heart of Chesterfield! With nearly 2,000 sq ft of living space, this home offers flexible functionality across four well-designed levels. The main floor features an open-concept living and dining area that flows seamlessly into the kitchen — perfect for everyday living and entertaining. Downstairs, you'll find a cozy second living area complete with a charming brick fireplace, full bath, and a utility zone with two oversized storage closets, including a walk-in with washer/dryer hookups. The second level offers three generously sized bedrooms, each with double-door closets and fan/light fixtures, while the top level is dedicated to a private primary suite featuring wall-to-wall carpet, a full en suite bath, and a large walk-in closet. The detached garage is a true bonus — ideal for vehicles, storage, workshop space, and full bonus room upstairs! The backyard is a great size and includes a swing-set for outdoor fun. Conveniently located near the Chesterfield County Fairgrounds, Iron Bridge Park, The Golf Club at The Highlands, and Pocahontas State Park — this home offers space, location, and value!
Sold for $361,000
$361,000
6016 Gatesgreen Dr, Chesterfield, VA 23832
4beds
1,938sqft
Single Family Residence
Built in 1975
0.3 Acres Lot
$377,800 Zestimate®
$186/sqft
$2,514 Estimated rent
Home value
$377,800
$351,000 - $404,000
$2,514/mo
Zestimate® history
Owner options
List your home for rent
$2,514/mo
Rent Zestimate®
Find your next renter with Zillow Rental Manager. Plus, with online applications, you can quickly screen prospective tenants – for free.
$2,514/mo
Rent Zestimate®
Refinance and save
$2,157/mo
Est. payment
Refinancing to a lower rate could help reduce your monthly payments and save thousands over the life of the loan.
$2,157/mo
Est. payment
Explore your selling options
Work with a Zillow partner agent
Leverage their expertise and Zillow's premium Showcase listings to get your home seen by more buyers.
Get startedList with your own agent
Get your home in front of millions of buyers by listing it on Zillow.
Learn how to do itSell it yourself
Take full control of how buyers see your home on Zillow by listing For Sale by Owner (FSBO).
List your homeWhat's special
Zillow last checked:
Listing updated:
Listed by:
Larry Sanders 804-385-2995,
Hometown Realty,
Matt Sanders 804-922-2995,
Hometown Realty
Bought with:
Rafael Lugo, 0225258163
Long & Foster REALTORS
Source: CVRMLS,MLS#: 2518499 Originating MLS: Central Virginia Regional MLS
Originating MLS: Central Virginia Regional MLSFacts & features
Interior
Bedrooms & bathrooms
- Bedrooms: 4
- Bathrooms: 3
- Full bathrooms: 3
Other
- Description: Tub & Shower
- Level: Basement
Other
- Description: Tub & Shower
- Level: Second
Other
- Description: Tub & Shower
- Level: Third
Heating
- Forced Air, Natural Gas
Cooling
- Central Air
Appliances
- Included: Disposal, Gas Water Heater
- Laundry: Washer Hookup, Dryer Hookup
Features
- Ceiling Fan(s), Separate/Formal Dining Room, Fireplace, Bath in Primary Bedroom, Pantry, Cable TV, Walk-In Closet(s)
- Flooring: Carpet, Vinyl
- Windows: Thermal Windows
- Basement: Crawl Space
- Attic: Access Only
- Number of fireplaces: 1
- Fireplace features: Gas, Masonry
Interior area
- Total interior livable area: 1,938 sqft
- Finished area above ground: 1,938
- Finished area below ground: 0
Property
Parking
- Total spaces: 2.5
- Parking features: Driveway, Detached, Garage, Paved
- Garage spaces: 2.5
- Has uncovered spaces: Yes
Features
- Levels: Two,Multi/Split
- Stories: 2
- Patio & porch: Front Porch
- Exterior features: Lighting, Storage, Shed, Paved Driveway
- Pool features: None
- Fencing: Back Yard,Chain Link,Fenced
Lot
- Size: 0.3 Acres
Details
- Parcel number: 775663885100000
- Zoning description: R7
Construction
Type & style
- Home type: SingleFamily
- Architectural style: Tri-Level
- Property subtype: Single Family Residence
Materials
- Brick, Frame, Vinyl Siding
- Roof: Shingle
Condition
- Resale
- New construction: No
- Year built: 1975
Utilities & green energy
- Sewer: Public Sewer
- Water: Public
Community & HOA
Community
- Subdivision: Courthouse Green
Location
- Region: Chesterfield
Financial & listing details
- Price per square foot: $186/sqft
- Tax assessed value: $289,400
- Annual tax amount: $2,604
- Date on market: 1/19/2026
- Ownership: Individuals
- Ownership type: Sole Proprietor
Price history
| Date | Event | Price |
|---|---|---|
| 8/15/2025 | Sold | $361,000+3.2%$186/sqft |
Source:  CVRMLS #2518499 Report a problem CVRMLS #2518499 Report a problem | ||
| 7/13/2025 | Pending sale | $349,950$181/sqft |
Source: CVRMLS #2518499 Report a problem | ||
| 7/10/2025 | Listed for sale | $349,950+59.1%$181/sqft |
Source: CVRMLS #2518499 Report a problem | ||
| 11/8/2018 | Sold | $220,000+2.3%$114/sqft |
Source: CVRMLS #1833408 Report a problem | ||
| 9/21/2018 | Listed for sale | $215,000+8%$111/sqft |
Source: Hometown Realty #1833408 Report a problem | ||
| 4/1/2008 | Sold | $199,000-4.6%$103/sqft |
Source: Public Record Report a problem | ||
| 2/2/2008 | Listed for sale | $208,500+68.1%$108/sqft |
Source: Homes & Land #2729464 Report a problem | ||
| 10/1/2002 | Sold | $124,000$64/sqft |
Source: Public Record Report a problem | ||
Public tax history
| Year | Property taxes | Tax assessment |
|---|---|---|
| 2025 | $2,696 +3.5% | $302,900 +4.7% |
| 2024 | $2,605 +8.3% | $289,400 +9.5% |
| 2023 | $2,405 -1% | $264,300 +0% |
| 2022 | $2,431 +8% | $264,200 +11.6% |
| 2021 | $2,250 +5.7% | $236,800 +5.7% |
| 2020 | $2,129 +7.4% | $224,100 +7.4% |
| 2019 | $1,982 +2.5% | $208,600 +5.2% |
| 2018 | $1,933 +8.7% | $198,200 +6.8% |
| 2017 | $1,778 | $185,500 +1.6% |
| 2016 | $1,778 +4.4% | $182,600 +4.5% |
| 2015 | $1,703 +3% | $174,800 +3% |
| 2014 | $1,654 | $169,700 |
| 2013 | -- | $169,700 -1.5% |
| 2012 | -- | $172,300 -3.4% |
| 2011 | -- | $178,400 -3.6% |
| 2010 | -- | $185,100 -8.1% |
| 2009 | -- | $201,400 |
| 2008 | -- | $201,400 +10.2% |
| 2007 | -- | $182,800 +41.2% |
| 2005 | -- | $129,500 +8.9% |
| 2004 | -- | $118,900 +8.3% |
| 2003 | -- | $109,800 +6.3% |
| 2002 | -- | $103,300 +2.2% |
| 2001 | -- | $101,100 |
Find assessor info on the county website
Neighborhood: 23832
Nearby homes
- $341,7003 bd2 ba1.9k sqft6012 Gatesgreen Dr, Chesterfield, VA 23832Off Market
- $356,0004 bd3 ba1.7k sqft6020 Gatesgreen Dr, Chesterfield, VA 23832Off Market
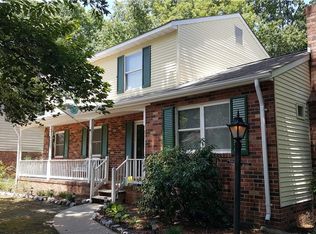
- $385,0004 bd2 ba1.9k sqft6033 Barrister Rd, Chesterfield, VA 23832Sold

- $315,7003 bd3 ba1.3k sqft6029 Barrister Rd, Chesterfield, VA 23832Off Market
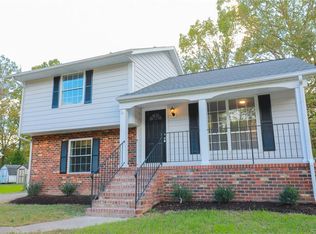
- $315,2003 bd2 ba1.5k sqft6008 Gatesgreen Dr, Chesterfield, VA 23832Off Market
- $340,1004 bd2 ba2k sqft6024 Gatesgreen Dr, Chesterfield, VA 23832Off Market
- $317,3003 bd1 ba1.5k sqft6101 Barrister Rd, Chesterfield, VA 23832Off Market
- $308,1003 bd2 ba1.4k sqft6025 Barrister Rd, Chesterfield, VA 23832Off Market
Nearby schools
GreatSchools rating
- 7/10O B Gates Elementary SchoolGrades: PK-5Distance: 0.8 mi
- 2/10Salem Church Middle SchoolGrades: 6-8Distance: 0.4 mi
- 3/10Lloyd C Bird High SchoolGrades: 9-12Distance: 0.6 mi
Schools provided by the listing agent
- Elementary: Gates
- Middle: Salem
- High: Bird
Source: CVRMLS. This data may not be complete. We recommend contacting the local school district to confirm school assignments for this home.
Get a cash offer in 3 minutes
Find out how much your home could sell for in as little as 3 minutes with a no-obligation cash offer.
Estimated market value
$377,800
Get a cash offer in 3 minutes
Find out how much your home could sell for in as little as 3 minutes with a no-obligation cash offer.
Estimated market value
$377,800
- Virginia
- Chesterfield County
- Chesterfield
- 23832
- 6016 Gatesgreen Dr
Nearby cities
Nearby zip codes
Other Chesterfield Topics
