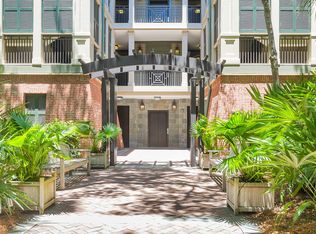
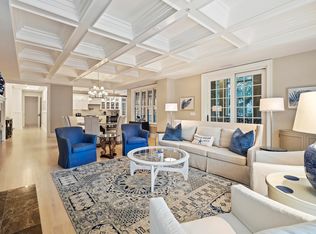
Luxury, Lock and leave lifestyle retreat with a full 'GOLF' Kiawah Island Club Membership opportunity! Located adjacent to The Sanctuary Hotel you are centrally situated in East Beach and offered fully furnished with some personal exclusions. This is a four-bedroom, four-bathroom property on the second floor. You will appreciate two covered drive under parking spaces (there is additional parking uncovered), a storage unit, each building has its own elevator and a fabulous community pool for the neighborhood as well as a community gathering area. There was no stone left unturned when designing these magnificent properties. There are two entrance areas as one will be for the days you might have sandy toes and want to enter in the mud room/laundry and the other would be if you areto enter/exit in the elegant foyer for the day-to-day use. The kitchen and living room feature an open concept with a sprawling kitchen island, farmhouse sink and top-notch appliances. The living and dining area features coffered ceilings, custom built cabinetry/shelving, a gas fireplace, and a walk out to the spacious porch that is open aired with an additional screened porch/ grill perfect for entertaining! The primary bedroom is incredibly spacious and affords a walk out balcony to enjoy the tranquil lagoon views. One of the bedrooms is currently utilized as an office and has custom book shelving built into the walls. Just outside of this room is a full bathroom with a walk in shower. Down the hallway are two additional ensuites as well as another closet, laundry room/mud room. At closing the Buyer is to pay .5 of 1% of the sales price as a onetime fee at closing to KICA.
Closed
Tax assessed value
$2,625,000
6016 Green Dolphin Way, Kiawah Island, SC 29455
4beds
2,710sqft
Condominium
Built in 2008
-- sqft lot
$2,670,700 Zestimate®
$969/sqft
$3,737 Estimated rent
Home value
$2,670,700
$2.43M - $2.94M
$3,737/mo
Zestimate® history
Owner options
List your home for rent
$3,737/mo
Rent Zestimate®
Find your next renter with Zillow Rental Manager. Plus, with online applications, you can quickly screen prospective tenants – for free.
$3,737/mo
Rent Zestimate®
Refinance and save
$11,819/mo
Est. payment
Refinancing to a lower rate could help reduce your monthly payments and save thousands over the life of the loan.
$11,819/mo
Est. payment
Explore your selling options
Work with a Zillow partner agent
Leverage their expertise and Zillow's premium Showcase listings to get your home seen by more buyers.
Get startedList with your own agent
Get your home in front of millions of buyers by listing it on Zillow.
Learn how to do itSell it yourself
Take full control of how buyers see your home on Zillow by listing For Sale by Owner (FSBO).
List your homeWhat's special
Zillow last checked:
Listing updated:
Listed by:
Akers Ellis Real Estate LLC
Bought with:
Akers Ellis Real Estate LLC
Source: CTMLS,MLS#: 24017078
Facts & features
Interior
Bedrooms & bathrooms
- Bedrooms: 4
- Bathrooms: 4
- Full bathrooms: 4
Rooms
- Room types: Living/Dining Combo, Utility Room, Eat-In-Kitchen, Formal Living, Foyer, Laundry, Utility
Heating
- Heat Pump
Cooling
- Central Air
Appliances
- Laundry: Electric Dryer Hookup, Washer Hookup, Laundry Room
Features
- Ceiling - Smooth, High Ceilings, Garden Tub/Shower, Kitchen Island, Walk-In Closet(s), Ceiling Fan(s), Eat-in Kitchen, Formal Living, Entrance Foyer
- Flooring: Ceramic Tile, Wood
- Windows: Window Treatments
- Number of fireplaces: 1
- Fireplace features: Gas Log, Living Room, One
Interior area
- Total structure area: 2,710
- Total interior livable area: 2,710 sqft
Property
Parking
- Total spaces: 2
- Parking features: Garage
- Garage spaces: 2
Features
- Levels: One
- Stories: 1
- Patio & porch: Screened
- Exterior features: Balcony, Lighting
- Waterfront features: Lagoon
Details
- Parcel number: 2640600203
Construction
Type & style
- Home type: Condo
- Property subtype: Condominium
- Attached to another structure: Yes
Materials
- Cement Siding
- Foundation: Raised
- Roof: Architectural
Condition
- New construction: No
- Year built: 2008
Utilities & green energy
- Water: Private
- Utilities for property: Berkeley Elect Co-Op
Community & HOA
Community
- Features: Boat Ramp, Central TV Antenna, Clubhouse, Club Membership Available, Dock Facilities, Elevators, Fitness Center, Gated, Golf, Lawn Maint Incl, Park, Pool, Security, Storage, Tennis Court(s), Trash, Walk/Jog Trails
- Subdivision: Kiawah Island
Location
- Region: Kiawah Island
Financial & listing details
- Price per square foot: $969/sqft
- Tax assessed value: $2,625,000
- Annual tax amount: $36,758
- Date on market: 7/5/2024
- Listing terms: Cash,Conventional
Price history
| Date | Event | Price |
|---|---|---|
| 12/6/2024 | Sold | $2,625,000-12.4%$969/sqft |
Source:  CTMLS #24017078 Report a problem CTMLS #24017078 Report a problem | ||
| 9/20/2024 | Contingent | $2,995,000$1,105/sqft |
Source: CTMLS #24017078 Report a problem | ||
| 8/30/2024 | Price change | $2,995,000-6.3%$1,105/sqft |
Source: CTMLS #24017078 Report a problem | ||
| 7/5/2024 | Listed for sale | $3,195,000+55.9%$1,179/sqft |
Source: CTMLS #24017078 Report a problem | ||
| 7/2/2008 | Sold | $2,050,000$756/sqft |
Source: Public Record Report a problem | ||
Public tax history
| Year | Property taxes | Tax assessment |
|---|---|---|
| 2025 | $36,758 +498% | $157,500 +132.4% |
| 2024 | $6,147 +3.7% | $67,760 |
| 2023 | $5,927 +0.3% | $67,760 |
| 2022 | $5,910 -5.9% | $67,760 |
| 2021 | $6,282 -3.1% | $67,760 |
| 2020 | $6,486 | $67,760 +6.6% |
| 2019 | $6,486 | $63,540 -3.1% |
| 2017 | $6,486 +10.7% | $65,540 |
| 2016 | $5,859 +6.3% | $65,540 |
| 2015 | $5,509 -8% | $65,540 |
| 2014 | $5,988 | -- |
| 2011 | $5,988 -71.2% | -- |
| 2010 | $20,796 -14.2% | $108,000 -14.3% |
| 2009 | $24,249 | $126,000 |
Find assessor info on the county website
Neighborhood: 29455
Nearby homes
- $2,800,0004 bd4 ba2.7k sqft6015 Green Dolphin Way, Kiawah Island, SC 29455Sold
- $3,150,0004 bd4 ba2.7k sqft6013 Green Dolphin Way, Kiawah Island, SC 29455Sold
- $2,600,0004 bd4 ba2.7k sqft6020 Green Dolphin Way, Kiawah Island, SC 29455Sold

- $3,113,4004 bd4 ba2.7k sqft6014 Green Dolphin Way, Kiawah Island, SC 29455Off Market
- $3,172,0004 bd4 ba2.7k sqft6018 Green Dolphin Way, Kiawah Island, SC 29455Off Market
- $3,395,0004 bd4 ba2.7k sqft6009 Green Dolphin Way, Johns Island, SC 29455Sold
- $2,276,0004 bd4 ba2.7k sqft6009 Green Dolphin Way, Kiawah Island, SC 29455Off Market
- $3,279,4004 bd4 ba2.7k sqft6017 Green Dolphin Way, Kiawah Island, SC 29455Off Market
Nearby schools
GreatSchools rating
- 8/10Mt. Zion Elementary SchoolGrades: PK-5Distance: 5.7 mi
- 7/10Haut Gap Middle SchoolGrades: 6-8Distance: 8.1 mi
- 2/10St. Johns High SchoolGrades: 9-12Distance: 8.4 mi
Schools provided by the listing agent
- Elementary: Mt. Zion
- Middle: Haut Gap
- High: St. Johns
Source: CTMLS. This data may not be complete. We recommend contacting the local school district to confirm school assignments for this home.
Get a cash offer in 3 minutes
Find out how much your home could sell for in as little as 3 minutes with a no-obligation cash offer.
Estimated market value
$2,670,700
Get a cash offer in 3 minutes
Find out how much your home could sell for in as little as 3 minutes with a no-obligation cash offer.
Estimated market value
$2,670,700
- South Carolina
- Charleston County
- Kiawah Island
- 29455
- 6016 Green Dolphin Way
Nearby cities
Nearby zip codes
Other Kiawah Island Topics
